Stunning home just .6 mile from Natchitoches downtown National Landmark Historic District. Enter the double door entry into formal living room with intricate details and enjoy the gas log fireplace. Just off living is formal dining area and large office with glass French doors. Walk into your huge kitchen with commercial grade gas stove with 2 ovens, dishwasher, island with prep sink, pantry and open to huge den and breakfast area with large windows for the morning sun. Completely separate primary suite has French doors to rear patio, walk in tiled shower, separate tub, double sinks and two walk in closets. Front two bedrooms off kitchen have one bedroom with on-suite and a separate hall bath next to bedroom. Rear fourth bedroom and bath with walk in shower off den. Massive ceiling height in all rooms. The garage has third bay with overhead door for extra storage or shop. Two central air/heat systems and three gas water heaters (one replaced September 2025). High end roof with estimated 20 yr life remaining.
Closed
Price Unknown
1051 Williams Ave, Natchitoches, LA 71457
4beds
3,091sqft
Single Family Residence
Built in 2006
0.66 Acres Lot
$374,100 Zestimate®
$--/sqft
$3,041 Estimated rent
Home value
$374,100
Estimated sales range
Not available
$3,041/mo
Zestimate® history
Owner options
List your home for rent
$3,041/mo
Rent Zestimate®
Find your next renter with Zillow Rental Manager. Plus, with online applications, you can quickly screen prospective tenants – for free.
$3,041/mo
Rent Zestimate®
Refinance and save
Refinancing to a lower rate could help reduce your monthly payments and save thousands over the life of the loan.
Explore your selling options
Work with a Zillow partner agent
Leverage their expertise and Zillow's premium Showcase listings to get your home seen by more buyers.
Get startedList with your own agent
Get your home in front of millions of buyers by listing it on Zillow.
Learn how to do itSell it yourself
Take full control of how buyers see your home on Zillow by listing For Sale by Owner (FSBO).
List your homeWhat's special
Double door entryCommercial grade gas stoveCompletely separate primary suiteSeparate tubDouble sinksWalk in tiled showerHigh end roof
Zillow last checked:
Listing updated:
Listed by:
Janice Bolton,
CENTURY 21 BUELOW-MILLER REALTY
Bought with:
Alex Middendorf, 22410
Cane River Realty
Source: GCLRA,MLS#: 2519459Originating MLS: Greater Central Louisiana REALTORS Association
Facts & features
Interior
Bedrooms & bathrooms
- Bedrooms: 4
- Bathrooms: 4
- Full bathrooms: 4
Primary bedroom
- Description: Flooring: Laminate,Simulated Wood
- Level: Lower
- Dimensions: 14'5"x17'5"
Bedroom
- Description: Flooring: Laminate,Simulated Wood
- Level: Lower
- Dimensions: 14x12
Bedroom
- Description: Flooring: Laminate,Simulated Wood
- Level: Lower
- Dimensions: 10'11"x14'1"
Bedroom
- Description: Flooring: Laminate,Simulated Wood
- Level: Lower
- Dimensions: 10'11"x12'1"
Primary bathroom
- Description: Flooring: Tile
- Level: Lower
- Dimensions: 10'8"x15
Bathroom
- Description: Flooring: Tile
- Level: Lower
- Dimensions: 11'3"x5'5"
Bathroom
- Description: Flooring: Tile
- Level: Lower
- Dimensions: 10'11"x5
Bathroom
- Description: Flooring: Tile
- Level: Lower
- Dimensions: 9'9"x7'5"
Breakfast room nook
- Description: Flooring: Tile
- Level: Lower
- Dimensions: 23'7"x8'6"
Den
- Description: Flooring: Tile
- Level: Lower
- Dimensions: 17'3"x14'5"
Kitchen
- Description: Flooring: Tile
- Level: Lower
- Dimensions: 17'3"x15'10"
Living room
- Description: Flooring: Laminate,Simulated Wood
- Level: Lower
- Dimensions: 20'x29'2"
Office
- Description: Flooring: Laminate,Simulated Wood
- Level: Lower
- Dimensions: 11'3"x15'10"
Heating
- Gas, Multiple Heating Units
Cooling
- Central Air, 2 Units
Appliances
- Laundry: Washer Hookup, Dryer Hookup
Features
- Attic, Ceiling Fan(s), Carbon Monoxide Detector, Pantry, Pull Down Attic Stairs
- Attic: Pull Down Stairs
- Has fireplace: Yes
- Fireplace features: Gas
Interior area
- Total structure area: 4,603
- Total interior livable area: 3,091 sqft
Property
Parking
- Total spaces: 3
- Parking features: Attached, Garage, Three or more Spaces, Garage Door Opener
- Has attached garage: Yes
Features
- Levels: One
- Stories: 1
- Patio & porch: Concrete, Covered, Porch
- Exterior features: Fence, Porch
- Pool features: None
- Spa features: None
Lot
- Size: 0.66 Acres
- Dimensions: 96 x 298 x 96 x 302
- Features: 1 to 5 Acres, City Lot
Details
- Parcel number: 0011073500C
- Special conditions: None
Construction
Type & style
- Home type: SingleFamily
- Architectural style: Creole,French Provincial
- Property subtype: Single Family Residence
Materials
- Brick, Wood Siding
- Foundation: Slab
- Roof: Shingle
Condition
- Very Good Condition
- Year built: 2006
- Major remodel year: 2015
Utilities & green energy
- Sewer: Public Sewer
- Water: Public
Green energy
- Energy efficient items: Windows
Community & HOA
HOA
- Has HOA: No
Location
- Region: Natchitoches
Financial & listing details
- Tax assessed value: $387,900
- Annual tax amount: $3,016
- Date on market: 9/3/2025
- Listing agreement: Exclusive Right To Sell
Price history
| Date | Event | Price |
|---|---|---|
| 11/19/2025 | Sold | -- |
Source: GCLRA #2519459 Report a problem | ||
| 10/25/2025 | Contingent | $390,000$126/sqft |
Source: GCLRA #2519459 Report a problem | ||
| 9/5/2025 | Listed for sale | $390,000$126/sqft |
Source: GCLRA #2519459 Report a problem | ||
| 8/6/2014 | Sold | -- |
Source: GCLRA #N103452 Report a problem | ||
| 5/16/2008 | Sold | -- |
Source: Agent Provided Report a problem | ||
Public tax history
| Year | Property taxes | Tax assessment |
|---|---|---|
| 2025 | $3,016 +0.1% | $38,790 |
| 2024 | $3,012 +3.2% | $38,790 +4% |
| 2023 | $2,917 0% | $37,300 |
| 2022 | $2,917 -1.4% | $37,300 |
| 2021 | $2,958 -19.5% | $37,300 |
| 2020 | $3,674 +22% | $37,300 +2% |
| 2019 | $3,011 +26.1% | $36,560 |
| 2018 | $2,388 -27.1% | $36,560 |
| 2017 | $3,276 -3.8% | $36,560 +4.2% |
| 2015 | $3,406 -1% | $35,100 |
| 2014 | $3,441 +21.2% | $35,100 |
| 2013 | $2,838 -0.9% | $35,100 |
| 2012 | $2,865 -14.5% | $35,100 +8% |
| 2010 | $3,348 | $32,500 |
Find assessor info on the county website
Neighborhood: 71457
Nearby homes
- $193,6002 bd1 ba1.2k sqft1045 Williams Ave, Natchitoches, LA 71457Off Market

- $390,400-- bd-- ba2.5k sqft1055 Williams Ave, Natchitoches, LA 71457Off Market
- $330,700-- bd-- ba2.6k sqft1039 Williams Ave, Natchitoches, LA 71457Off Market
- $--3 bd2 ba2.1k sqft1042 Oma St, Natchitoches, LA 71457Sold
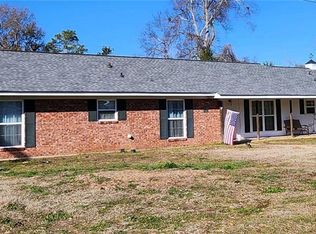
- $265,2003 bd3 ba1.9k sqft1035 Williams Ave, Natchitoches, LA 71457Off Market
- $286,300-- bd-- ba2k sqft1043 Oma St, Natchitoches, LA 71457Off Market
- $--4 bd3 ba3k sqft1036 Oma St, Natchitoches, LA 71457Sold
- $--3 bd3 ba2.6k sqft1048 Williams Ave, Natchitoches, LA 71457Sold
Nearby schools
GreatSchools rating
- 7/10East Natchitoches Elementary & Middle SchoolGrades: 5-6Distance: 0.4 mi
- 5/10Natchitoches Junior High SchoolGrades: 7-8Distance: 1.1 mi
- 7/10Natchitoches Central High SchoolGrades: 9-12Distance: 2.1 mi
Sell for more on Zillow
Get a Zillow Showcase℠ listing at no additional cost and you could sell for .
$374,100
2% more
+$7,482
With Zillow Showcase(estimated)
$381,582
- Louisiana
- Natchitoches Parish
- Natchitoches
- 71457
- 1051 Williams Ave
Nearby cities
Nearby neighborhoods
Nearby zip codes
Other Natchitoches Topics
