Skip main navigation
Closed
  • $315,500

    1051 Wilson Ave, Saint Paul, MN 55106

    3beds
    1,528sqft
    Single Family
    Built in 1908
    5,009 Square Feet Lot
    $315,500 Zestimate®
    $206/sqft
    $2,158 Estimated rent

    Home value

    $315,500

    $290,000 - $344,000

    $2,158/mo

    Zestimate® history
    Loading
    Loading...

    Owner options

    List your home for rent

    $2,158/mo

    Rent Zestimate®

    Find your next renter with Zillow Rental Manager. Plus, with online applications, you can quickly screen prospective tenants – for free.

    Learn more

    $2,158/mo

    Rent Zestimate®

    Refinance and save

    $2,169/mo

    Est. payment

    Refinancing to a lower rate could help reduce your monthly payments and save thousands over the life of the loan.

    See today's rates

    $2,169/mo

    Est. payment

    Explore your selling options

    Work with a Zillow partner agent

    Leverage their expertise and Zillow's premium Showcase listings to get your home seen by more buyers.

    Get started

    List with your own agent

    Get your home in front of millions of buyers by listing it on Zillow.

    Learn how to do it

    Sell it yourself

    Take full control of how buyers see your home on Zillow by listing For Sale by Owner (FSBO).

    List your home

    What's special

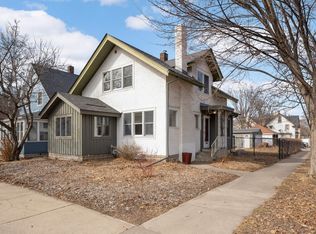
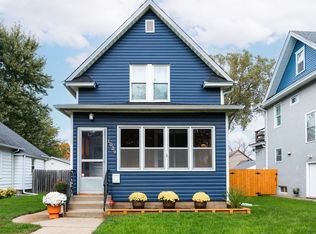
    Gorgeous period woodwork - A beautiful example of turn of the century craftsmanship awaits - Welcome to 1051 Wilson Avenue! A well cared for home with wonderfull upgrades. New roof and gutters, new siding on garage, kicthen upgrade with new flooring, appliances, lighting and new storm doors. Just move in and start living. With three nice sized bedrooms on one floor complete with a four piece bathroom and a double vanity, this home has some great extra bonus features that can be hard to find in this price range. The generous sized closets are sure to please as well! The main floor lives graciously with its large kitchen layout that allows for more than one cook and an eat-in option. With the seperate formal dining room, you have some fantastic options with this home. Headed outside, the fenced in backyard offers privacy and the oversized two car garage has plenty of room for vehicles and storage. Plus, the new gold line bus route is less than 3 blocks away!

    Zillow last checked:

    Listing updated:

    Listed by:

    Colleen Gonzalez 651-795-8981,

    Keller Williams Realty Integrity Lakes

    Bought with:

    Marissa Barrett Bremer-Roark

    Keller Williams Classic Rlty NW

    Source: NorthstarMLS as distributed by MLS GRID,MLS#: 7120999MLS Logo

    Facts & features

    Interior

    Bedrooms & bathrooms
    • Bedrooms: 3
    • Bathrooms: 2
    • Full bathrooms: 1
    • 3/4 bathrooms: 1
    Bedroom
    • Level: Upper
    • Area: 238 Square Feet
    • Dimensions: 17x14
    Bedroom 2
    • Level: Upper
    • Area: 143 Square Feet
    • Dimensions: 13x11
    Bedroom 3
    • Level: Upper
    • Area: 210 Square Feet
    • Dimensions: 15x14
    Dining room
    • Level: Main
    • Area: 204 Square Feet
    • Dimensions: 17x12
    Foyer
    • Level: Main
    • Area: 48 Square Feet
    • Dimensions: 8x6
    Kitchen
    • Level: Main
    • Area: 176 Square Feet
    • Dimensions: 16x11
    Living room
    • Level: Main
    • Area: 168 Square Feet
    • Dimensions: 14x12
    Mud room
    • Level: Main
    • Area: 54 Square Feet
    • Dimensions: 9x6
    Other
    • Level: Main
    • Area: 126 Square Feet
    • Dimensions: 21x6
    Heating
    • Boiler
    Cooling
    • Window Unit(s)
    Appliances
    • Included: Dishwasher, Dryer, Exhaust Fan, Microwave, Range, Refrigerator, Stainless Steel Appliance(s), Washer
    Features
    • Basement: Daylight,Full,Unfinished
    • Has fireplace: No
    Interior area
    • Total structure area: 2,420
    • Total interior livable area: 1,528 sqft
    • Finished area above ground: 1,528
    • Finished area below ground: 0

    Property

    Parking
    • Total spaces: 2
    • Parking features: Detached Garage
    • Garage spaces: 2
    • Details: Garage Dimensions (24x24)
    Accessibility
    • Accessibility features: None
    Features
    • Levels: One and One Half
    • Stories: 1.5
    • Patio & porch: Covered, Enclosed, Front Porch, Patio, Porch
    • Pool features: None
    • Fencing: Full,Privacy,Wood
    Lot
    • Size: 5,009 Square Feet
    • Dimensions: 41 x 126
    • Features: Near Public Transit, Tree Coverage - Light
    Details
    • Foundation area: 744
    • Parcel number: 332922310050
    • Zoning description: Residential-Single Family

    Construction

    Type & style
    • Home type: SingleFamily
    • Property subtype: Single Family
    Materials
    • Roof: Age 8 Years or Less,Asphalt
    Condition
    • New construction: No
    • Year built: 1908

    Utilities & green energy

    • Gas: Natural Gas
    • Sewer: City Sewer/Connected
    • Water: City Water/Connected

    Community & HOA

    Community
    • Subdivision: L Warners Sub Of B78 Lyman Da
    HOA
    • Has HOA: No
    Location
    • Region: Saint Paul

    Financial & listing details

    • Price per square foot: $206/sqft
    • Tax assessed value: $233,000
    • Annual tax amount: $3,384
    • Date on market: 8/6/2026
    • Cumulative days on market: 10 days

    Price history

    DateEventPrice
    9/10/2026Sold$315,500+0.2%$206/sqft
    Source: NorthstarMLS as distributed by MLS GRID #7120999 Report a problem
    8/20/2026Pending sale$315,000$206/sqft
    Source: NorthstarMLS as distributed by MLS GRID #7120999 Report a problem
    8/17/2026Listing removed$315,000$206/sqft
    Source: NorthstarMLS as distributed by MLS GRID #7120999 Report a problem
    8/7/2026Listed for sale$315,000+43.2%$206/sqft
    Source: NorthstarMLS as distributed by MLS GRID #7120999 Report a problem
    10/3/2025Listing removed$2,163$1/sqft
    Source: Zillow Rentals Report a problem
    9/26/2025Listed for rent$2,163$1/sqft
    Source: Zillow Rentals Report a problem
    3/26/2021Sold$219,900$144/sqft
    Source: NorthstarMLS as distributed by MLS GRID #5712659 Report a problem
    3/1/2021Pending sale$219,900$144/sqft
    Source: NorthstarMLS as distributed by MLS GRID #5712659 Report a problem
    2/18/2021Listed for sale$219,900+7.3%$144/sqft
    Source: NorthstarMLS as distributed by MLS GRID #5712659 Report a problem
    7/22/2020Sold$205,000+10.9%$134/sqft
    Source: NorthstarMLS as distributed by MLS GRID #5610725 Report a problem
    6/22/2020Pending sale$184,900$121/sqft
    Source: Keller Williams Integrity RE #5610725 Report a problem
    6/20/2020Listed for sale$184,900+8.8%$121/sqft
    Source: Keller Williams Integrity RE #5610725 Report a problem
    9/9/2004Sold$169,900+65.1%$111/sqft
    Source: Public Record Report a problem
    11/16/1999Sold$102,900$67/sqft
    Source: Public Record Report a problem

    Public tax history

    YearProperty taxesTax assessment
    2025$4,080 +24.6%$233,000 +4.8%
    2024$3,274 -0.9%$222,400 +3.7%
    2023$3,304 -3.6%$214,500 -2.8%
    2022$3,428 +105.5%$220,600 +2.5%
    2021$1,668 -8.3%$215,200 +71.3%
    2020$1,819 +36.4%$125,600 +6.5%
    2019$1,334 $117,900
    2018$1,334 -13.3%$117,900 +10.2%
    2017$1,538 $107,000
    2016$1,538 +38.3%--
    2015$1,112 -6.4%$90,900
    2014$1,188 +10.6%--
    2013$1,074 -25%--
    2012$1,432 -12.1%--
    2011$1,630 --
    2010-- --
    2009$1,244 -29.2%--
    2008$1,758 +21.7%--
    2007$1,444 +18%--
    2006$1,224 +25.2%--
    2005$978 -7.7%--
    2004$1,060 +13.5%--
    2003$934 +11.7%--
    2002$836 -12.9%--
    2001$960 +33.5%--
    2000$719 --
    Find assessor info on the county website

    Neighborhood: Dayton's Bluff

    Nearby schools

    GreatSchools rating
    Get a cash offer in 3 minutes
    Find out how much your home could sell for in as little as 3 minutes with a no-obligation cash offer.
    Estimated market value
    $315,500
    Get a cash offer in 3 minutes
    Find out how much your home could sell for in as little as 3 minutes with a no-obligation cash offer.
    Estimated market value
    $315,500