Beautiful POOL Home in OAK FOREST with a unique Tri-level floorplan and abundant updates, improvements, and designer details throughout including: NEW ROOF & GUTTERS (OCT 2023), BRAND NEW HVAC SYSTEM (2024), NEW WATER HEATER (2023), ALL NEW POOL ENCLOSURE SCREENS (2023), NEW INSULATED PATIO ROOF (2018), NEW VINYL FENCE (2023), ALL NEW WINDOWS & FRENCH DOORS, UPDATED PLUMBING *and* Transferrable TERMITE BOND! Immediately, you will be welcomed by an expansive front yard, extended driveway, fresh exterior paint, and stylish front door! Once inside you will be greeted with a spacious foyer, adorned with attractive wood-laminate floors and a set of high-placed windows that provide the perfect amount of natural light! The main level boasts a spacious living and dining room enhanced with decorative chair rail molding, custom Plantation Shutters, and wood-laminate floors. Adjacent is the fabulous kitchen showcasing attractive granite countertops, cherry-stained wood cabinets + crown molding, stainless appliances, a breakfast bar, and a well-positioned window above the sink to overlook the fabulous backyard! With ample counter and storage space, this kitchen caters to all your culinary desires. Off the kitchen, you'll step down into the media/family room with direct access to the fully fenced backyard, covered lanai, and screen-enclosed swimming pool! Also on this level is a pool bath (1/2 bath) and laundry closet with FULL SIZE Washer & Dryer (*only 4 yrs old!). The top floor boasts the Primary bedroom (with brand new carpet) complete with an elegant ensuite, 2 generously sized Secondary bedrooms (also with brand new carpet), extra storage, and another Full bathroom. Outdoors you can escape to your private tropical retreat in the fenced backyard; or relax on the covered patio or in the garden, listening to nature's soothing sounds. Plus, there's extra room on the side yard with double gates for parking an RV or boat!! In addition to the incredible amount of cosmetic updates and upgrades, this home also had all major components and mechanical equipment updated to include: Nestled in the highly coveted Oak Forest community, with VOLUNTARY HOA, this home is within minutes the the Elementary and Middle Schools, great shopping and dining options, the award-winning Central Winds Park (and "Hound Ground" dog park), Winter Springs Town Center, and Seminole Cross Trails... you simply won't find a better place than this to call HOME!!
Sold for $520,000
Zillow last checked:
Listing updated:
Bought with:
Ashley Carter
WEICHERT REALTORS HALLMARK PRO
Source: Stellar MLS,MLS#: O6192489 Originating MLS: Orlando Regional
Originating MLS: Orlando Regional
Price history
| Date | Event | Price |
|---|---|---|
| 6/11/2024 | Sold | $520,000-1%$262/sqft |
Source:  Stellar MLS #O6192489 Report a problem Stellar MLS #O6192489 Report a problem | ||
| 5/13/2024 | Pending sale | $525,000$265/sqft |
Source: Stellar MLS #O6192489 Report a problem | ||
| 4/23/2024 | Listed for sale | $525,000$265/sqft |
Source: Stellar MLS #O6192489 Report a problem | ||
| 4/18/2024 | Pending sale | $525,000$265/sqft |
Source: Stellar MLS #O6192489 Report a problem | ||
| 4/5/2024 | Listed for sale | $525,000+108.3%$265/sqft |
Source: Stellar MLS #O6192489 Report a problem | ||
| 11/17/2014 | Sold | $252,000-0.8%$127/sqft |
Source: Public Record Report a problem | ||
| 9/20/2014 | Price change | $254,000-2.3%$128/sqft |
Source: Orlando North Realty #O5220281 Report a problem | ||
| 5/24/2014 | Listed for sale | $259,900$131/sqft |
Source: Orlando North Realty #O5220281 Report a problem | ||
| 4/21/2014 | Listing removed | $259,900$131/sqft |
Source: Orlando North Realty #O5220281 Report a problem | ||
| 4/8/2014 | Listed for sale | $259,900+41.3%$131/sqft |
Source: Orlando North Realty #O5220281 Report a problem | ||
| 1/13/2014 | Sold | $184,000-8%$93/sqft |
Source: Public Record Report a problem | ||
| 11/6/2013 | Listed for sale | $199,900$101/sqft |
Source: Smith Realty, Inc. #O5192910 Report a problem | ||
Nearby homes
- $416,9004 bd2 ba1.6k sqft1049 Winter Springs Blvd, Winter Springs, FL 32708Off Market
- $490,8004 bd2 ba1.9k sqft1002 Forest Cir, Winter Springs, FL 32708Off Market
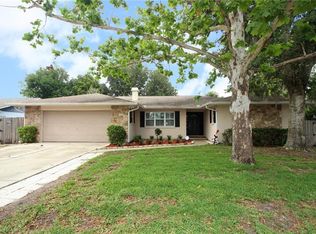
- $456,8003 bd2 ba1.8k sqft903 Oak Forest Dr, Winter Springs, FL 32708Off Market
- $496,5004 bd2 ba1.7k sqft905 Oak Forest Dr, Winter Springs, FL 32708Off Market
Get a cash offer in 3 minutes
Find out how much your home could sell for in as little as 3 minutes with a no-obligation cash offer.
Estimated market value
$538,700
