Lowest Price + Best Value in Woodbury! Beautifully-maintained end unit townhouse in Bellevue's Woodbury community! Light-filled Living Room with fireplace and breezy access to the spacious eat-in Kitchen. Kitchen features stainless steel appliances and island, with ample cabinet and counter space. The main level also boasts a formal Dining Room with wainscoting and modern lighting. Walk effortlessly from the Living Room to your private fenced yard patio -- a great outdoor space for relaxing. Three Bedrooms upstairs, including the Primary Bedroom with en suite Bath and walk-in closet. Finished basement w/ Rec Room. Super close to Bellevue Center, featuring Publix, AMC Theater, Ford Ice Center, Sprouts, and other popular retail & dining. Bellevue is a large, nature-rich suburb of Nashville, located about 13 miles southwest of downtown, apx 15 mins. Known for its rolling hills and proximity to the Warner Parks, it offers a mix of suburban and rural living with access to outdoor activities along the Harpeth River. Convenient to Hwy 70, I-40. All kitchen appliances remain. Special financing incentives available with seller's preferred lender
Closed
$429,900
1051 Woodbury Falls Dr, Nashville, TN 37221
3beds
2,084sqft
Townhouse, Residential, Condominium
Built in 2006
871 Square Feet Lot
$428,600 Zestimate®
$206/sqft
$2,768 Estimated rent
Home value
$428,600
$403,000 - $454,000
$2,768/mo
Zestimate® history
Owner options
List your home for rent
$2,768/mo
Rent Zestimate®
Find your next renter with Zillow Rental Manager. Plus, with online applications, you can quickly screen prospective tenants – for free.
$2,768/mo
Rent Zestimate®
Refinance and save
$2,733/mo
Est. payment
Refinancing to a lower rate could help reduce your monthly payments and save thousands over the life of the loan.
$2,733/mo
Est. payment
Explore your selling options
Work with a Zillow partner agent
Leverage their expertise and Zillow's premium Showcase listings to get your home seen by more buyers.
Get startedList with your own agent
Get your home in front of millions of buyers by listing it on Zillow.
Learn how to do itSell it yourself
Take full control of how buyers see your home on Zillow by listing For Sale by Owner (FSBO).
List your homeWhat's special
Walk-in closetPrivate fenced yard patioEnd unit townhouseStainless steel appliancesSpacious eat-in kitchenModern lightingFormal dining room
Zillow last checked:
Listing updated:
Listed by:
Michael Oliveira 615-622-6378,
Compass Tennessee, LLC
Bought with:
Andrew Koontz, 372444
Jason Mitchell Real Estate Tennessee LLC
Source: RealTracs MLS as distributed by MLS GRID,MLS#: 2904804
Facts & features
Interior
Bedrooms & bathrooms
- Bedrooms: 3
- Bathrooms: 4
- Full bathrooms: 2
- 1/2 bathrooms: 2
Heating
- Central, Natural Gas
Cooling
- Central Air, Electric
Appliances
- Included: Electric Oven, Oven, Electric Range, Range, Dishwasher, Microwave, Refrigerator, Stainless Steel Appliance(s)
- Laundry: Electric Dryer Hookup, Washer Hookup
Features
- High Speed Internet
- Flooring: Wood, Tile
- Basement: Partial,Finished
- Number of fireplaces: 1
- Fireplace features: Gas, Living Room
- Common walls with other units/homes: End Unit
Interior area
- Total structure area: 2,084
- Total interior livable area: 2,084 sqft
- Finished area above ground: 1,607
- Finished area below ground: 477
Property
Parking
- Total spaces: 2
- Parking features: Garage Faces Front
- Attached garage spaces: 1
- Uncovered spaces: 1
Features
- Levels: Three Or More
- Stories: 3
- Patio & porch: Patio
Lot
- Size: 871 Square Feet
Details
- Parcel number: 128120C09100CO
- Special conditions: Standard
- Other equipment: Satellite Dish
Construction
Type & style
- Home type: Townhouse
- Property subtype: Townhouse, Residential, Condominium
- Attached to another structure: Yes
Materials
- Frame
Condition
- New construction: No
- Year built: 2006
Utilities & green energy
- Sewer: Public Sewer
- Water: Private
- Utilities for property: Electricity Available, Natural Gas Available, Water Available, Cable Connected
Community & HOA
Community
- Subdivision: Woodbury Townhomes
HOA
- Has HOA: Yes
- HOA fee: $195 monthly
Location
- Region: Nashville
Financial & listing details
- Price per square foot: $206/sqft
- Tax assessed value: $406,600
- Annual tax amount: $2,320
- Date on market: 6/6/2025
- Electric utility on property: Yes
Price history
| Date | Event | Price |
|---|---|---|
| 8/25/2025 | Sold | $429,900$206/sqft |
Source:  RealTracs MLS as distributed by MLS GRID #2904804 Report a problem RealTracs MLS as distributed by MLS GRID #2904804 Report a problem | ||
| 8/5/2025 | Contingent | $429,900$206/sqft |
Source: RealTracs MLS as distributed by MLS GRID #2904804 Report a problem | ||
| 6/6/2025 | Listed for sale | $429,900-2.1%$206/sqft |
Source: RealTracs MLS as distributed by MLS GRID #2904804 Report a problem | ||
| 6/3/2025 | Listing removed | $439,000$211/sqft |
Source: RealTracs MLS as distributed by MLS GRID #2810721 Report a problem | ||
| 4/3/2025 | Listed for sale | $439,000+121.7%$211/sqft |
Source: RealTracs MLS as distributed by MLS GRID #2810721 Report a problem | ||
| 4/22/2014 | Listing removed | $198,000$95/sqft |
Source: Berkshire Hathaway HomeServices Woodmont Realty #1312499 Report a problem | ||
| 11/25/2013 | Listed for sale | $198,000+7%$95/sqft |
Source: Prudential Woodmont Realty #1312499 Report a problem | ||
| 8/31/2012 | Sold | $185,000-19.2%$89/sqft |
Source: Public Record Report a problem | ||
| 10/11/2011 | Listed for sale | $229,000+5.1%$110/sqft |
Source: Woodmont Realty Group, Inc. dba Prudential Woodmont Realty #1312499 Report a problem | ||
| 1/17/2007 | Sold | $217,975$105/sqft |
Source: Public Record Report a problem | ||
Public tax history
| Year | Property taxes | Tax assessment |
|---|---|---|
| 2025 | $2,860 +23.3% | $101,650 +42.6% |
| 2024 | $2,320 | $71,300 |
| 2023 | $2,320 | $71,300 |
| 2022 | $2,320 -1% | $71,300 |
| 2021 | $2,344 -11.3% | $71,300 +13.9% |
| 2020 | $2,642 +33.8% | $62,600 |
| 2019 | $1,975 | $62,600 |
| 2018 | $1,975 | $62,600 |
| 2017 | $1,975 | $62,600 +34% |
| 2016 | $1,975 -6.4% | $46,700 |
| 2015 | $2,109 | $46,700 |
| 2014 | $2,109 | $46,700 |
| 2013 | -- | $46,700 -13.6% |
| 2012 | -- | $54,075 |
| 2011 | -- | $54,075 |
| 2010 | -- | $54,075 |
| 2009 | -- | $54,075 +17.9% |
| 2008 | -- | $45,875 |
| 2007 | -- | $45,875 |
Find assessor info on the county website
Neighborhood: 37221
Nearby homes
- $395,2002 bd4 ba1.9k sqft1049 Woodbury Falls Dr, Nashville, TN 37221Off Market

- $399,0003 bd3 ba1.9k sqft1047 Woodbury Falls Dr, Nashville, TN 37221Off Market
- $405,7002 bd4 ba1.9k sqft1053 Woodbury Falls Dr, Nashville, TN 37221Off Market
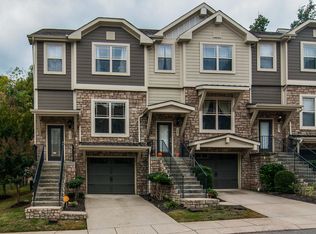
- $397,2002 bd4 ba2k sqft1045 Woodbury Falls Dr, Nashville, TN 37221Off Market
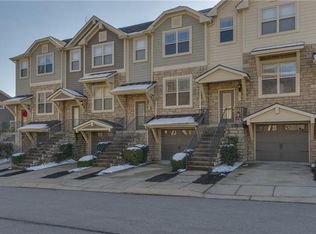
- $400,1003 bd3 ba1.9k sqft1055 Woodbury Falls Dr, Nashville, TN 37221Off Market
- $414,3003 bd3 ba1.9k sqft1043 Woodbury Falls Dr, Nashville, TN 37221Off Market
- $400,5002 bd3 ba1.9k sqft1057 Woodbury Falls Dr, Nashville, TN 37221Off Market
- $399,8002 bd4 ba1.9k sqft1041 Woodbury Falls Dr, Nashville, TN 37221Off Market
Nearby schools
GreatSchools rating
- 6/10Westmeade Elementary SchoolGrades: K-5Distance: 1.6 mi
- 6/10Bellevue Middle SchoolGrades: 6-8Distance: 1.4 mi
- 5/10James Lawson High SchoolGrades: 9-12Distance: 3.2 mi
Schools provided by the listing agent
- Elementary: Westmeade Elementary
- Middle: Bellevue Middle
- High: James Lawson High School
Source: RealTracs MLS as distributed by MLS GRID. This data may not be complete. We recommend contacting the local school district to confirm school assignments for this home.
Get a cash offer in 3 minutes
Find out how much your home could sell for in as little as 3 minutes with a no-obligation cash offer.
Estimated market value
$428,600
Get a cash offer in 3 minutes
Find out how much your home could sell for in as little as 3 minutes with a no-obligation cash offer.
Estimated market value
$428,600
- Tennessee
- Davidson County
- Nashville
- 37221
- 1051 Woodbury Falls Dr
Nearby cities
Nearby neighborhoods
Nearby zip codes
Other Nashville Topics
