Nestled in a serene neighborhood, this magnificent 5-bedroom, 4.5-bathroom home offers a perfect blend of elegance and comfort. As you step through the front door, you're greeted by a spacious foyer that leads seamlessly into the heart of the home. The main level boasts an open-concept floor plan, ideal for both everyday living and entertaining guests. Gleaming hardwood floors flow throughout, complemented by an abundance of natural light that floods in through large windows. The kitchen is a dream, featuring granite countertops, stainless steel appliances, and a generous breakfast bar for meal prep or casual dining. The living room is the epitome of relaxation, with a fireplace serving as the focal point, creating a warm and inviting atmosphere. A formal dining room provides an elegant space for hosting dinner parties and holiday gatherings. Main floor luxurious master suite retreat privately located at one end of the home and complete with a spa-like ensuite bathroom featuring a soaking tub, and a separate shower. Two additional bedrooms on the main floor offer plenty of space for family members or guests, each thoughtfully designed with ample closet space and large windows. Head upstairs to an additional oversized bedroom with walk in closet and full bathroom. The finished basement adds even more versatility to this already impressive home, offering a sprawling recreation room, perfect for movie nights or game days. A convenient full bathroom and a fifth bedroom, completes the amazing space. Outside, the fenced yard provides a private oasis, perfect for outdoor entertaining or simply unwinding after a long day. Whether you're enjoying a barbecue on the deck or watching the kids play on the manicured lawn, this backyard is sure to be a favorite gathering spot. With its impeccable design, thoughtful features, and prime location, this home offers the ultimate combination of luxury and functionality, providing the perfect backdrop for creating lasting memories with family and friends.
Closed
$500,000
1051 Wooded Crest Dr, Morris, IL 60450
5beds
4,404sqft
Single Family Residence
Built in 2005
-- sqft lot
$539,600 Zestimate®
$114/sqft
$3,972 Estimated rent
Home value
$539,600
$513,000 - $567,000
$3,972/mo
Zestimate® history
Owner options
List your home for rent
$3,972/mo
Rent Zestimate®
Find your next renter with Zillow Rental Manager. Plus, with online applications, you can quickly screen prospective tenants – for free.
$3,972/mo
Rent Zestimate®
Refinance and save
$3,571/mo
Est. payment
Refinancing to a lower rate could help reduce your monthly payments and save thousands over the life of the loan.
$3,571/mo
Est. payment
Explore your selling options
Work with a Zillow partner agent
Leverage their expertise and Zillow's premium Showcase listings to get your home seen by more buyers.
Get startedList with your own agent
Get your home in front of millions of buyers by listing it on Zillow.
Learn how to do itSell it yourself
Take full control of how buyers see your home on Zillow by listing For Sale by Owner (FSBO).
List your homeWhat's special
Zillow last checked:
Listing updated:
Listed by:
Lorrie Toler 815-267-1158,
Keller Williams Infinity
Bought with:
Jared Gordon
Baird & Warner
Source: MRED as distributed by MLS GRID,MLS#: 12051988
Facts & features
Interior
Bedrooms & bathrooms
- Bedrooms: 5
- Bathrooms: 5
- Full bathrooms: 4
- 1/2 bathrooms: 1
Rooms
- Room types: Bedroom 5, Loft, Recreation Room
Primary bedroom
- Features: Flooring (Carpet), Bathroom (Full)
- Level: Main
- Area: 240 Square Feet
- Dimensions: 16X15
Bedroom 2
- Features: Flooring (Carpet)
- Level: Main
- Area: 195 Square Feet
- Dimensions: 15X13
Bedroom 3
- Features: Flooring (Carpet)
- Level: Main
- Area: 130 Square Feet
- Dimensions: 13X10
Bedroom 4
- Features: Flooring (Hardwood)
- Level: Second
- Area: 414 Square Feet
- Dimensions: 23X18
Bedroom 5
- Features: Flooring (Ceramic Tile)
- Level: Basement
- Area: 195 Square Feet
- Dimensions: 15X13
Dining room
- Features: Flooring (Hardwood)
- Level: Main
- Area: 169 Square Feet
- Dimensions: 13X13
Kitchen
- Features: Kitchen (Eating Area-Breakfast Bar, Eating Area-Table Space), Flooring (Hardwood)
- Level: Main
- Area: 288 Square Feet
- Dimensions: 24X12
Living room
- Features: Flooring (Hardwood)
- Level: Main
- Area: 425 Square Feet
- Dimensions: 25X17
Loft
- Features: Flooring (Carpet)
- Level: Second
- Area: 98 Square Feet
- Dimensions: 14X7
Recreation room
- Features: Flooring (Ceramic Tile)
- Level: Basement
- Area: 864 Square Feet
- Dimensions: 54X16
Heating
- Natural Gas, Forced Air
Cooling
- Central Air
Appliances
- Included: Range, Microwave, Dishwasher, Refrigerator, Washer, Dryer, Gas Water Heater
- Laundry: In Unit
Features
- Cathedral Ceiling(s)
- Windows: Screens
- Basement: Finished,Full
- Number of fireplaces: 1
- Fireplace features: Living Room
Interior area
- Total structure area: 4,404
- Total interior livable area: 4,404 sqft
Property
Parking
- Total spaces: 3
- Parking features: Concrete, Heated Garage, On Site, Garage Owned, Attached, Garage
- Attached garage spaces: 3
Accessibility
- Accessibility features: No Disability Access
Features
- Stories: 1.5
- Patio & porch: Deck
- Fencing: Fenced
Lot
- Dimensions: 60X128X107X130
Details
- Additional structures: Pergola
- Parcel number: 0505330005
- Special conditions: None
- Other equipment: Ceiling Fan(s), Sump Pump
Construction
Type & style
- Home type: SingleFamily
- Architectural style: Ranch
- Property subtype: Single Family Residence
Materials
- Brick
- Foundation: Concrete Perimeter
- Roof: Asphalt
Condition
- New construction: No
- Year built: 2005
- Major remodel year: 2019
Utilities & green energy
- Electric: Circuit Breakers, 200+ Amp Service
- Sewer: Public Sewer
- Water: Public
Community & HOA
Community
- Features: Park, Curbs, Sidewalks, Street Lights, Street Paved
- Subdivision: Wooded Lake
HOA
- Services included: None
Location
- Region: Morris
Financial & listing details
- Price per square foot: $114/sqft
- Tax assessed value: $406,983
- Annual tax amount: $9,439
- Date on market: 5/16/2024
- Listing terms: Conventional
- Ownership: Fee Simple
Price history
| Date | Event | Price |
|---|---|---|
| 7/2/2024 | Sold | $500,000-4.8%$114/sqft |
Source:  MRED as distributed by MLS GRID #12051988 Report a problem MRED as distributed by MLS GRID #12051988 Report a problem | ||
| 5/19/2024 | Contingent | $525,000$119/sqft |
Source: MRED as distributed by MLS GRID #12051988 Report a problem | ||
| 5/16/2024 | Listed for sale | $525,000+70.7%$119/sqft |
Source: MRED as distributed by MLS GRID #12051988 Report a problem | ||
| 5/23/2014 | Sold | $307,500-11.9%$70/sqft |
Source: MRED as distributed by MLS GRID #08377322 Report a problem | ||
| 8/24/2013 | Listing removed | $349,000$79/sqft |
Source: RE/MAX Top Properties #8377322 Report a problem | ||
| 7/4/2013 | Pending sale | $349,000$79/sqft |
Source: RE/MAX Top Properties #8377322 Report a problem | ||
| 6/25/2013 | Listed for sale | $349,000$79/sqft |
Source: RE/MAX Top Properties #8377322 Report a problem | ||
Public tax history
| Year | Property taxes | Tax assessment |
|---|---|---|
| 2024 | $10,964 +6.6% | $135,661 +6.7% |
| 2023 | $10,283 +15% | $127,155 +12.5% |
| 2022 | $8,938 +14.6% | $113,047 +15.5% |
| 2021 | $7,798 +9.7% | $97,859 +10.2% |
| 2020 | $7,107 | $88,761 -13.4% |
| 2019 | -- | $102,531 +0.2% |
| 2018 | $8,286 | $102,356 -0.4% |
| 2017 | $8,286 +0.1% | $102,778 -0.9% |
| 2016 | $8,279 -0.6% | $103,701 +2.5% |
| 2015 | $8,330 +10% | $101,202 +5.2% |
| 2014 | $7,570 | $96,163 +1.9% |
| 2013 | $7,570 | $94,370 -2.5% |
| 2012 | -- | $96,750 -11.4% |
| 2009 | $7,656 | $109,230 |
Find assessor info on the county website
Neighborhood: 60450
Nearby homes
- $591,9005 bd6 ba3.9k sqft1037 Wooded Crest Dr, Morris, IL 60450Off Market

- $50,103-- bd-- ba-- sqft1063 Wooded Crest Dr, Morris, IL 60450Off Market
- $507,600-- bd-- ba4.1k sqft1036 Forest View Dr, Morris, IL 60450Off Market
- $215,2000.32 Acres1052 Forest View Dr, Morris, IL 60450Off Market
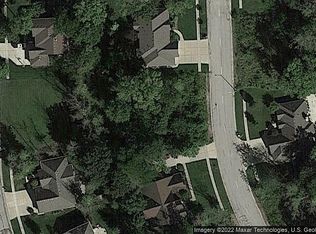
- $495,4004 bd3 ba2.3k sqft1062 Wooded Crest Dr, Morris, IL 60450Off Market
- $50,103-- bd-- ba-- sqft1025 Wooded Crest Dr, Morris, IL 60450Off Market
- $550,0005 bd4 ba3.9k sqft1075 Wooded Crest Dr, Morris, IL 60450Sold
- $411,3004 bd3 ba2.5k sqft1050 Wooded Crest Dr, Morris, IL 60450Off Market
Nearby schools
GreatSchools rating
- 6/10White Oak Elementary SchoolGrades: PK-5Distance: 0.2 mi
- 6/10Shabbona Middle SchoolGrades: 6-8Distance: 1.2 mi
- 4/10Morris Community High SchoolGrades: 9-12Distance: 1.2 mi
Schools provided by the listing agent
- Elementary: Morris Grade School
- Middle: Morris Grade School
- High: Morris Community High School
- District: 54
Source: MRED as distributed by MLS GRID. This data may not be complete. We recommend contacting the local school district to confirm school assignments for this home.
Get a cash offer in 3 minutes
Find out how much your home could sell for in as little as 3 minutes with a no-obligation cash offer.
Estimated market value
$539,600
Get a cash offer in 3 minutes
Find out how much your home could sell for in as little as 3 minutes with a no-obligation cash offer.
Estimated market value
$539,600
- Illinois
- Grundy County
- Morris
- 60450
- 1051 Wooded Crest Dr
Nearby cities
Nearby zip codes
Other Morris Topics
