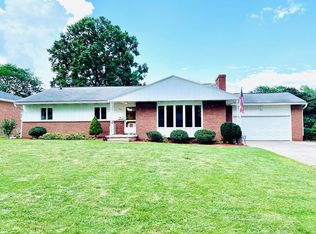
Beautifully Updated Ranch with Hot Tub & Finished Basement! This well-maintained ranch offers a wonderful combination of comfort, style, and functionality with updates throughout. The kitchen flows to the dining and living areas, creating a comfortable space for everyday living and entertaining. Exterior improvements include newer windows, roof, decks, fencing, and a retaining wall, adding to the home's curb appeal and peace of mind. The finished basement provides additional living space with a spacious family room and full bath—ideal for gatherings, guests, or a flexible living area. Outside, enjoy your own private backyard retreat featuring a hot tub, open and covered deck areas, and a patio, creating multiple spaces for relaxing or entertaining throughout the seasons. The fenced yard adds privacy and completes this inviting outdoor oasis. A great opportunity to enjoy a move-in-ready home with plenty of updates.
For sale
$294,900
1051 Yorkwood Rd, Mansfield, OH 44907
3beds
2,262sqft
Single Family Residence
Built in 1958
0.31 Acres Lot
$287,100 Zestimate®
$130/sqft
$-- HOA
What's special
- 1 day
- 285
- 26
Zillow last checked:
Listing updated:
Listed by:
Michele Newmeyer 4195400533,
Keller Williams Legacy Group Realty
Source: MAR,MLS#: 20100633
Facts & features
Interior
Bedrooms & bathrooms
- Bedrooms: 3
- Bathrooms: 3
- Full bathrooms: 2
- 1/2 bathrooms: 1
- Main level bedrooms: 3
Rooms
- Room types: Dining Room, Family Room, Living Room, See Remarks, Other
Primary bedroom
- Level: Main
- Area: 165
- Dimensions: 15 x 11
Bedroom 2
- Level: Main
- Area: 143
- Dimensions: 13 x 11
Bedroom 3
- Level: Main
- Area: 121
- Dimensions: 11 x 11
Dining room
- Level: Main
- Area: 144
- Dimensions: 12 x 12
Family room
- Level: Lower
- Area: 360
- Dimensions: 24 x 15
Kitchen
- Level: Main
- Area: 143
- Dimensions: 13 x 11
Living room
- Level: Main
- Area: 465
- Dimensions: 31 x 15
Heating
- Forced Air, Natural Gas
Cooling
- Central Air
Appliances
- Included: Dishwasher, Dryer, Microwave, Refrigerator, Tankless Water Heater, Washer
Features
- Primary Bedroom with Bath
- Flooring: Carpet, Luxury Vinyl
- Basement: Full,Partially Finished
- Number of fireplaces: 1
- Fireplace features: Living Room
Interior area
- Total structure area: 2,262
- Total interior livable area: 2,262 sqft
- Finished area above ground: 1,762
- Finished area below ground: 500
Property
Parking
- Total spaces: 2
- Parking features: Attached, Garage, Garage Door Opener, Concrete
- Has attached garage: Yes
- Has uncovered spaces: Yes
Features
- Stories: 1
- Patio & porch: Deck, Open, Porch
- Exterior features: See Remarks
- Has spa: Yes
- Spa features: Bath
- Fencing: Fenced
Lot
- Size: 0.31 Acres
- Dimensions: 0.3099
- Features: Lawn, Rock/Stone, City Lot
Details
- Additional structures: Shed(s), Pergola
- Parcel number: 0270720801000
Construction
Type & style
- Home type: SingleFamily
- Property subtype: Single Family Residence
Materials
- Brick, Vinyl Siding
- Roof: Composition
Condition
- Year built: 1958
Utilities & green energy
- Sewer: Public Sewer
- Water: Public
Community & HOA
Location
- Region: Mansfield
Financial & listing details
- Price per square foot: $130/sqft
- Tax assessed value: $172,510
- Annual tax amount: $2,765
- Date on market: 9/4/2026
- Listing terms: Cash,Conventional,FHA,VA Loan
Estimated market value
$287,100
$273,000 - $301,000
$1,729/mo
Price history
| Date | Event | Price |
|---|---|---|
| 9/4/2026 | Listed for sale | $294,900+213.7%$130/sqft |
Source:  MAR #20100633 Report a problem MAR #20100633 Report a problem | ||
| 5/6/2015 | Sold | $94,000-5.5%$42/sqft |
Source: Public Record Report a problem | ||
| 4/2/2015 | Listed for sale | $99,500+8.2%$44/sqft |
Source: Sluss Realty Co. #9029272 Report a problem | ||
| 12/31/2013 | Sold | $92,000-7.9%$41/sqft |
Source: Public Record Report a problem | ||
| 9/26/2013 | Listed for sale | $99,900$44/sqft |
Source: Coldwell Banker Mattox McCleery, Realtors #9023867 Report a problem | ||
Public tax history
| Year | Property taxes | Tax assessment |
|---|---|---|
| 2025 | $2,766 -2.2% | $60,380 |
| 2024 | $2,828 +0.3% | $60,380 |
| 2023 | $2,821 +24.2% | $60,380 +48.5% |
| 2022 | $2,271 -0.7% | $40,650 |
| 2021 | $2,287 -2.2% | $40,650 |
| 2020 | $2,339 +6.4% | $40,650 +18% |
| 2019 | $2,197 +1.4% | $34,460 |
| 2018 | $2,167 +2.8% | $34,460 |
| 2017 | $2,109 -10% | $34,460 -7.2% |
| 2016 | $2,344 +37% | $37,140 |
| 2015 | $1,711 +1.3% | $37,140 |
| 2014 | $1,689 +145.5% | $37,140 -5% |
| 2012 | $688 | $39,100 |
| 2011 | -- | $39,100 -6.8% |
| 2010 | $1,695 +104.3% | $41,950 |
| 2009 | $830 -49.7% | $41,950 |
| 2008 | $1,648 -5.4% | $41,950 +0% |
| 2006 | $1,743 | $41,944 |
Find assessor info on the county website
Monthly payment
Est. payment
Payment breakdown
Explore the cost of this home by adjusting the details. Changes won't be saved.Climate risks
Neighborhood: 44907
Nearby schools
Schools provided by the listing agent
- District: Mansfield City School District
Source: MAR. This data may not be complete. We recommend contacting the local school district to confirm school assignments for this home.
Similar homes
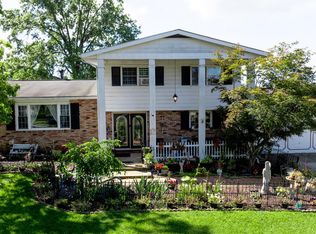
- $295,0003 bd3 ba1.7k sqft103 Elmridge Rd, Mansfield, OH 44907For Sale
 MLS ID #20100594, Wendy Rochester. MAR
 - $289,9003 bd3 ba1.7k sqft79 Redwood Rd, Mansfield, OH 44907For Sale
 MLS ID #9074004, Melissa Weiler. MAR
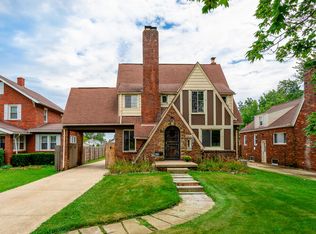
 - $195,9003 bd2 ba1.7k sqft411 Scholl Rd, Mansfield, OH 44907For Sale
 MLS ID #20100635, Cassandra Swisher. MAR
 - $175,0003 bd2 ba1.3k sqft99 Ridgewood Blvd, Mansfield, OH 44907For Sale
 MLS ID #20100645, Courtney Bradley. MAR
 - $249,9004 bd2 ba1.9k sqft344 Ruth Ave, Mansfield, OH 44907For Sale
 MLS ID #226027128, Aubrey Snow, Sluss Realty Company. Columbus and Central Ohio Regional MLS
