Homesite 74 in Afton Villas, a 55+ / ACTIVE ADULT COMMUNITY
Fall Move-in Home
Our Quinn Model Home is ready for walk-thrus. Call Showing Contact for more information and to schedule appointment.
Our unique new 55+ Connected Villa Homes put all of your primary living spaces right on the main level. Easily go from front door to fabulous living and entertaining with these open, spacious, and beautifully connected home designs. Steps to community pickleball courts. Minutes to the VRE, Cosner's Corner, and the new Fredericksburg VA Health Care Center. Welcome to connected living by Atlantic Builders.
Introducing a Timeless Twist on Main Level Living with the Quinn, Atlantic Builders spacious new home designed for the way today's Boomers want to live. It offers up to 2,800 square feet of living space, a 2-car garage, and tons of storage opportunities. AND best of all the most important everyday living spaces are on the main level including the kitchen, dining area, great room, and most importantly the OWNER'S SUITE. Direct access from the garage with your groceries into your kitchen makes this attached villa-style home very convenient and easy to navigate.
Ask Sales Manager For More Details on Rate Buy-Downs & Incentives!
This home features the Classic Design Collection:
Flooring
Mohawk LVP Flooring in Westward Turntable - Main Level Common Areas
Top Card Carpet in Harmonious - All Bedrooms, Upper Hall & Stairs
Gourmet Kitchen
Aristokraft Birch Sinclair Kitchen Cabinets in Sarsaparilla, Granite Kitchen Countertops in Brown Fantasy, Gourmet Appliances
Owner's Bath
Costar 12"x24" Ceramic Tile in Calacatta Sky, Granite Countertop in Brown Fantasy, Aristokraft Sinclair Bathroom Cabinet in Sarsaparilla
Secondary Baths
Cabo 13"x13" Ceramic Tile in Shore, White Cultured Marble Bathroom Countertop, Aristokraft Birch Sinclair Bathroom Cabinet in White
Outdoor Entertaining
Private deck, Partially Fence Backyard
Sold for $458,500
$458,500
10510 Afton Grv, Fredericksburg, VA 22408
4beds
2,800sqft
Townhouse
Built in 2023
2,613 Square Feet Lot
$484,700 Zestimate®
$164/sqft
$3,381 Estimated rent
Home value
$484,700
$460,000 - $509,000
$3,381/mo
Zestimate® history
Owner options
List your home for rent
$3,381/mo
Rent Zestimate®
Find your next renter with Zillow Rental Manager. Plus, with online applications, you can quickly screen prospective tenants – for free.
$3,381/mo
Rent Zestimate®
Refinance and save
$2,702/mo
Est. payment
Refinancing to a lower rate could help reduce your monthly payments and save thousands over the life of the loan.
$2,702/mo
Est. payment
Explore your selling options
Work with a Zillow partner agent
Leverage their expertise and Zillow's premium Showcase listings to get your home seen by more buyers.
Get startedList with your own agent
Get your home in front of millions of buyers by listing it on Zillow.
Learn how to do itSell it yourself
Take full control of how buyers see your home on Zillow by listing For Sale by Owner (FSBO).
List your homeWhat's special
Zillow last checked:
Listing updated:
Listed by:
Christopher Burns,
Long & Foster Real Estate, Inc.
Source: Long & Foster Broker Feed,MLS#: VASP2017750
Facts & features
Interior
Bedrooms & bathrooms
- Bedrooms: 4
- Bathrooms: 4
- Full bathrooms: 3
- 1/2 bathrooms: 1
Heating
- Heat Pump(s)
Cooling
- Heat Pump(s)
Appliances
- Included: ENERGY STAR Dishwasher, ENERGY STAR Freezer, ENERGY STAR Refrigerator, Disposal
Features
- Kitchen - Eat-In, Carpet, Combination Kitchen/Dining, Combination Kitchen/Living, Kitchen - Gourmet
- Flooring: Partially Carpeted, Vinyl, Wood, Other, Ceramic Tile
- Basement: Daylight, Full,Outside Entrance,Walkout Level,Windows,Other,Daylight, Partial,F
Interior area
- Total structure area: 2,800
- Total interior livable area: 2,800 sqft
Property
Parking
- Parking features: Attached Garage, Garage - Front Entry
Lot
- Size: 2,613 Square Feet
- Features: Landscaping
Construction
Type & style
- Home type: Townhouse
- Architectural style: Interior Row/Townhouse
- Property subtype: Townhouse
Materials
- Other, Vinyl Siding
- Roof: Shingle
Condition
- New construction: Yes
- Year built: 2023
Utilities & green energy
- Sewer: Public Sewer
- Water: Public
Community & HOA
Community
- Subdivision: None Available
HOA
- Has HOA: Yes
- HOA fee: $140 monthly
Location
- Region: Fredericksburg
Financial & listing details
- Price per square foot: $164/sqft
- Date on market: 9/29/2023
- Ownership: Fee Simple
Price history
| Date | Event | Price |
|---|---|---|
| 10/23/2023 | Sold | $458,500$164/sqft |
Source:  Long & Foster Broker Feed #VASP2017750_100 Report a problem Long & Foster Broker Feed #VASP2017750_100 Report a problem | ||
Public tax history
Tax history is unavailable.
Neighborhood: 22408
Nearby homes
- $396,500-- sqft101 Rosser 101a St, Fredericksburg, VA 22408Off Market
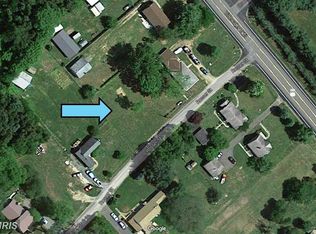
- $82,500-- bd-- ba-- sqftCarrico Mill Rd, Hughesville, MD 20637Off Market
- $443,6003 bd2 ba1.9k sqft111 Lorraine 111a Ave, Fredericksburg, VA 22408Off Market
- $245,4004 bd2 ba1.6k sqft211 Church 211a & 211b St, Fredericksburg, VA 22408Off Market
- $362,8253 bd4 ba1.6k sqft4605 Abbotswell Pl, Fredericksburg, VA 22408Sold
- $441,9703 bd3 ba2.1k sqft9216 Edenderry Dr, Fredericksburg, VA 22408Sold
- $446,7304 bd4 ba1.7k sqft4532 Briarhaven Dr, Fredericksburg, VA 22408Sold
- $490,4403 bd4 ba1.7k sqft4541 Briarhaven Dr, Fredericksburg, VA 22408Sold
- $650,0004 bd3 ba1.8k sqft10005 S Streamview Ct, Fredericksburg, VA 22408Sold
Nearby schools
GreatSchools rating
- 4/10Cedar Forest Elementary SchoolGrades: PK-5Distance: 4.8 mi
- 4/10Battlefield Middle SchoolGrades: 6-8Distance: 7.2 mi
- 3/10Massaponax High SchoolGrades: 9-12Distance: 7.6 mi
Schools provided by the listing agent
- Elementary: Lee Hill
- Middle: Battlefield
- High: Massaponax
- District: Spotsylvania County Public Schools
Source: Long & Foster Broker Feed. This data may not be complete. We recommend contacting the local school district to confirm school assignments for this home.
Get a cash offer in 3 minutes
Find out how much your home could sell for in as little as 3 minutes with a no-obligation cash offer.
Estimated market value
$484,700
Get a cash offer in 3 minutes
Find out how much your home could sell for in as little as 3 minutes with a no-obligation cash offer.
Estimated market value
$484,700
- Virginia
- Spotsylvania County
- Fredericksburg
- 22408
- 10510 Afton Grv
Nearby cities
Nearby neighborhoods
Nearby zip codes
Other Fredericksburg Topics
