Welcome to your dream home at 10510 Berry Knoll Drive, ideally located in the heart of Dallas in a much desired cul-de-sac. This stunning residence combines contemporary style with everyday comfort, offering an exceptional living experience. Back on the market with a NEW ROOF and TWO NEW LENNOX HVAC UNITS installed. Step inside to a bright and welcoming space, where floor-to-ceiling windows flood the home with natural light. Enjoy an open floor plan with a chef's dream kitchen and a formal dining room, ideal for entertaining. With three spacious bedrooms and three beautifully designed bathrooms, there's plenty of room for everyone. The luxurious primary suite features separate his-and-hers bathrooms and closets, providing ultimate privacy and convenience. Enjoy two generous living areas, perfect for both relaxing and entertaining. The second living space opens into a sunroom overlooking the backyard—a flexible space for a playroom, home gym, office, or even a serene retreat for plant lovers. Outside, you’ll find a large, turfed backyard that’s perfect for gatherings and outdoor fun. The oversized deck, multiple seating areas, and a cozy fire pit create an inviting space for entertaining year-round. Located with easy access to the vibrant Preston Hollow area, you’ll be just minutes from top-tier dining, shopping, and NorthPark Center. This home offers the perfect balance of modern living and urban convenience. Don’t miss your chance to make it yours! SHOWINGS BEGIN AUGUST 8TH
Sold
Price Unknown
10510 Berry Knoll Dr, Dallas, TX 75230
3beds
2,803sqft
Duplex, Single Family Residence
Built in 1971
7,405 Square Feet Lot
$691,800 Zestimate®
$--/sqft
$4,664 Estimated rent
Home value
$691,800
$630,000 - $761,000
$4,664/mo
Zestimate® history
Owner options
List your home for rent
$4,664/mo
Rent Zestimate®
Find your next renter with Zillow Rental Manager. Plus, with online applications, you can quickly screen prospective tenants – for free.
$4,664/mo
Rent Zestimate®
Refinance and save
Refinancing to a lower rate could help reduce your monthly payments and save thousands over the life of the loan.
Explore your selling options
Work with a Zillow partner agent
Leverage their expertise and Zillow's premium Showcase listings to get your home seen by more buyers.
Get startedList with your own agent
Get your home in front of millions of buyers by listing it on Zillow.
Learn how to do itSell it yourself
Take full control of how buyers see your home on Zillow by listing For Sale by Owner (FSBO).
List your homeWhat's special
Contemporary styleLarge turfed backyardOpen floor planMultiple seating areasFloor-to-ceiling windowsFormal dining roomBright and welcoming space
Zillow last checked:
Listing updated:
Listed by:
Lily Goldstucker 0762773 310-779-3679,
Compass RE Texas, LLC 214-814-8100
Bought with:
Hani Hills
Jency Hills Realtors, LLC
Source: NTREIS,MLS#: 21025127
Facts & features
Interior
Bedrooms & bathrooms
- Bedrooms: 3
- Bathrooms: 3
- Full bathrooms: 3
Primary bedroom
- Features: Closet Cabinetry, Ceiling Fan(s), En Suite Bathroom
- Level: First
- Dimensions: 17 x 13
Bedroom
- Features: Ceiling Fan(s)
- Level: First
- Dimensions: 11 x 14
Bedroom
- Features: Ceiling Fan(s)
- Level: First
- Dimensions: 11 x 14
Breakfast room nook
- Level: First
- Dimensions: 11 x 17
Dining room
- Level: First
- Dimensions: 11 x 12
Family room
- Level: First
- Dimensions: 23 x 22
Kitchen
- Features: Granite Counters, Kitchen Island, Pantry
- Level: First
- Dimensions: 17 x 35
Living room
- Features: Fireplace
- Level: First
- Dimensions: 15 x 16
Heating
- Central, Electric, Natural Gas
Cooling
- Central Air, Electric
Appliances
- Included: Double Oven, Dishwasher, Electric Range, Disposal, Microwave, Refrigerator
Features
- Dry Bar, Decorative/Designer Lighting Fixtures, Kitchen Island, Open Floorplan, Pantry, Cable TV
- Flooring: Ceramic Tile, Engineered Hardwood
- Has basement: No
- Number of fireplaces: 1
- Fireplace features: Gas Starter, Living Room
Interior area
- Total interior livable area: 2,803 sqft
Property
Parking
- Total spaces: 2
- Parking features: Alley Access, Converted Garage, Driveway, Electric Gate
- Carport spaces: 2
- Has uncovered spaces: Yes
Features
- Levels: One
- Stories: 1
- Exterior features: Fire Pit, Lighting, Outdoor Grill, Private Yard, Rain Gutters
- Pool features: None
- Fencing: Privacy,Wood
Lot
- Size: 7,405 Square Feet
- Features: Cul-De-Sac, Landscaped
Details
- Parcel number: 00000706427990100
Construction
Type & style
- Home type: SingleFamily
- Architectural style: Contemporary/Modern
- Property subtype: Duplex, Single Family Residence
- Attached to another structure: Yes
Materials
- Stucco
- Foundation: Slab
- Roof: Flat,Tar/Gravel
Condition
- Year built: 1971
Utilities & green energy
- Sewer: Public Sewer
- Water: Public
- Utilities for property: Sewer Available, Water Available, Cable Available
Community & HOA
Community
- Subdivision: Crest Meadow Estates
HOA
- Has HOA: No
Location
- Region: Dallas
Financial & listing details
- Tax assessed value: $581,050
- Annual tax amount: $13,781
- Date on market: 8/7/2025
- Cumulative days on market: 16 days
- Listing terms: Cash,Conventional
Price history
| Date | Event | Price |
|---|---|---|
| 9/2/2025 | Sold | -- |
Source: NTREIS #21025127 Report a problem | ||
| 8/18/2025 | Pending sale | $705,000$252/sqft |
Source: NTREIS #21025127 Report a problem | ||
| 8/9/2025 | Contingent | $705,000$252/sqft |
Source: NTREIS #21025127 Report a problem | ||
| 8/7/2025 | Listed for sale | $705,000+1.4%$252/sqft |
Source: NTREIS #21025127 Report a problem | ||
| 7/30/2025 | Listing removed | $695,000$248/sqft |
Source: NTREIS #20999295 Report a problem | ||
| 7/22/2025 | Contingent | $695,000$248/sqft |
Source: NTREIS #20999295 Report a problem | ||
| 7/14/2025 | Listed for sale | $695,000+82.9%$248/sqft |
Source: NTREIS #20999295 Report a problem | ||
| 12/24/2014 | Listing removed | $379,999$136/sqft |
Source: Dave Perry Miller & Associates - An Ebby Halliday Company #13028808 Report a problem | ||
| 11/5/2014 | Price change | $379,999-4.8%$136/sqft |
Source: Dave Perry Miller & Associates - An Ebby Halliday Company #13028808 Report a problem | ||
| 10/3/2014 | Listed for sale | $399,000+26.3%$142/sqft |
Source: Dave Perry Miller & Associates - An Ebby Halliday Company #13028808 Report a problem | ||
| 11/21/2009 | Listing removed | $315,900$113/sqft |
Source: Visual Tour #11135149 Report a problem | ||
| 1/19/2009 | Listed for sale | $315,900$113/sqft |
Source: Visual Tour #11135149 Report a problem | ||
| 1/13/2009 | Sold | -- |
Source: Public Record Report a problem | ||
Public tax history
| Year | Property taxes | Tax assessment |
|---|---|---|
| 2025 | $9,537 +2.5% | $581,050 -5.8% |
| 2024 | $9,304 +8.2% | $616,600 +4.5% |
| 2023 | $8,597 -5.7% | $589,950 -4.3% |
| 2022 | $9,118 +3% | $616,660 +50.4% |
| 2021 | $8,852 -2.8% | $410,000 |
| 2020 | $9,106 -5.5% | $410,000 -4.6% |
| 2019 | $9,631 -0.1% | $429,640 +3.9% |
| 2018 | $9,643 +4.8% | $413,500 |
| 2017 | $9,205 +6.3% | $413,500 +5.9% |
| 2016 | $8,657 +98.1% | $390,340 +10.2% |
| 2015 | $4,370 | $354,280 +80.3% |
| 2014 | $4,370 | $196,450 |
| 2013 | -- | -- |
| 2012 | -- | -- |
| 2011 | -- | -- |
| 2010 | -- | -- |
| 2009 | -- | -- |
| 2008 | -- | -- |
| 2007 | -- | -- |
| 2005 | -- | -- |
| 2004 | -- | -- |
| 2003 | -- | -- |
| 2002 | -- | -- |
| 2001 | -- | -- |
Find assessor info on the county website
Neighborhood: 75230
Nearby homes
- $531,8003 bd3 ba2.4k sqft10516 Berry Knoll Dr, Dallas, TX 75230Off Market
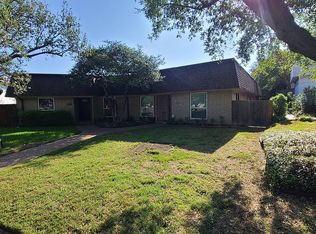
- $473,6002 bd2 ba2.3k sqft10512 Berry Knoll Dr, Dallas, TX 75230Off Market
- $641,1003 bd3 ba2.4k sqft10506 Berry Knoll Dr, Dallas, TX 75230Off Market
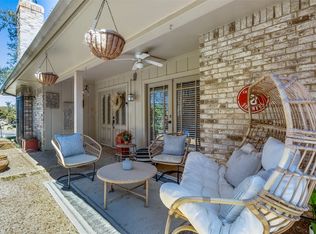
- $549,0003 bd3 ba2.6k sqft10504 Berry Knoll Dr, Dallas, TX 75230For Sale By Owner
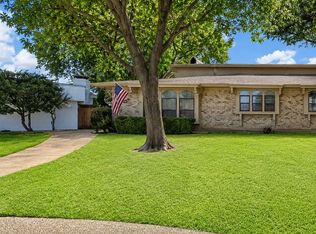
- $686,5004 bd3 ba2.9k sqft7149 Grand Oaks Rd, Dallas, TX 75230Off Market
- $511,9003 bd3 ba2.4k sqft10518 Berry Knoll Dr, Dallas, TX 75230Off Market
- $529,0004 bd3 ba2.2k sqft10503 Berry Knoll Dr, Dallas, TX 75230For Sale By Owner
- $1,221,5005 bd4 ba4.1k sqft7157 Grand Oaks Rd, Dallas, TX 75230Off Market
Nearby schools
GreatSchools rating
- 7/10Arthur Kramer Elementary SchoolGrades: PK-5Distance: 1 mi
- 5/10Benjamin Franklin Middle SchoolGrades: 6-8Distance: 0.3 mi
- 4/10Hillcrest High SchoolGrades: 9-12Distance: 0.4 mi
Schools provided by the listing agent
- Elementary: Kramer
- Middle: Benjamin Franklin
- High: Hillcrest
- District: Dallas ISD
Source: NTREIS. This data may not be complete. We recommend contacting the local school district to confirm school assignments for this home.
Get a cash offer in 3 minutes
Find out how much your home could sell for in as little as 3 minutes with a no-obligation cash offer.
Estimated market value
$691,800
Get a cash offer in 3 minutes
Find out how much your home could sell for in as little as 3 minutes with a no-obligation cash offer.
Estimated market value
$691,800
- Texas
- Dallas County
- Dallas
- 75230
- 10510 Berry Knoll Dr
Nearby cities
Nearby neighborhoods
Nearby zip codes
Other Dallas Topics
