Skip main navigation
Sold for $378,000
  • $378,000

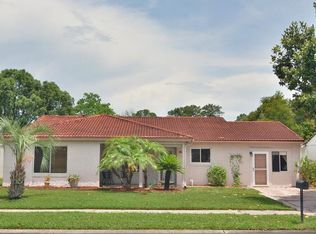
    10510 Deergrass Ln, Orlando, FL 32821

    3beds
    1,775sqft
    Single Family Residence
    Built in 1978
    7,000 Square Feet Lot
    $389,200 Zestimate®
    $213/sqft
    $2,483 Estimated rent

    Home value

    $389,200

    $370,000 - $409,000

    $2,483/mo

    Zestimate® history
    Loading
    Loading...

    Owner options

    List your home for rent

    $2,483/mo

    Rent Zestimate®

    Find your next renter with Zillow Rental Manager. Plus, with online applications, you can quickly screen prospective tenants – for free.

    Learn more

    $2,483/mo

    Rent Zestimate®

    Refinance and save

    $2,805/mo

    Est. payment

    Refinancing to a lower rate could help reduce your monthly payments and save thousands over the life of the loan.

    See today's rates

    $2,805/mo

    Est. payment

    Explore your selling options

    Work with a Zillow partner agent

    Leverage their expertise and Zillow's premium Showcase listings to get your home seen by more buyers.

    Get started

    List with your own agent

    Get your home in front of millions of buyers by listing it on Zillow.

    Learn how to do it

    Sell it yourself

    Take full control of how buyers see your home on Zillow by listing For Sale by Owner (FSBO).

    List your home

    What's special

    Swimming poolOversized covered screen patioPrivate rear yardBrazilian cherry wood floorsSpacious master bedroomExotic granite countersSplit bedroom floorplan
    Wonderful home in one of Orlando's most convenient locations to live. Situated near Central Florida Parkway, I-4, International Drive and SR528 near Sea World and between both Universal Studios Florida and Walt Disney World. This 3 bedroom 2 bath home with split bedroom floorplan and wide open spaces will impress you. There is so much potential with this property that already offers a large family room and dining room with an open galley kitchen, brazilian cherry wood floors, kitchen with exotic granite counters and two beautifully renovated bathrooms with travertine, granite and wood cabinetry. The spacious master bedroom and spa like bathroom will impress. Enter through a glass french pocket door, double sinks, wood cabinetry, travertine tile floors, jetted tub/shower and large walk-in closet. The two bedrooms on the opposite side of the home are separated by a similarly renovated bathroom with travertine, wood cabinetry and a glass shower. Oversized covered screen patio and private rear yard. Community clubhouse and swimming pool. Close top shopping, Universals up and coming Marvel Universe and all that Orlando has to offer. Be too OIA in minutes! Schedule a showing of this great property today!

    Zillow last checked:

    Listing updated:

    Listed by:

    Randall Gill 407-756-0071,

    COLDWELL BANKER REALTY 407-352-1040

    Bought with:

    Sheila Khimani, 708657

    RE/MAX ASSURED

    Source: Stellar MLS,MLS#: O6122438MLS LogoOriginating MLS: Orlando Regional

    Facts & features

    Interior

    Bedrooms & bathrooms
    • Bedrooms: 3
    • Bathrooms: 2
    • Full bathrooms: 2
    Primary bedroom
    • Level: First
    • Dimensions: 15x12
    Bedroom 2
    • Level: First
    • Dimensions: 12x12
    Bedroom 3
    • Level: First
    • Dimensions: 12x12
    Dining room
    • Level: First
    • Dimensions: 14x13
    Kitchen
    • Level: First
    • Dimensions: 15x10
    Living room
    • Level: First
    • Dimensions: 17x15
    Heating
    • Central
    Cooling
    • Central Air
    Appliances
    • Included: Dryer, Electric Water Heater, Microwave, Range, Refrigerator, Washer
    • Laundry: In Garage
    Features
    • Ceiling Fan(s), Kitchen/Family Room Combo, Primary Bedroom Main Floor
    • Flooring: Ceramic Tile, Hardwood
    • Doors: Sliding Doors
    • Has fireplace: Yes
    • Fireplace features: Living Room
    Interior area
    • Total structure area: 1,978
    • Total interior livable area: 1,775 sqft

    Property

    Parking
    • Total spaces: 1
    • Parking features: Covered
    • Has attached garage: Yes
    • Carport spaces: 1
    Features
    • Levels: One
    • Stories: 1
    • Patio & porch: Covered, Screened
    Lot
    • Size: 7,000 Square Feet
    • Features: Cul-De-Sac
    Details
    • Parcel number: 072429828602260
    • Zoning: P-D
    • Special conditions: None

    Construction

    Type & style
    • Home type: SingleFamily
    • Property subtype: Single Family Residence
    Materials
    • Block
    • Foundation: Slab
    • Roof: Tile
    Condition
    • New construction: No
    • Year built: 1978

    Utilities & green energy

    • Sewer: Public Sewer
    • Water: Public
    • Utilities for property: Cable Available, Electricity Available, Natural Gas Available

    Community & HOA

    Community
    • Features: Deed Restrictions, Pool
    • Pet fee: $0 monthly
    • Subdivision: ORANGEWOOD SHADOWWOOD
    HOA
    • Has HOA: Yes
    • Amenities included: Maintenance
    • Services included: Community Pool, Maintenance Grounds, Pool Maintenance
    • HOA fee: $96 monthly
    • HOA name: Bono & Ass.
    • HOA phone: 407-233-3560
    Location
    • Region: Orlando

    Financial & listing details

    • Price per square foot: $213/sqft
    • Tax assessed value: $296,252
    • Annual tax amount: $1,165
    • Date on market: 6/29/2023
    • Cumulative days on market: 3 days
    • Listing terms: Cash,Conventional,FHA,VA Loan
    • Ownership: Fee Simple
    • Total actual rent: 0
    • Electric utility on property: Yes
    • Road surface type: Asphalt

    Price history

    DateEventPrice
    9/18/2023Sold$378,000+1.1%$213/sqft
    Source: Stellar MLS #O6122438 Report a problem
    7/4/2023Pending sale$374,000$211/sqft
    Source: Stellar MLS #O6122438 Report a problem
    6/30/2023Listed for sale$374,000+244.7%$211/sqft
    Source: Stellar MLS #O6122438 Report a problem
    7/18/2001Sold$108,500+32.3%$61/sqft
    Source: Public Record Report a problem
    8/11/1997Sold$82,000$46/sqft
    Source: Public Record Report a problem

    Public tax history

    YearProperty taxesTax assessment
    2024$5,238 +318.3%$296,252 +175.8%
    2023$1,252 +7.5%$107,415 +3%
    2022$1,165 +3.1%$104,286 +3%
    2021$1,130 +1.5%$101,249 +1.4%
    2020$1,113 +2%$99,851 +2.3%
    2019$1,091 +0.7%$97,606 +1.9%
    2018$1,084 +0%$95,786 -40.6%
    2017$1,084 +3.1%$161,352 +10.2%
    2016$1,051 +2.6%$146,428 +8.8%
    2015$1,024 -5.3%$134,532 +15.3%
    2014$1,082 +1.5%$116,712 +30.9%
    2013$1,065 -0.2%$89,185 +1%
    2012$1,068 -0.9%$88,293 -2.4%
    2011$1,077 +5.6%$90,488 +3.7%
    2010$1,020 $87,275 -27.7%
    2009-- $120,789 -24.7%
    2008$1,555 -7.3%$160,466 -18.8%
    2007$1,677 -5.3%$197,554 +4.3%
    2006$1,770 +2.4%$189,396 +46%
    2005$1,729 +5%$129,766 +15.4%
    2004$1,647 +1.1%$112,452 +7.7%
    2003$1,628 +2.8%$104,417 +7.6%
    2002$1,584 -19.3%$97,005 +8.2%
    2001$1,963 +39.9%$89,649 +5.9%
    2000$1,403 $84,675
    Find assessor info on the county website

    Neighborhood: Williamsburg

    Nearby schools

    GreatSchools rating
    Schools provided by the listing agent
    • Elementary: Sunshine Elementary
    • Middle: Freedom Middle
    • High: Lake Buena Vista High School

    Source: Stellar MLS. This data may not be complete. We recommend contacting the local school district to confirm school assignments for this home.

    Get a cash offer in 3 minutes
    Find out how much your home could sell for in as little as 3 minutes with a no-obligation cash offer.
    Estimated market value
    $389,200
    Get a cash offer in 3 minutes
    Find out how much your home could sell for in as little as 3 minutes with a no-obligation cash offer.
    Estimated market value
    $389,200