Daphne, AL - House - $2,195.00 Available August 2026
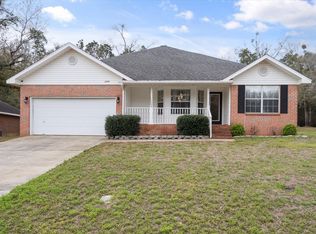
This 3-bedroom, 2-bath Craftsman-style home in Dunmore offers a spacious open layout with hardwood and tile flooring, vaulted ceilings, and plenty of natural light. The kitchen features granite countertops, stainless steel appliances, and a granite breakfast bar overlooking the dining area. The primary suite includes a tray ceiling, walk-in closet, double vanity, garden tub, and separate shower. Enjoy the covered back porch and extended patio overlooking the private backyard and peaceful pecan orchard. Additional features include updated lighting, wainscoting, a stocked neighborhood pond, and convenient access to shopping, dining, and local amenities. Call to schedule a showing today!
House for rent
$2,195/moFees may apply
10510 Dunmore Dr, Daphne, AL 36526
3beds
2,093sqft
Price may not include required fees and charges. Learn more|
Single family residence
Available now
No pets
Air conditioner, central air
Hookups laundry
2 Attached garage spaces parking
Central, electric, heat pump
What's special
Primary suiteGarden tubDouble vanityWalk-in closetStocked neighborhood pondSpacious open layoutPeaceful pecan orchard
- 16 days |
- -- |
- -- |
Zillow last checked:
Listing updated:
Travel times

Let’s turn your rent into credit progress
Build credit history with every on-time payment and get credit for the payment you’re already making.
Facts & features
Interior
Bedrooms & bathrooms
- Bedrooms: 3
- Bathrooms: 2
- Full bathrooms: 2
Heating
- Central, Electric, Heat Pump
Cooling
- Air Conditioner, Central Air
Appliances
- Included: Dishwasher, Garbage Disposal, Refrigerator, washerDryerHookups
- Laundry: Hookups, hookups
Features
- Walk In Closet
Interior area
- Total interior livable area: 2,093 sqft
Property
Parking
- Total spaces: 2
- Parking features: Attached, Garage
- Has attached garage: Yes
- Details: Contact manager
Features
- Exterior features: Walk In Closet
Details
- Additional structures: Garage(s)
- Parcel number: 4307350000002163
Construction
Type & style
- Home type: SingleFamily
- Property subtype: Single Family Residence
Condition
- Year built: 2013
Community & HOA
Community
- Features: Smoke Free
Location
- Region: Daphne
Financial & listing details
- Lease term: Contact For Details
Price history
| Date | Event | Price |
|---|---|---|
| 8/14/2026 | Listed for rent | $2,195$1/sqft |
Source: Zillow Rentals Report a problem | ||
| 6/13/2022 | Sold | $335,000-4.3%$160/sqft |
Source:  Baldwin Realtors #328584 Report a problem Baldwin Realtors #328584 Report a problem | ||
| 4/30/2022 | Pending sale | $350,000$167/sqft |
Source: Baldwin Realtors #328584 Report a problem | ||
| 4/8/2022 | Listed for sale | $350,000$167/sqft |
Source: Baldwin Realtors #328584 Report a problem | ||
| 4/4/2022 | Listing removed | -- |
Source: Owner Report a problem | ||
| 3/18/2022 | Price change | $350,000+0%$167/sqft |
Source: Owner Report a problem | ||
| 2/4/2022 | Listed for sale | $349,900+69.4%$167/sqft |
Source: Owner Report a problem | ||
| 2/27/2017 | Sold | $206,500-1.7%$99/sqft |
Source: Baldwin Realtors #245771 Report a problem | ||
| 11/17/2016 | Price change | $210,000-2.3%$100/sqft |
Source: Agency One Realty Group #245771 Report a problem | ||
| 10/24/2016 | Listed for sale | $215,000+3.8%$103/sqft |
Source: Agency One Realty Group #245771 Report a problem | ||
| 9/6/2013 | Sold | $207,146$99/sqft |
Source: Public Record Report a problem | ||
Neighborhood: 36526
Nearby schools
GreatSchools rating
- 9/10W J Carroll Intermediate SchoolGrades: 4-6Distance: 3.8 mi
- 9/10Daphne High SchoolGrades: 9-12Distance: 4.8 mi