Skip main navigation
Sold
  • Price Unknown

    10510 E 267th St, Freeman, MO 64746

    4beds
    1,736sqft
    Single Family Residence
    Built in 1978
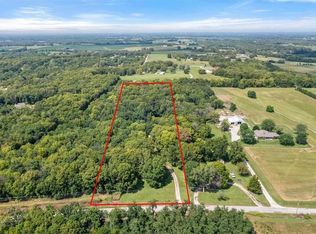
    5 Acres Lot
    $289,100 Zestimate®
    $--/sqft
    $2,062 Estimated rent

    Home value

    $289,100

    $246,000 - $338,000

    $2,062/mo

    Zestimate® history
    Loading
    Loading...

    Owner options

    List your home for rent

    $2,062/mo

    Rent Zestimate®

    Find your next renter with Zillow Rental Manager. Plus, with online applications, you can quickly screen prospective tenants – for free.

    Learn more

    $2,062/mo

    Rent Zestimate®

    Refinance and save

    Refinancing to a lower rate could help reduce your monthly payments and save thousands over the life of the loan.

    See today's rates

    Explore your selling options

    Work with a Zillow partner agent

    Leverage their expertise and Zillow's premium Showcase listings to get your home seen by more buyers.

    Get started

    List with your own agent

    Get your home in front of millions of buyers by listing it on Zillow.

    Learn how to do it

    Sell it yourself

    Take full control of how buyers see your home on Zillow by listing For Sale by Owner (FSBO).

    List your home

    What's special

    Run, don’t walk—your slice of paradise on the outskirts of Peculiar awaits! This charming 4-bedroom ranch is nestled on 5 picturesque acres, offering the perfect blend of peace, privacy, and space to spread out. Step into a spacious foyer that opens into a large living room and adjoining kitchen. The kitchen features abundant cabinetry and space for a cozy breakfast nook, perfect for enjoying your morning coffee. Just off the kitchen is a bright and versatile sunroom—formerly used as a non-conforming 4th bedroom. This space could easily serve as a formal dining room, home office, den, or a personal reading retreat with serene views of your beautiful property. On the west side of the home, you’ll find two bedrooms, including the primary suite, which offers its own private en suite bath. A second full bathroom is conveniently located off the hallway, which also connects to a spacious laundry/mudroom—providing even more functionality and storage options. This area also leads directly into the garage. On the east side, a third bedroom offers additional privacy—ideal for guests or a quiet workspace. Enjoy beautiful south-facing views from your front porch—perfect for unwinding and taking in the gorgeous evening sunsets. Outside, you'll love exploring the land’s private trail and fire pit area, ideal for relaxing, entertaining, or simply disconnecting in nature. *** More photos coming soon *** Don’t miss this rare opportunity to own a private retreat with endless possibilities—schedule your tour today!

    Zillow last checked:

    Listing updated:

    Listing Provided by:

    Chase Cole 816-462-8850,

    ReeceNichols - Lees Summit,

    Rob Ellerman Team 816-304-4434,

    ReeceNichols - Lees Summit

    Bought with:

    Ashley Dwyer, 2016007635

    ReeceNichols - Lees Summit

    Source: Heartland MLS as distributed by MLS GRID,MLS#: 2550227MLS Logo

    Facts & features

    Interior

    Bedrooms & bathrooms
    • Bedrooms: 4
    • Bathrooms: 2
    • Full bathrooms: 2
    Primary bedroom
    • Features: Built-in Features, Carpet, Ceiling Fan(s), Walk-In Closet(s)
    • Level: First
    • Area: 228 Square Feet
    • Dimensions: 19 x 12
    Bedroom 2
    • Features: Carpet
    • Level: First
    • Area: 108 Square Feet
    • Dimensions: 9 x 12
    Bedroom 3
    • Features: Carpet
    • Level: First
    • Area: 154 Square Feet
    • Dimensions: 14 x 11
    Bedroom 4
    • Features: Ceiling Fan(s), Vinyl
    • Level: First
    • Area: 180 Square Feet
    • Dimensions: 15 x 12
    Primary bathroom
    • Features: Ceramic Tiles
    • Level: First
    • Area: 64 Square Feet
    • Dimensions: 8 x 8
    Bathroom 2
    • Features: Ceramic Tiles, Shower Over Tub
    • Level: First
    • Area: 50 Square Feet
    • Dimensions: 10 x 5
    Great room
    • Features: Built-in Features, Carpet, Ceiling Fan(s), Fireplace
    • Level: First
    • Area: 364 Square Feet
    • Dimensions: 26 x 14
    Kitchen
    • Level: First
    • Area: 196 Square Feet
    • Dimensions: 14 x 14
    Laundry
    • Features: Vinyl
    • Level: First
    • Area: 126 Square Feet
    • Dimensions: 14 x 9
    Heating
    • Forced Air
    Cooling
    • Electric
    Appliances
    • Included: Dishwasher, Disposal, Built-In Oven, Gas Range
    • Laundry: Bedroom Level, Main Level
    Features
    • Ceiling Fan(s), Pantry, Vaulted Ceiling(s)
    • Flooring: Carpet, Wood
    • Doors: Storm Door(s)
    • Windows: Thermal Windows
    • Basement: Crawl Space,Slab
    • Number of fireplaces: 1
    • Fireplace features: Great Room
    Interior area
    • Total structure area: 1,736
    • Total interior livable area: 1,736 sqft
    • Finished area above ground: 1,736

    Property

    Parking
    • Total spaces: 1
    • Parking features: Attached, Garage Faces Front
    • Attached garage spaces: 1
    Features
    • Patio & porch: Covered, Patio, Porch
    • Fencing: Partial
    Lot
    • Size: 5 Acres
    • Dimensions: 163 x 1312
    • Features: Acreage
    Details
    • Additional structures: Barn(s), Outbuilding
    • Parcel number: 568800

    Construction

    Type & style
    • Home type: SingleFamily
    • Architectural style: Traditional
    • Property subtype: Single Family Residence
    Materials
    • Vinyl Siding
    • Roof: Composition
    Condition
    • Year built: 1978

    Utilities & green energy

    • Sewer: Lagoon, Septic Tank
    • Water: Rural

    Community & neighborhood

    Location
    • Region: Freeman
    • Subdivision: Other

    Other

    Other facts
    • Ownership: Private

    Price history

    DateEventPrice
    6/26/2025Sold--
    Source: Heartland MLS as distributed by MLS GRID #2550227 Report a problem
    5/25/2025Pending sale$270,000$156/sqft
    Source: Heartland MLS as distributed by MLS GRID #2550227 Report a problem
    5/23/2025Listed for sale$270,000+86.2%$156/sqft
    Source: Heartland MLS as distributed by MLS GRID #2550227 Report a problem
    7/1/2016Sold--
    Source: Agent Provided Report a problem
    5/19/2016Pending sale$145,000$84/sqft
    Source: ReeceNichols Cedar Tree Square #1991841 Report a problem
    5/16/2016Listed for sale$145,000+7.5%$84/sqft
    Source: ReeceNichols Cedar Tree Square #1991841 Report a problem
    9/17/2015Listing removed$134,900$78/sqft
    Source: ReeceNichols Cedar Tree Square #1927535 Report a problem
    3/30/2015Listed for sale$134,900-9.2%$78/sqft
    Source: ReeceNichols Belton #1927535 Report a problem
    10/9/2013Listing removed$148,500$86/sqft
    Source: American Heritage, Realtors #1823765 Report a problem
    4/10/2013Listed for sale$148,500$86/sqft
    Source: American Heritage, Realtors #1823765 Report a problem

    Public tax history

    YearProperty taxesTax assessment
    2025$2,181 +14.3%$29,350 +14.6%
    2024$1,909 +0.2%$25,620
    2023$1,904 +13.4%$25,620 +14.2%
    2022$1,680 +0.1%$22,430
    2021$1,679 $22,430 -1.8%
    2020-- $22,830
    2019-- $22,830 +10.1%
    2018$1,588 $20,730
    2017$1,588 +16.3%$20,730 +4.6%
    2016$1,365 $19,810
    2015$1,365 -0.6%$19,810
    2014$1,374 $19,810
    2013$1,374 $19,810 -2%
    2011-- $20,210 -0.9%
    2010-- $20,400
    2009-- $20,400

    Find assessor info on the county website

    Neighborhood: 64746

    Nearby schools

    GreatSchools rating
    Schools provided by the listing agent
    • Elementary: Midway
    • Middle: Midway
    • High: Midway

    Source: Heartland MLS as distributed by MLS GRID. This data may not be complete. We recommend contacting the local school district to confirm school assignments for this home.

    Get a cash offer in 3 minutes
    Find out how much your home could sell for in as little as 3 minutes with a no-obligation cash offer.
    Estimated market value
    $289,100
    Get a cash offer in 3 minutes
    Find out how much your home could sell for in as little as 3 minutes with a no-obligation cash offer.
    Estimated market value
    $289,100