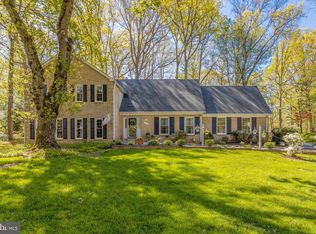
Welcome to 10510 Henderson Road, a beautifully updated residence that perfectly blends modern upgrades with timeless charm. Set on a serene lot in highly sought-after Fairfax Station, this home has been thoughtfully renovated from top to bottom, offering turnkey living with exceptional comfort and style. Step inside to find a brand-new gourmet kitchen with premium finishes, custom cabinetry, and sleek countertops—ideal for both everyday meals and hosting memorable gatherings. Newly installed wide plank white oak flooring adds warmth and sophistication throughout the main living areas, while plush new carpeting creates comfort in bedrooms and secondary spaces. Two fully renovated bathrooms showcase elegant fixtures and timeless finishes. Private secondary suite has been redesigned to provide comfort and privacy. Equipped with it's own private entrance, kitchen, full bathroom, washer/dryer, and large living spaces. This home goes beyond aesthetics with major investments in new mechanical systems including a new furnace and two heat pumps (2023 & 2024) , plus a newer roof (2019) with solar panels (2019)—delivering peace of mind, energy efficiency, and long-term savings. Thoughtful landscaping enhances curb appeal and creates an inviting outdoor setting, perfect for relaxation or entertaining under the stars. Nestled in a picturesque community yet just minutes from shopping, dining, and commuter routes, this residence offers the best of both worlds: tranquil retreat and everyday convenience. Don’t miss your opportunity to own a fully updated Fairfax Station gem with incredible lifestyle features, future-forward upgrades, and a layout designed for today’s modern living!
Sold for $1,149,900
Street View
$1,149,900
10510 Henderson Rd, Fairfax Station, VA 22039
5beds
4,425sqft
Single Family Residence
Built in 1978
1.17 Acres Lot
$1,173,000 Zestimate®
$260/sqft
$4,777 Estimated rent
Home value
$1,173,000
$1.10M - $1.26M
$4,777/mo
Zestimate® history
Owner options
List your home for rent
$4,777/mo
Rent Zestimate®
Find your next renter with Zillow Rental Manager. Plus, with online applications, you can quickly screen prospective tenants – for free.
$4,777/mo
Rent Zestimate®
Refinance and save
$7,521/mo
Est. payment
Refinancing to a lower rate could help reduce your monthly payments and save thousands over the life of the loan.
$7,521/mo
Est. payment
Explore your selling options
Work with a Zillow partner agent
Leverage their expertise and Zillow's premium Showcase listings to get your home seen by more buyers.
Get startedList with your own agent
Get your home in front of millions of buyers by listing it on Zillow.
Learn how to do itSell it yourself
Take full control of how buyers see your home on Zillow by listing For Sale by Owner (FSBO).
List your homeWhat's special
Plush new carpetingPremium finishesSleek countertopsSerene lotThoughtful landscapingTwo fully renovated bathroomsCustom cabinetry
Zillow last checked:
Listing updated:
Listed by:
Jake Grodt 703-400-6879,
Key Home Sales and Management
Bought with:
Manavi Boeser, 5003307
RLAH @properties
Source: Bright MLS,MLS#: VAFX2268076
Facts & features
Interior
Bedrooms & bathrooms
- Bedrooms: 5
- Bathrooms: 4
- Full bathrooms: 3
- 1/2 bathrooms: 1
- Main level bathrooms: 1
Rooms
- Room types: Living Room, Dining Room, Primary Bedroom, Bedroom 2, Bedroom 3, Bedroom 4, Kitchen, Family Room, Bathroom 2, Bathroom 3, Primary Bathroom
Primary bedroom
- Features: Ceiling Fan(s), Attic - Floored, Crown Molding, Flooring - Carpet, Lighting - Wall sconces, Walk-In Closet(s)
- Level: Upper
Bedroom 2
- Features: Crown Molding, Flooring - Carpet, Ceiling Fan(s)
- Level: Upper
Bedroom 3
- Features: Ceiling Fan(s), Crown Molding, Flooring - Carpet
- Level: Upper
Bedroom 4
- Features: Ceiling Fan(s), Crown Molding, Flooring - Carpet
- Level: Upper
Primary bathroom
- Features: Bathroom - Jetted Tub, Bathroom - Stall Shower, Bathroom - Walk-In Shower, Cathedral/Vaulted Ceiling, Flooring - Heated, Recessed Lighting
- Level: Upper
Bathroom 2
- Features: Bathroom - Tub Shower, Flooring - Ceramic Tile
- Level: Upper
Bathroom 3
- Features: Bathroom - Stall Shower
- Level: Lower
Dining room
- Features: Flooring - Luxury Vinyl Plank, Crown Molding
- Level: Main
Family room
- Features: Flooring - Luxury Vinyl Plank, Fireplace - Gas, Crown Molding
- Level: Main
Kitchen
- Features: Flooring - Luxury Vinyl Plank, Countertop(s) - Solid Surface, Dining Area, Recessed Lighting
- Level: Main
Kitchen
- Features: Kitchen - Electric Cooking, Flooring - Vinyl
- Level: Lower
Living room
- Features: Flooring - Luxury Vinyl Plank, Crown Molding
- Level: Main
Heating
- Forced Air, Zoned, Natural Gas, Electric
Cooling
- Central Air, Zoned, Ceiling Fan(s), Electric
Appliances
- Included: Microwave, Built-In Range, Dishwasher, Disposal, Dryer, Washer, Refrigerator, Range Hood, Water Heater, Gas Water Heater
- Laundry: Main Level, In Basement
Features
- 2nd Kitchen, Attic, Bathroom - Walk-In Shower, Bathroom - Tub Shower, Bathroom - Stall Shower, Ceiling Fan(s), Chair Railings, Crown Molding, Floor Plan - Traditional, Kitchen - Gourmet, Primary Bath(s), Recessed Lighting, Upgraded Countertops, Walk-In Closet(s), Dry Wall
- Flooring: Luxury Vinyl, Carpet, Ceramic Tile, Heated
- Doors: Double Entry
- Windows: Double Hung, Low Emissivity Windows, Vinyl Clad
- Basement: Full,Exterior Entry,Rear Entrance,Walk-Out Access
- Number of fireplaces: 2
- Fireplace features: Gas/Propane
Interior area
- Total structure area: 4,425
- Total interior livable area: 4,425 sqft
- Finished area above ground: 2,944
- Finished area below ground: 1,481
Property
Parking
- Total spaces: 6
- Parking features: Garage Faces Side, Oversized, Asphalt, Attached, Driveway
- Attached garage spaces: 2
- Uncovered spaces: 4
- Details: Garage Sqft: 484
Accessibility
- Accessibility features: 2+ Access Exits
Features
- Levels: Three
- Stories: 3
- Exterior features: Lighting
- Pool features: None
- Fencing: Back Yard,Wood
Lot
- Size: 1.17 Acres
- Features: No Thru Street, Landscaped, Secluded
Details
- Additional structures: Above Grade, Below Grade
- Parcel number: 0874 03 0071
- Zoning: 030
- Special conditions: Standard
Construction
Type & style
- Home type: SingleFamily
- Architectural style: Tudor
- Property subtype: Single Family Residence
Materials
- Vinyl Siding, Stucco, Brick
- Foundation: Slab
- Roof: Shingle
Condition
- Excellent
- New construction: No
- Year built: 1978
Utilities & green energy
- Sewer: Private Septic Tank, Perc Approved Septic
- Water: Public
Green energy
- Energy efficient items: HVAC
- Energy generation: PV Solar Array(s) Owned
Community & HOA
Community
- Subdivision: Burke Lake Cluster
HOA
- Has HOA: Yes
- Services included: Common Area Maintenance, Snow Removal
- HOA fee: $250 annually
- HOA name: FAIRFAX STATION WOODS HOA
Location
- Region: Fairfax Station
Financial & listing details
- Price per square foot: $260/sqft
- Tax assessed value: $925,020
- Annual tax amount: $10,693
- Date on market: 9/24/2025
- Listing agreement: Exclusive Right To Sell
- Listing terms: Cash,Conventional,FHA,VA Loan
- Ownership: Fee Simple
Price history
| Date | Event | Price |
|---|---|---|
| 11/19/2025 | Sold | $1,149,900$260/sqft |
Source:  Bright MLS #VAFX2268076 Report a problem Bright MLS #VAFX2268076 Report a problem | ||
| 11/7/2025 | Pending sale | $1,149,900$260/sqft |
Source: Bright MLS #VAFX2268076 Report a problem | ||
| 10/22/2025 | Contingent | $1,149,900$260/sqft |
Source: Bright MLS #VAFX2268076 Report a problem | ||
| 10/15/2025 | Price change | $1,149,900-3.4%$260/sqft |
Source: Bright MLS #VAFX2268076 Report a problem | ||
| 9/24/2025 | Listed for sale | $1,189,900+58.7%$269/sqft |
Source: Bright MLS #VAFX2268076 Report a problem | ||
| 9/29/2020 | Sold | $750,000+3.4%$169/sqft |
Source: Public Record Report a problem | ||
| 9/20/2020 | Pending sale | $725,000$164/sqft |
Source: Long & Foster Real Estate, Inc. #VAFX1152226 Report a problem | ||
| 9/2/2020 | Listed for sale | $725,000$164/sqft |
Source: Long & Foster Real Estate, Inc. #VAFX1152226 Report a problem | ||
Public tax history
| Year | Property taxes | Tax assessment |
|---|---|---|
| 2025 | $10,693 +4.7% | $925,020 +1.1% |
| 2024 | $10,218 +8.7% | $914,850 +5.7% |
| 2023 | $9,396 +11.6% | $865,470 +12.5% |
| 2022 | $8,420 | $769,170 +6.2% |
| 2021 | -- | $724,440 +11.4% |
| 2020 | $7,698 +4.1% | $650,410 +4.1% |
| 2019 | $7,396 +2.8% | $624,900 +2.8% |
| 2018 | $7,196 +7.7% | $608,030 +5.6% |
| 2017 | $6,683 +3.4% | $575,660 +3.2% |
| 2016 | $6,461 +3.8% | $557,740 |
| 2015 | $6,224 +2.2% | $557,740 +1.9% |
| 2014 | $6,092 | $547,120 |
| 2013 | -- | $547,120 |
| 2012 | -- | $547,120 +3% |
| 2011 | -- | $531,210 |
| 2010 | -- | $531,210 -3.3% |
| 2009 | -- | $549,070 -11.4% |
| 2008 | -- | $619,580 -8.5% |
| 2007 | -- | $677,370 +70.5% |
| 2003 | -- | $397,365 +9% |
| 2002 | -- | $364,555 +14.9% |
| 2001 | -- | $317,195 |
Find assessor info on the county website
Neighborhood: 22039
Nearby homes
- $936,1004 bd2 ba1.9k sqft10515 Daysailer Dr, Fairfax Station, VA 22039Off Market
- $671,6004 bd2 ba1.6k sqft10500 Henderson Rd, Fairfax Station, VA 22039Off Market
- $953,4004 bd3 ba2k sqft10513 Daysailer Dr, Fairfax Station, VA 22039Off Market
- $1,096,3004 bd3 ba2.6k sqft10519 Daysailer Dr, Fairfax Station, VA 22039Off Market
- $982,0004 bd2 ba2.3k sqft10521 Daysailer Dr, Fairfax Station, VA 22039Off Market
- $982,1004 bd2 ba1.9k sqft10509 Daysailer Dr, Fairfax Station, VA 22039Off Market
- $1,078,0004 bd2 ba2.9k sqft10505 Daysailer Dr, Fairfax Station, VA 22039Off Market
- $1,170,7003 bd2 ba2.9k sqft10514 Daysailer Dr, Fairfax Station, VA 22039Off Market
Nearby schools
GreatSchools rating
- 9/10Fairview Elementary SchoolGrades: PK-6Distance: 3.2 mi
- 8/10Robinson SecondaryGrades: 7-12Distance: 4.5 mi
Schools provided by the listing agent
- Elementary: Fairview
- Middle: Robinson Secondary School
- High: Robinson Secondary School
- District: Fairfax County Public Schools
Source: Bright MLS. This data may not be complete. We recommend contacting the local school district to confirm school assignments for this home.
Get a cash offer in 3 minutes
Find out how much your home could sell for in as little as 3 minutes with a no-obligation cash offer.
Estimated market value
$1,173,000
Get a cash offer in 3 minutes
Find out how much your home could sell for in as little as 3 minutes with a no-obligation cash offer.
Estimated market value
$1,173,000
- Virginia
- Fairfax County
- Fairfax Station
- 22039
- 10510 Henderson Rd
Nearby cities
Nearby zip codes
Other Fairfax Station Topics
