Located in a highly desirable and private Lake View Terrace neighborhood, 10510 Kurt Street is the ultimate family home, flawlessly designed for indoor-outdoor living. The open-concept interior features European white oak engineered floors throughout and a custom kitchen with a large island and stainless steel appliances. The main house offers three bedrooms and two bathrooms, including a primary suite with a walk-in closet. Step outside to a fully fenced, resort-style backyard. Designed for entertaining and family fun, this outdoor oasis features a saltwater pool and spa, complete with a removable safety fence that is perfect for kids and pets. Relax on the spacious lawn or under the massive covered awning with ceiling fans, cozy up by the outdoor gas fireplace, or grill on the gas Weber BBQ. The ADU serves as the perfect pool house, boasting vaulted ceilings and a 12-foot bifold door that opens the space entirely to the pool. With its own kitchen and bathroom, guests can enjoy the pool and parties without ever needing to enter the main house. Just beyond the wooden fence lies a hillside, offering a blank canvas perfect for a terraced garden or anything else you can imagine. The property has a 14.8 kW Tesla solar system and two Powerwalls, a large system with the potential for a zero-dollar electric bill. Offering a rare blend of designer style, high-tech function, and ultimate privacy, this home is ready for its next family to move right in and make lasting memories.
For sale
Price cut: $45K (6/2)
$1,350,000
10510 Kurt St, Sylmar, CA 91342
4beds
1,928sqft
Residential, Single Family Residence
Built in 1961
0.25 Acres Lot
$1,333,400 Zestimate®
$700/sqft
$-- HOA
What's special
Saltwater pool and spaOutdoor gas fireplaceFully fenced resort-style backyardGas weber bbqSpacious lawnStainless steel appliancesOpen-concept interior
- 125 days |
- 500 |
- 27 |
Zillow last checked:
Listing updated:
Listed by:
Archie Robb DRE # 02002291 213-239-3392,
Keller Williams Realty La Canada Flintridge 818-790-0048
Source: CLAW,MLS#: 26761043
Facts & features
Interior
Bedrooms & bathrooms
- Bedrooms: 4
- Bathrooms: 3
- Full bathrooms: 3
Rooms
- Room types: Other
Heating
- Central
Cooling
- Central Air
Appliances
- Included: Washer, Dryer, Refrigerator, Range/Oven, Dishwasher
- Laundry: Inside
Features
- Ceiling Fan(s)
- Flooring: Engineered Hardwood, Tile
- Has fireplace: Yes
- Fireplace features: Living Room
Interior area
- Total structure area: 1,928
- Total interior livable area: 1,928 sqft
Property
Parking
- Total spaces: 3
- Parking features: Driveway
- Uncovered spaces: 3
Features
- Levels: One
- Stories: 1
- Has private pool: Yes
- Pool features: Salt Water, Gas Heat, In Ground, Private
- Has spa: Yes
- Spa features: In Ground, Heated with Gas, Private
- Has view: Yes
- View description: Mountain(s), Tree Top
Lot
- Size: 0.25 Acres
Details
- Additional structures: Other
- Parcel number: 2529010006
- Zoning: LARE11
- Special conditions: Standard
Construction
Type & style
- Home type: SingleFamily
- Architectural style: Ranch
- Property subtype: Residential, Single Family Residence
Condition
- Year built: 1961
Utilities & green energy
Green energy
- Energy generation: Solar
Community & HOA
HOA
- Has HOA: No
Location
- Region: Sylmar
Financial & listing details
- Price per square foot: $700/sqft
- Tax assessed value: $772,046
- Date on market: 4/20/2026
Estimated market value
$1,333,400
$1.27M - $1.40M
$5,152/mo
Price history
| Date | Event | Price |
|---|---|---|
| 6/2/2026 | Price change | $1,350,000-3.2%$700/sqft |
Source:  CLAW #26761043 Report a problem CLAW #26761043 Report a problem | ||
| 4/20/2026 | Listed for sale | $1,395,000+151.4%$724/sqft |
Source: CLAW #26761043 Report a problem | ||
| 7/28/2020 | Sold | $555,000-5.9%$288/sqft |
Source: CRISNet / SRAR #SR20097948 Report a problem | ||
| 5/24/2020 | Pending sale | $590,000$306/sqft |
Source: Aiello & Associates #SR20097948 Report a problem | ||
| 5/22/2020 | Listed for sale | $590,000$306/sqft |
Source: Aiello & Associates #SR20097948 Report a problem | ||
Public tax history
| Year | Property taxes | Tax assessment |
|---|---|---|
| 2026 | -- | $772,046 +2% |
| 2025 | $9,521 +1.8% | $756,910 +2% |
| 2024 | $9,349 +27.6% | $742,070 +28.5% |
| 2023 | $7,329 +4.8% | $577,421 +2% |
| 2022 | $6,996 +1.3% | $566,100 +2% |
| 2021 | $6,909 +2.6% | $555,000 +140% |
| 2020 | $6,733 +113.2% | $231,207 +2% |
| 2019 | $3,158 +6.5% | $226,675 +2% |
| 2018 | $2,965 | $222,231 +2% |
| 2017 | $2,965 +0.4% | $217,875 +2% |
| 2016 | $2,952 +4.5% | $213,603 +209.1% |
| 2015 | $2,827 +152.3% | $69,112 +2% |
| 2014 | $1,120 | $67,759 +2.5% |
| 2012 | -- | $66,132 +2% |
| 2011 | -- | $64,836 +0.8% |
| 2010 | -- | $64,352 -0.2% |
| 2009 | -- | $64,506 +2% |
| 2008 | -- | $63,243 +2% |
| 2007 | -- | $62,004 +2% |
| 2006 | -- | $60,789 |
| 2005 | -- | $60,789 +4% |
| 2004 | -- | $58,430 +1.9% |
| 2003 | -- | $57,360 +2% |
| 2002 | -- | $56,236 +4% |
| 2000 | -- | $54,054 |
Find assessor info on the county website
Monthly payment
Est. payment
Payment breakdown
Explore the cost of this home by adjusting the details. Changes won't be saved.Climate risks
Neighborhood: Lakeview Terrace
Nearby schools
GreatSchools rating
- 9/10Brainard Elementary SchoolGrades: K-5Distance: 0.3 mi
- 4/10Charles Maclay Middle SchoolGrades: 6-8Distance: 2.7 mi
- 7/10Verdugo Hills Senior High SchoolGrades: 9-12Distance: 3.6 mi
- $929,1004 bd2 ba1.5k sqft10518 Kurt St, Sylmar, CA 91342Off Market
- $993,3004 bd1 ba1.8k sqft10500 Kurt St, Sylmar, CA 91342Off Market
- $1,236,1004 bd2 ba2.4k sqft11425 Christy Ave, Sylmar, CA 91342Off Market
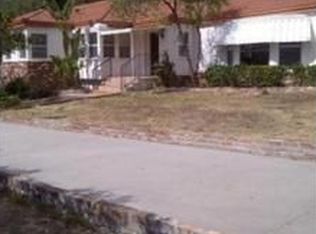
- $1,148,7004 bd2 ba1.9k sqft10526 Kurt St, Sylmar, CA 91342Off Market
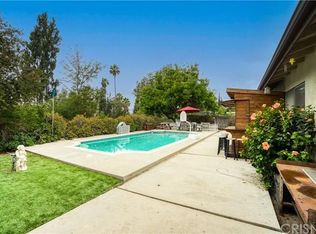
- $946,2003 bd2 ba1.4k sqft10515 Kurt St, Sylmar, CA 91342Off Market
- $1,349,6003 bd3 ba1.9k sqft10525 Arnwood Rd, Sylmar, CA 91342Off Market
- $926,7004 bd2 ba1.5k sqft10501 Kurt St, Sylmar, CA 91342Off Market
- $925,0003 bd2 ba1.3k sqft10521 Kurt St, Sylmar, CA 91342Off Market
A local agent can set up tours, give advice and negotiate with sellers.
Similar homes
- $1,595,0004 bd2 ba2.2k sqft10311 Wheatland Ave, Sunland, CA 91040For Sale
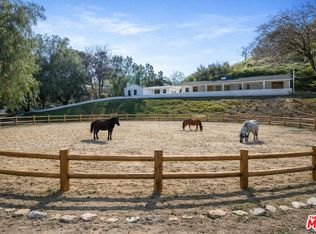 MLS ID #26858269, Oliver Thornton DRE # 01969227, Hollywood Estates. CLAW
 - $949,0003 bd2 ba1.4k sqft10124 Jimenez St, Sylmar, CA 91342For Sale
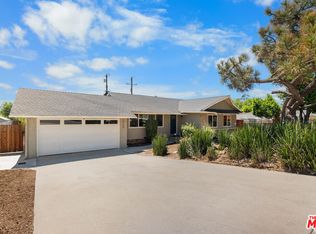 MLS ID #26679333, Archie Robb DRE # 02002291, Keller Williams Realty La Canada Flintridge. CLAW
 - $1,450,0004 bd2 ba1.9k sqft3930 Burritt Way, Glendale, CA 91214For Sale
 MLS ID #P1-28572, Carey Haynes, COMPASS. CRMLS
 - $1,299,0005 bd4 ba2.2k sqft17444 Septo St, Northridge, CA 91325For Sale
 MLS ID #226002929, Mamdouh R Elalami, Seven Star Properties Inc. CSMAOR
 - $1,399,0003 bd4 ba2.2k sqft14346 Killion St, Van Nuys, CA 91401For SaleMLS ID #26871483, Tyler Neale DRE # 02174473, The Beverly Hills Estates. CLAW
- $1,649,0004 bd3 ba2.2k sqft5220 Mary Ellen Ave, Sherman Oaks, CA 91401For SaleMLS ID #26872255, Kendra Fuchs DRE # 02005080, Real Broker. CLAW
- $1,599,0004 bd4 ba2.2k sqft5919 Encino Ave, Encino, CA 91316For SaleMLS ID #26858181, Magdalena Kosik DRE # 02050538, Equity Union. CLAW
- $1,345,0004 bd3 ba1.8k sqft22227 Avenue San Luis, Woodland Hills, CA 91364For SaleMLS ID #26848331, Scott Moore DRE # 01347535, Christie's International Real Estate SoCal. CLAW
- $1,299,9994 bd3 ba1.7k sqft23445 Sylvan St, Woodland Hills, CA 91367For SaleMLS ID #26869571, Christopher Wulff DRE # 02026426, Revel Real Estate. CLAW
- $1,198,0004 bd3 ba2.3k sqft18424 Domino St, Reseda, CA 91335For SaleMLS ID #26873029, Natalie Cadoch DRE # 01908355, Christie's International Real Estate SoCal. CLAW
- $1,550,0004 bd3 ba2k sqft4714 Boston Ave, Glendale, CA 91214For SaleMLS ID #P1-28367, Matty Hurtado, Coldwell Banker Realty. CRMLS
- $1,199,0004 bd3 ba1.9k sqft6718 Katherine Ave, Van Nuys, CA 91405For SaleMLS ID #26844187, Alen Kadimyan DRE # 01937425, Inclusive Estates, Inc.. CLAW
- $1,449,0004 bd4 ba2k sqft6295 Ivarene Ave, Los Angeles, CA 90068For SaleMLS ID #26666739, Stepan Boyadzhyan DRE # 02031337, Keller Williams Studio City. CLAW
- $1,295,0004 bd3 ba1.6k sqft2101 Rome Dr, Los Angeles, CA 90065For SaleMLS ID #P1-28425, Lisa Lorentson, Coldwell Banker Realty. CRMLS
- $1,370,0003 bd3 ba2.4k sqft17721 Burbank Blvd, Encino, CA 91316For SaleMLS ID #26841333, Henghame Abaghi DRE # 01973066, Keller Williams Luxury. CLAW
- $1,449,0003 bd3 ba2k sqft4719 Wortser Ave, Sherman Oaks, CA 91423For SaleMLS ID #SR26135619, Michael Rescigno, Berkshire Hathaway HomeServices California Properties. CRMLS
- $999,5004 bd3 ba2.2k sqft20241 Baltar St, Winnetka, CA 91306For SaleMLS ID #26874079, Steve Sax DRE # 01444098, Keller Williams Realty Calabasas. CLAW
- $1,349,0003 bd2 ba1.6k sqft433 N Lamer St, Burbank, CA 91506For SaleMLS ID #26840555, Sean Hughes DRE # 01924935, Redfin. CLAW
- $1,599,0003 bd3 ba2.4k sqft5071 Gaynor Ave, Encino, CA 91436For SaleMLS ID #26871149, Alan Taylor DRE # 01369255, Compass. CLAW
- $1,399,9992 bd2 ba1.5k sqft6335 Grape Pl, Los Angeles, CA 90068For SaleMLS ID #26856325, Vincent Bouvier DRE # 02062764, Douglas Elliman. CLAW
Local buyer's agents are ready to help
