Skip main navigation
Sold for $1,364,000
Street View
  • $1,364,000

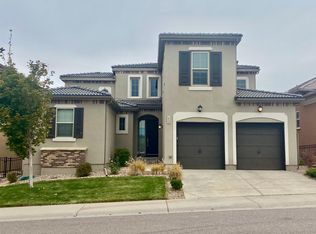
    10510 Ladera Drive, Lone Tree, CO 80124

    4beds
    4,729sqft
    Single Family Residence
    Built in 2013
    6,098.4 Square Feet Lot
    $1,346,200 Zestimate®
    $288/sqft
    $4,267 Estimated rent

    Home value

    $1,346,200

    $1.28M - $1.41M

    $4,267/mo

    Zestimate® history
    Loading
    Loading...

    Owner options

    List your home for rent

    $4,267/mo

    Rent Zestimate®

    Find your next renter with Zillow Rental Manager. Plus, with online applications, you can quickly screen prospective tenants – for free.

    Learn more

    $4,267/mo

    Rent Zestimate®

    Refinance and save

    $8,263/mo

    Est. payment

    Refinancing to a lower rate could help reduce your monthly payments and save thousands over the life of the loan.

    See today's rates

    $8,263/mo

    Est. payment

    Explore your selling options

    Work with a Zillow partner agent

    Leverage their expertise and Zillow's premium Showcase listings to get your home seen by more buyers.

    Get started

    List with your own agent

    Get your home in front of millions of buyers by listing it on Zillow.

    Learn how to do it

    Sell it yourself

    Take full control of how buyers see your home on Zillow by listing For Sale by Owner (FSBO).

    List your home

    What's special

    This stunning ranch home is located in the coveted Montecito At Ridgegate Community. No house in front of you and no house behind you! Private Courtyard. Iron gate and Oversized Iron Front door custom made for this home by IronWorks. 2 story living room with custom stone wall and fireplace. Entry has custom slate inlay. Beautiful hardwood flooring. Massive kitchen with quartz countertops and marble backsplash. Large pantry. Great room with tons of natural light. Primary bedroom feels like a retreat. Double vanities, large shower with dual shower heads, soaking tub. Leads into a huge walk in closet Secondary bedroom on main floor with bathroom attached. Downstairs are two more bedrooms separated by a full bath. Beautiful bar area with custom granite, tile floor, sink, dishwasher, microwave and refrigerator. Two floors of luxury living plus amazing outdoor spaces. Entertain on the large deck with fireplace or head downstairs to the covered patio with built in fire pit. Bluff views to the southeast. City lights. Live your best life in Montecito! Close proximity to miles of walking trails + community pool & clubhouse. Only minutes to I-25, many restaurants, shopping & Lone Tree Rec Center & Art Center.

    Zillow last checked:

    Listing updated:

    Listed by:

    Dina McKinley 719-508-0968 miameomy@gmail.com,

    HomeSmart Realty

    Bought with:

    Donald Nickell, 100056588

    Brokers Guild Real Estate

    Source: REcolorado as distributed by MLS GRID,MLS#: 6931412MLS Logo

    Facts & features

    Interior

    Bedrooms & bathrooms
    • Bedrooms: 4
    • Bathrooms: 4
    • Full bathrooms: 3
    • 1/4 bathrooms: 1
    • Main level bathrooms: 3
    • Main level bedrooms: 2
    Primary bedroom
    • Description: Coffered Ceiling
    • Level: Main
    Bedroom
    • Description: Secondary Bedroom W/Bathroom
    • Level: Main
    Bedroom
    • Level: Basement
    Bedroom
    • Level: Basement
    Primary bathroom
    • Description: Marble Countertops
    • Level: Main
    Bathroom
    • Level: Main
    Bathroom
    • Level: Main
    Bathroom
    • Level: Basement
    Bonus room
    • Description: Exercise Or Game Room
    • Level: Basement
    Dining room
    • Description: Large Area Open To Kitchen And Great Room
    • Level: Main
    Family room
    • Description: Custom Bar With Granite, Wine Fridge, Dishwasher, Refrigerator, Microwave
    • Level: Basement
    Great room
    • Description: High Ceilings, Wood Beams, Built-In Cabinets
    • Level: Main
    Kitchen
    • Description: Quartz Countertops, Marble Backsplash
    • Level: Main
    Laundry
    • Description: Utility Sink
    • Level: Main
    Living room
    • Description: Living Room Or Formal Dining 2 Story Ceilings
    • Level: Main
    Heating
    • Forced Air, Natural Gas
    Cooling
    • Central Air
    Appliances
    • Included: Bar Fridge, Cooktop, Dishwasher, Disposal, Double Oven, Dryer, Gas Water Heater, Microwave, Refrigerator, Self Cleaning Oven, Washer, Wine Cooler
    Features
    • Built-in Features, Ceiling Fan(s), Eat-in Kitchen, Entrance Foyer, Five Piece Bath, Granite Counters, High Ceilings, High Speed Internet, Kitchen Island, Open Floorplan, Pantry, Primary Suite, Quartz Counters, Smart Thermostat, Smoke Free, Walk-In Closet(s), Wet Bar, Wired for Data
    • Flooring: Carpet, Tile, Wood
    • Windows: Double Pane Windows, Window Coverings, Window Treatments
    • Basement: Crawl Space,Finished,Full,Sump Pump,Walk-Out Access
    • Number of fireplaces: 4
    • Fireplace features: Great Room, Outside
    Interior area
    • Total structure area: 4,729
    • Total interior livable area: 4,729 sqft
    • Finished area above ground: 2,548
    • Finished area below ground: 1,886

    Property

    Parking
    • Total spaces: 3
    • Parking features: Floor Coating, Storage
    • Attached garage spaces: 3
    Features
    • Levels: One
    • Stories: 1
    • Patio & porch: Covered, Deck, Front Porch, Patio
    • Exterior features: Balcony, Fire Pit, Garden, Gas Grill
    • Fencing: Full
    • Has view: Yes
    • View description: Valley
    Lot
    • Size: 6,098 sqft
    • Features: Landscaped, Sprinklers In Front, Sprinklers In Rear
    Details
    • Parcel number: R0481896
    • Special conditions: Standard

    Construction

    Type & style
    • Home type: SingleFamily
    • Architectural style: Traditional
    • Property subtype: Single Family Residence
    Materials
    • Block, Stucco
    • Foundation: Slab
    • Roof: Concrete
    Condition
    • Updated/Remodeled
    • Year built: 2013
    Details
    • Builder name: Century Communities
    • Warranty included: Yes

    Utilities & green energy

    • Electric: 110V, 220 Volts
    • Sewer: Public Sewer
    • Water: Public
    • Utilities for property: Cable Available, Electricity Connected, Internet Access (Wired), Natural Gas Connected, Phone Connected
    Green energy
    • Energy efficient items: Thermostat

    Community & neighborhood

    Security
    • Security features: Radon Detector, Smoke Detector(s), Video Doorbell
    Location
    • Region: Lone Tree
    • Subdivision: Montecito

    HOA & financial

    HOA
    • Has HOA: Yes
    • HOA fee: $210 monthly
    • Amenities included: Pool
    • Services included: Internet, Recycling, Trash
    • Association name: Montecito At Ridgegate
    • Association phone: 303-420-4433
    • Second HOA fee: $34 monthly
    • Second association name: Ridgegate Central
    • Second association phone: 720-974-4228

    Other

    Other facts
    • Listing terms: Cash,Conventional,Jumbo
    • Ownership: Agent Owner
    • Road surface type: Paved

    Price history

    DateEventPrice
    2/14/2025Sold$1,364,000-1.1%$288/sqft
    Source: REcolorado as distributed by MLS GRID #6931412 Report a problem
    1/15/2025Pending sale$1,379,000$292/sqft
    Source: REcolorado as distributed by MLS GRID #6931412 Report a problem
    1/1/2025Listed for sale$1,379,000+6.1%$292/sqft
    Source: REcolorado as distributed by MLS GRID #6931412 Report a problem
    3/8/2024Sold$1,300,000-2.3%$275/sqft
    Source: Public Record Report a problem
    1/28/2024Pending sale$1,330,000$281/sqft
    Source: REcolorado as distributed by MLS GRID #6858940 Report a problem
    1/21/2024Price change$1,330,000-2.7%$281/sqft
    Source: REcolorado as distributed by MLS GRID #6858940 Report a problem
    1/11/2024Listed for sale$1,366,800+30.2%$289/sqft
    Source: REcolorado as distributed by MLS GRID #6858940 Report a problem
    7/1/2020Sold$1,050,000+49%$222/sqft
    Source: Public Record Report a problem
    9/4/2013Sold$704,816$149/sqft
    Source: Public Record Report a problem

    Public tax history

    YearProperty taxesTax assessment
    2025$12,199 -0.7%$84,630 -8.3%
    2024$12,282 +36.2%$92,280 -1%
    2023$9,018 -3.2%$93,180 +38.9%
    2022$9,316 $67,090 -2.8%
    2021-- $69,010 +14.7%
    2020$8,145 +21.2%$60,170
    2019$6,718 -8%$60,170 +15.2%
    2018$7,302 +7.6%$52,220
    2017$6,789 +0.5%$52,220 +0.4%
    2016$6,755 -1.5%$52,020
    2015$6,857 +205.5%$52,020 +220.1%
    2014$2,245 $16,250
    2013-- $16,250

    Find assessor info on the county website

    Neighborhood: 80124

    Nearby schools

    GreatSchools rating
    Schools provided by the listing agent
    • Elementary: Eagle Ridge
    • Middle: Cresthill
    • High: Highlands Ranch
    • District: Douglas RE-1

    Source: REcolorado as distributed by MLS GRID. This data may not be complete. We recommend contacting the local school district to confirm school assignments for this home.

    Get a cash offer in 3 minutes
    Find out how much your home could sell for in as little as 3 minutes with a no-obligation cash offer.
    Estimated market value
    $1,346,200
    Get a cash offer in 3 minutes
    Find out how much your home could sell for in as little as 3 minutes with a no-obligation cash offer.
    Estimated market value
    $1,346,200