Skip main navigation
Sold
  • Price Unknown

    10510 Merrick Run, San Antonio, TX 78254

    4beds
    --sqft
    Single Family Residence
    Built in 2024
    7,405 Square Feet Lot
    $482,700 Zestimate®
    $--/sqft
    $2,659 Estimated rent

    Home value

    $482,700

    $459,000 - $512,000

    $2,659/mo

    Zestimate® history
    Loading
    Loading...

    Owner options

    List your home for rent

    $2,659/mo

    Rent Zestimate®

    Find your next renter with Zillow Rental Manager. Plus, with online applications, you can quickly screen prospective tenants – for free.

    Learn more

    $2,659/mo

    Rent Zestimate®

    Refinance and save

    $450/mo

    Est. payment

    Refinancing to a lower rate could help reduce your monthly payments and save thousands over the life of the loan.

    See today's rates

    $450/mo

    Est. payment

    Explore your selling options

    Work with a Zillow partner agent

    Leverage their expertise and Zillow's premium Showcase listings to get your home seen by more buyers.

    Get started

    List with your own agent

    Get your home in front of millions of buyers by listing it on Zillow.

    Learn how to do it

    Sell it yourself

    Take full control of how buyers see your home on Zillow by listing For Sale by Owner (FSBO).

    List your home

    What's special

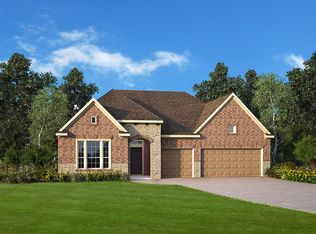
    Greenbelt Homesite!! Introducing our highly sought-after single-story model floor plan, celebrated across various David Weekley Communities. This home boasts a spacious kitchen with abundant cabinets and double ovens, catering to both culinary enthusiasts and practical storage needs. One of the bedrooms features its own bath, complete with a stand-up shower, providing convenience and privacy-a perfect arrangement for parents, teenage children, or guests. Outside, the expansive patio steals the show with its impressive size, making it an ideal space for outdoor entertaining or quiet relaxation. Plus, with a gas line stubout, it's ready for effortless outdoor cooking and grilling. This home embodies both practicality and luxury, offering a comfortable and stylish living experience for families of all kinds.

    Zillow last checked:

    Listing updated:

    Listed by:

    Jimmy Rado TREC #221720 (512) 821-8818,

    David Weekley Homes, Inc.

    Source: LERA MLS,MLS#: 1776451MLS Logo

    Facts & features

    Interior

    Bedrooms & bathrooms
    • Bedrooms: 4
    • Bathrooms: 3
    • Full bathrooms: 3
    Primary bedroom
    • Area: 285
    • Dimensions: 19 x 15
    Bedroom 2
    • Area: 182
    • Dimensions: 14 x 13
    Bedroom 3
    • Area: 132
    • Dimensions: 12 x 11
    Bedroom 4
    • Area: 132
    • Dimensions: 12 x 11
    Primary bathroom
    • Features: Shower Only
    • Area: 140
    • Dimensions: 10 x 14
    Dining room
    • Area: 130
    • Dimensions: 13 x 10
    Kitchen
    • Area: 210
    • Dimensions: 21 x 10
    Living room
    • Area: 260
    • Dimensions: 20 x 13
    Office
    • Area: 144
    • Dimensions: 12 x 12
    Heating
    • Central, Natural Gas
    Cooling
    • Ceiling Fan(s), Central Air
    Appliances
    • Included: Cooktop, Built-In Oven, Microwave, Gas Cooktop, Indoor Grill, Disposal, Dishwasher, Gas Water Heater, Plumb for Water Softener, ENERGY STAR Qualified Appliances
    • Laundry: Washer Hookup, Dryer Connection
    Features
    • One Living Area, Master Downstairs, Ceiling Fan(s), Programmable Thermostat
    • Flooring: Carpet, Ceramic Tile, Vinyl
    • Windows: Double Pane Windows, Low Emissivity Windows, Window Coverings
    • Has basement: No
    • Attic: 12"+ Attic Insulation
    • Has fireplace: No
    • Fireplace features: Not Applicable

    Property

    Parking
    • Total spaces: 3
    • Parking features: Three Car Garage, Garage Door Opener
    • Garage spaces: 3
    Features
    • Levels: One
    • Stories: 1
    • Pool features: None, Community
    Lot
    • Size: 7,405 Square Feet
    Details
    • Parcel number: 1379640

    Construction

    Type & style
    • Home type: SingleFamily
    • Property subtype: Single Family Residence
    Materials
    • 3 Sides Masonry, Stone
    • Foundation: Slab
    • Roof: Composition
    Condition
    • New Construction
    • New construction: Yes
    • Year built: 2024
    Details
    • Builder name: David Weekley

    Utilities & green energy

    • Electric: CPS
    • Gas: CPS
    • Sewer: SAWS
    • Water: SAWS
    • Utilities for property: Private Garbage Service
    Green energy
    • Green verification: HERS Index Score
    • Indoor air quality: Mechanical Fresh Air, Integrated Pest Management

    Community & HOA

    Community
    • Features: Playground, BBQ/Grill
    • Security: Smoke Detector(s), Prewired, Carbon Monoxide Detector(s)
    • Subdivision: Davis Ranch
    HOA
    • Has HOA: Yes
    • HOA fee: $450 annually
    • HOA name: LIFETIME HOA MANAGEMENT
    Location
    • Region: San Antonio

    Financial & listing details

    • Tax assessed value: $500,000
    • Annual tax amount: $1
    • Date on market: 9/11/2025
    • Cumulative days on market: 106 days
    • Listing terms: Conventional,FHA,VA Loan,TX Vet,Cash

    Price history

    DateEventPrice
    10/11/2024Sold--
    Source: LERA MLS #1776451 Report a problem
    7/30/2024Price change$523,990-3.9%
    Source: LERA MLS #1776451 Report a problem
    7/3/2024Price change$544,990-2.3%
    Source: LERA MLS #1776451 Report a problem
    6/20/2024Price change$557,990-1.2%
    Source: LERA MLS #1776451 Report a problem
    5/22/2024Price change$564,990-1.7%
    Source: LERA MLS #1776451 Report a problem
    5/9/2024Price change$574,990-2.2%
    Source: David Weekley Homes Report a problem
    3/21/2024Listed for sale$587,647
    Source: David Weekley Homes Report a problem

    Public tax history

    YearProperty taxesTax assessment
    2025-- $484,170 +808.4%
    2024$998 +10.5%$53,300 +11%
    2023$903 $48,000
    Find assessor info on the county website

    Neighborhood: 78254

    Nearby schools

    GreatSchools rating
    Schools provided by the listing agent
    • Elementary: Tomlinson Elementary
    • Middle: Folks
    • High: Sotomayor High School
    • District: Northside

    Source: LERA MLS. This data may not be complete. We recommend contacting the local school district to confirm school assignments for this home.

    Get a cash offer in 3 minutes
    Find out how much your home could sell for in as little as 3 minutes with a no-obligation cash offer.
    Estimated market value
    $482,700
    Get a cash offer in 3 minutes
    Find out how much your home could sell for in as little as 3 minutes with a no-obligation cash offer.
    Estimated market value
    $482,700