Welcome home to this beautifully updated single-family residence perched at the top of a quiet cul-de-sac, perfect for anyone seeking a peaceful and stylish home! Beautifully updated throughout, each room feels fresh and modern.
As you step inside, you'll be greeted by a voluminous foyer with hardwood flooring that extends throughout the main level. The neutral color scheme creates a warm and welcoming ambiance waiting for your personal touch. The updated eat-in kitchen, with crisp white cabinetry, luxurious granite countertops, and beautiful appliances opens into the family room complete with a cozy fireplace. The main level also includes a versatile office space complete with elegant French doors, making it the perfect spot to work from home.
Upstairs, you'll find three spacious bedrooms. The primary suite, with vaulted ceilings, offers a tranquil retreat from the hustle and bustle of daily life. The spacious en suite 5-piece bathroom is fully updated, and features a large walk in shower, soaking tub, and dual sinks. The DUAL walk in closets offer plenty of storage - so you don't have to store half your wardrobe in the basement!
Two additional bedrooms are located on the opposite side of the home, offering privacy to the primary suite, and share a well equipped hall bath with dual sinks.
The home's pièce de résistance is the serene backyard oasis, complete with a peaceful pond, and plenty of flat yard space for endless fun and entertainment.
The full unfinished basement offers lots of opportunity for additional living space!
Located just minutes away from downtown Parker, you'll enjoy easy access to a variety of shopping and dining options.
Don't miss your chance to make this exquisite property your dream home! With its ideal location, top-notch features, and beautiful design, 10510 Mount Columbia is sure to be the perfect fit.
Sold for $675,000
Street View
$675,000
10510 Mount Columbia Place, Parker, CO 80138
3beds
3,483sqft
Single Family Residence
Built in 1997
10,454 Square Feet Lot
$687,200 Zestimate®
$194/sqft
$2,982 Estimated rent
Home value
$687,200
$653,000 - $722,000
$2,982/mo
Zestimate® history
Owner options
List your home for rent
$2,982/mo
Rent Zestimate®
Find your next renter with Zillow Rental Manager. Plus, with online applications, you can quickly screen prospective tenants – for free.
$2,982/mo
Rent Zestimate®
Refinance and save
$3,324/mo
Est. payment
Refinancing to a lower rate could help reduce your monthly payments and save thousands over the life of the loan.
$3,324/mo
Est. payment
Explore your selling options
Work with a Zillow partner agent
Leverage their expertise and Zillow's premium Showcase listings to get your home seen by more buyers.
Get startedList with your own agent
Get your home in front of millions of buyers by listing it on Zillow.
Learn how to do itSell it yourself
Take full control of how buyers see your home on Zillow by listing For Sale by Owner (FSBO).
List your homeWhat's special
Cozy fireplaceDual walk in closetsBeautiful appliancesHardwood flooringUpdated eat-in kitchenLuxurious granite countertopsPrimary suite
Zillow last checked:
Listing updated:
Listed by:
Tara McCarthy HouseAddictsTeam@gmail.com,
eXp Realty, LLC,
Cody McCarthy 303-332-6339,
eXp Realty, LLC
Bought with:
Valerie Skorka Westmark, 001318445
RE/MAX Alliance
Source: REcolorado as distributed by MLS GRID,MLS#: 2313070
Facts & features
Interior
Bedrooms & bathrooms
- Bedrooms: 3
- Bathrooms: 3
- Full bathrooms: 2
- 1/2 bathrooms: 1
- Main level bathrooms: 1
Primary bedroom
- Level: Upper
- Area: 238 Square Feet
- Dimensions: 17 x 14
Bedroom
- Level: Upper
- Area: 144 Square Feet
- Dimensions: 12 x 12
Bedroom
- Level: Upper
- Area: 132 Square Feet
- Dimensions: 12 x 11
Primary bathroom
- Level: Upper
- Area: 100 Square Feet
- Dimensions: 10 x 10
Bathroom
- Level: Main
- Area: 45 Square Feet
- Dimensions: 9 x 5
Bathroom
- Level: Upper
- Area: 60 Square Feet
- Dimensions: 5 x 12
Dining room
- Level: Main
- Area: 121 Square Feet
- Dimensions: 11 x 11
Family room
- Level: Main
- Area: 420 Square Feet
- Dimensions: 20 x 21
Kitchen
- Level: Main
- Area: 272 Square Feet
- Dimensions: 17 x 16
Laundry
- Level: Main
- Area: 35 Square Feet
- Dimensions: 7 x 5
Living room
- Level: Main
- Area: 180 Square Feet
- Dimensions: 12 x 15
Office
- Level: Main
- Area: 140 Square Feet
- Dimensions: 10 x 14
Heating
- Forced Air
Cooling
- Central Air
Appliances
- Included: Dishwasher, Disposal, Microwave, Oven, Refrigerator
- Laundry: In Unit
Features
- Ceiling Fan(s), Eat-in Kitchen, Entrance Foyer, Granite Counters, High Ceilings, Kitchen Island, Pantry, Vaulted Ceiling(s), Walk-In Closet(s)
- Flooring: Carpet, Tile, Wood
- Windows: Window Coverings
- Basement: Full,Unfinished
- Number of fireplaces: 1
- Fireplace features: Family Room
Interior area
- Total structure area: 3,483
- Total interior livable area: 3,483 sqft
- Finished area above ground: 2,391
- Finished area below ground: 0
Property
Parking
- Total spaces: 3
- Parking features: Concrete
- Attached garage spaces: 3
Features
- Levels: Two
- Stories: 2
- Patio & porch: Front Porch, Patio
- Exterior features: Private Yard
- Fencing: Full
Lot
- Size: 10,454 Square Feet
- Features: Cul-De-Sac, Irrigated, Landscaped, Sprinklers In Front, Sprinklers In Rear
Details
- Parcel number: R0376888
- Special conditions: Standard
Construction
Type & style
- Home type: SingleFamily
- Architectural style: Traditional
- Property subtype: Single Family Residence
Materials
- Frame
- Foundation: Slab
- Roof: Composition
Condition
- Updated/Remodeled
- Year built: 1997
Utilities & green energy
- Electric: 220 Volts
- Sewer: Public Sewer
- Water: Public
- Utilities for property: Cable Available, Electricity Connected, Internet Access (Wired), Natural Gas Connected
Community & HOA
Community
- Subdivision: Willow Ridge
HOA
- Has HOA: Yes
- Amenities included: Tennis Court(s), Trail(s)
- Services included: Maintenance Grounds, Trash
- HOA fee: $122 annually
- HOA name: Willow Pointe HOA
- HOA phone: 303-369-1800
- Second HOA fee: $190 quarterly
- Second HOA name: Willow Ridge HOA
- Second HOA phone: 303-841-0456
Location
- Region: Parker
Financial & listing details
- Price per square foot: $194/sqft
- Tax assessed value: $649,351
- Annual tax amount: $2,224
- Date on market: 10/18/2023
- Listing terms: Cash,Conventional,FHA,Jumbo,Other,VA Loan
- Exclusions: Sellers Personal Property & Staging Furniture
- Ownership: Individual
- Electric utility on property: Yes
- Road surface type: Paved
Price history
| Date | Event | Price |
|---|---|---|
| 10/17/2023 | Sold | $675,000+235.9%$194/sqft |
Source:  REcolorado as distributed by MLS GRID #2313070 Report a problem REcolorado as distributed by MLS GRID #2313070 Report a problem | ||
| 7/16/1997 | Sold | $200,941$58/sqft |
Source: Public Record Report a problem | ||
Public tax history
| Year | Property taxes | Tax assessment |
|---|---|---|
| 2025 | $3,610 +17.9% | $40,590 -9.8% |
| 2024 | $3,061 +37.7% | $45,020 -0.9% |
| 2023 | $2,224 -3.9% | $45,450 +39.1% |
| 2022 | $2,315 | $32,670 -2.8% |
| 2021 | -- | $33,610 +9.6% |
| 2020 | $2,715 +9.3% | $30,670 |
| 2019 | $2,483 +36.1% | $30,670 +12.9% |
| 2018 | $1,825 +7.8% | $27,170 |
| 2017 | $1,693 +17.1% | $27,170 +10% |
| 2016 | $1,446 -1.8% | $24,700 |
| 2015 | $1,473 -30.7% | $24,700 +14.7% |
| 2014 | $2,126 | $21,540 |
| 2013 | -- | $21,540 -2.8% |
| 2012 | -- | $22,160 |
| 2011 | -- | $22,160 -0.1% |
| 2010 | -- | $22,180 -6% |
| 2009 | $1,068 | $23,590 |
| 2008 | -- | $23,590 +6.5% |
| 2007 | -- | $22,150 |
| 2006 | $1,988 +6.6% | $22,150 +6.7% |
| 2004 | $1,866 -33.8% | $20,760 -3.8% |
| 2003 | $2,817 | $21,580 |
| 2002 | -- | $21,580 +1.6% |
| 2001 | $1,909 -2.7% | $21,230 0% |
| 2000 | $1,962 | $21,234 |
Find assessor info on the county website
Neighborhood: Willow Ridge
Nearby homes
- $701,6003 bd4 ba3.6k sqft21680 Crestone Needles Dr, Parker, CO 80138Off Market

- $776,5005 bd3 ba4.3k sqft21690 Crestone Needles Dr, Parker, CO 80138Off Market
- $678,4003 bd2 ba2.9k sqft10520 Mount Columbia Pl, Parker, CO 80138Off Market
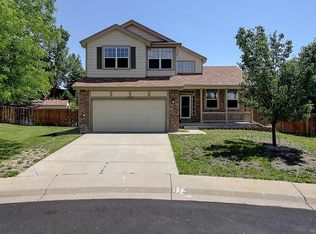
- $701,7004 bd3 ba3.8k sqft10505 Mount Columbia Pl, Parker, CO 80138Off Market

- $681,3004 bd3 ba2.8k sqft21670 Crestone Needles Dr, Parker, CO 80138Off Market
- $701,2006 bd4 ba3.8k sqft21660 Crestone Needles Dr, Parker, CO 80138Off Market
- $689,2005 bd4 ba3.9k sqft10515 Mount Columbia Pl, Parker, CO 80138Off Market
- $610,7004 bd3 ba2.2k sqft10530 Mount Columbia Pl, Parker, CO 80138Off Market
Nearby schools
GreatSchools rating
- 7/10Pioneer Elementary SchoolGrades: PK-5Distance: 0.4 mi
- 5/10Cimarron Middle SchoolGrades: 6-8Distance: 1.8 mi
- 7/10Legend High SchoolGrades: 9-12Distance: 2 mi
Schools provided by the listing agent
- Elementary: Pioneer
- Middle: Cimarron
- High: Legend
- District: Douglas RE-1
Source: REcolorado as distributed by MLS GRID. This data may not be complete. We recommend contacting the local school district to confirm school assignments for this home.
Get a cash offer in 3 minutes
Find out how much your home could sell for in as little as 3 minutes with a no-obligation cash offer.
Estimated market value
$687,200
Get a cash offer in 3 minutes
Find out how much your home could sell for in as little as 3 minutes with a no-obligation cash offer.
Estimated market value
$687,200
- Colorado
- Douglas County
- Parker
- 80138
- Willow Ridge
- 10510 Mount Columbia Place
Nearby cities
Nearby neighborhoods
Nearby zip codes
Other Parker Topics
