Welcome to 10510 Palm Cove in the soon-to-be gated community of Heritage Isles...quite possibly the most beautiful lot in the area...Built by McCar Homes in 2009, the Bristol floorplan from the Sabal Collection features a Florida style home with a fresh, modern twist: 5 bedrooms, 4 bathrooms--all painted from a palette of rich, fresh, sophisticated shades; a 3 car garage and a brand new roof (2023)...with 3652 heated square feet, the home sits on a big pond overlooking conservation, and with its southern exposure faces another small pond with conservation that backs up to the 11th fairway--so peaceful, so private...The foyer leads to an open floor plan with a formal living room with double sliders and a formal dining room...a wet bar then leads to the kitchen with granite countertops, a breakfast bar, breakfast nook and on to the family room with triple sliders leading to the screened lanai with a heated pool...The home has 5 bedrooms total: on the first floor--a master bedroom with tray ceilings and double sliders & an en-suite bathroom, 2nd bedroom, 2nd bathroom, 3rd bedroom, 4th bedroom/home office, and the pool bath...Upstairs is the 5th bedroom with a perfect window for watching turtles basking in the sunshine on the bank of the pond, a large living area/multi-purpose room, and the 4th bathroom. This space offers privacy and would make a great in-law suite for a multi-generational family...Within the screened lanai is a beautiful heated pool with 2 outside covered areas: 1 for dining, 1 for lounging and catching rays...The current owner is a master gardener and the property is wrapped with lush layers of gorgeous shrubbery, beautifully blooming tropical islands and palm trees on the corners of the house...Palm Cove is a quiet street ending with a cul-de-sac and pretty street lights for evening walks...Heritage Isles has a public golf course, pro shop, driving range, Bay Scape Bistro restaurant, community pool, waterslide, water zone for tots, tennis courts, basketballs courts, sand volleyball court, Athletic Center, Yoga classes, multi-purpose recreational rooms, playground, picnic tables, and pickleball courts are coming soon! With easy access to I-4 & I-75, USF, HCC, hospitals, New Tampa Performing Arts Center and lots of shopping & restaurants: Wiregrass Mall, Tampa Premium Outlets, and The Grove...it's more than just a home, it's a lifestyle--and there's lots to enjoy in New Tampa--and its only getting better!
Sold for $800,000
$800,000
10510 PALM COVE AVENUE, TAMPA, FL 33647
5beds
3,652sqft
Single Family Residence
Built in 2009
0.27 Acres Lot
$792,700 Zestimate®
$219/sqft
$4,629 Estimated rent
Home value
$792,700
$753,000 - $832,000
$4,629/mo
Zestimate® history
Owner options
List your home for rent
$4,629/mo
Rent Zestimate®
Find your next renter with Zillow Rental Manager. Plus, with online applications, you can quickly screen prospective tenants – for free.
$4,629/mo
Rent Zestimate®
Refinance and save
$5,482/mo
Est. payment
Refinancing to a lower rate could help reduce your monthly payments and save thousands over the life of the loan.
$5,482/mo
Est. payment
Explore your selling options
Work with a Zillow partner agent
Leverage their expertise and Zillow's premium Showcase listings to get your home seen by more buyers.
Get startedList with your own agent
Get your home in front of millions of buyers by listing it on Zillow.
Learn how to do itSell it yourself
Take full control of how buyers see your home on Zillow by listing For Sale by Owner (FSBO).
List your homeWhat's special
Public golf courseSmall pondBig pondModern twistTennis courtsPalm treesHeated pool
Zillow last checked:
Listing updated:
Listed by:
Beth Perlozzo 813-994-4422,
KELLER WILLIAMS RLTY NEW TAMPA 813-994-4422
Bought with:
Madlena McAllister, 3433083
BHHS FLORIDA PROPERTIES GROUP
Source: Stellar MLS,MLS#: T3515488 Originating MLS: Tampa
Originating MLS: Tampa
Facts & features
Interior
Bedrooms & bathrooms
- Bedrooms: 5
- Bathrooms: 4
- Full bathrooms: 4
Primary bedroom
- Features: Ceiling Fan(s), Walk-In Closet(s)
- Level: First
- Dimensions: 14x23
Bedroom 2
- Features: Built-in Closet
- Level: First
- Dimensions: 12x12
Bedroom 3
- Features: Built-in Closet
- Level: First
- Dimensions: 11x12
Bedroom 4
- Features: Built-in Closet
- Level: First
- Dimensions: 12x12
Bedroom 5
- Features: Built-in Closet
- Level: Second
- Dimensions: 12x11
Bathroom 1
- Features: En Suite Bathroom, Garden Bath, Granite Counters, Tub with Separate Shower Stall, Water Closet/Priv Toilet
- Level: First
- Dimensions: 14x14
Bathroom 3
- Features: Shower No Tub
- Level: First
- Dimensions: 5x6
Bonus room
- Features: No Closet
- Level: Second
- Dimensions: 20x24
Dinette
- Level: First
- Dimensions: 10x12
Dining room
- Level: First
- Dimensions: 12x13
Foyer
- Level: First
- Dimensions: 7x8
Kitchen
- Features: Bar, Breakfast Bar, Built-In Shelving
- Level: First
- Dimensions: 11x15
Laundry
- Level: First
- Dimensions: 6x7
Living room
- Level: First
- Dimensions: 13x14
Living room
- Level: First
- Dimensions: 18x18
Heating
- Central
Cooling
- Central Air
Appliances
- Included: Dishwasher, Disposal, Dryer, Electric Water Heater, Microwave, Range, Refrigerator, Washer, Water Softener
- Laundry: Inside, Laundry Room
Features
- Built-in Features, Ceiling Fan(s), Eating Space In Kitchen, High Ceilings, Kitchen/Family Room Combo, Living Room/Dining Room Combo, Open Floorplan, Primary Bedroom Main Floor, Solid Wood Cabinets, Stone Counters, Thermostat, Walk-In Closet(s)
- Flooring: Carpet, Ceramic Tile, Engineered Hardwood
- Doors: Sliding Doors
- Windows: Blinds
- Has fireplace: No
Interior area
- Total structure area: 4,848
- Total interior livable area: 3,652 sqft
Property
Parking
- Total spaces: 3
- Parking features: Driveway, Garage Door Opener
- Attached garage spaces: 3
- Has uncovered spaces: Yes
- Details: Garage Dimensions: 28x19
Features
- Levels: Two
- Stories: 2
- Patio & porch: Enclosed, Screened
- Exterior features: Irrigation System, Lighting, Private Mailbox, Rain Gutters, Sidewalk
- Has private pool: Yes
- Pool features: Gunite, Heated, In Ground, Screen Enclosure
- Has view: Yes
- View description: Golf Course, Trees/Woods, Water, Pond
- Has water view: Yes
- Water view: Water,Pond
- Waterfront features: Pond, Pond Access
Lot
- Size: 0.27 Acres
- Dimensions: 90 x 130
- Features: City Lot, Landscaped, Near Golf Course, Private, Sidewalk, Street Dead-End
- Residential vegetation: Mature Landscaping, Trees/Landscaped
Details
- Parcel number: A09272089V00002700004.0
- Zoning: PD-A
- Special conditions: None
Construction
Type & style
- Home type: SingleFamily
- Architectural style: Florida
- Property subtype: Single Family Residence
Materials
- Block, Stone, Stucco
- Foundation: Slab
- Roof: Shingle
Condition
- Completed
- New construction: No
- Year built: 2009
Details
- Builder model: The Bristol
- Builder name: McCar Homes
Utilities & green energy
- Sewer: Public Sewer
- Water: Public
- Utilities for property: BB/HS Internet Available, Electricity Connected, Fiber Optics, Fire Hydrant, Public, Sewer Connected, Sprinkler Meter, Street Lights, Underground Utilities, Water Connected
Community & HOA
Community
- Features: Clubhouse, Community Mailbox, Deed Restrictions, Fitness Center, Gated Community - No Guard, Golf Carts OK, Golf, Playground, Pool, Restaurant, Sidewalks
- Security: Closed Circuit Camera(s), Security System, Smoke Detector(s)
- Pet fee: $0 monthly
- Subdivision: HERITAGE ISLES PH 3C
HOA
- Has HOA: Yes
- Amenities included: Basketball Court, Clubhouse, Fence Restrictions, Fitness Center, Gated, Golf Course, Playground, Pool, Recreation Facilities, Tennis Court(s), Wheelchair Access
- Services included: Community Pool, Maintenance Grounds, Pool Maintenance, Recreational Facilities
- HOA fee: $6 monthly
- HOA name: Condominium Associates/Maria Senica
- HOA phone: 727-573-9300
Location
- Region: Tampa
Financial & listing details
- Price per square foot: $219/sqft
- Tax assessed value: $650,502
- Annual tax amount: $8,000
- Date on market: 4/1/2024
- Cumulative days on market: 7 days
- Listing terms: Cash,Conventional,FHA
- Ownership: Fee Simple
- Total actual rent: 0
- Electric utility on property: Yes
- Road surface type: Paved, Asphalt
Price history
| Date | Event | Price |
|---|---|---|
| 5/15/2024 | Sold | $800,000$219/sqft |
Source:  Stellar MLS #T3515488 Report a problem Stellar MLS #T3515488 Report a problem | ||
| 4/9/2024 | Pending sale | $800,000$219/sqft |
Source: Stellar MLS #T3515488 Report a problem | ||
| 4/2/2024 | Listed for sale | $800,000+107.8%$219/sqft |
Source: Stellar MLS #T3515488 Report a problem | ||
| 2/18/2009 | Sold | $385,000$105/sqft |
Source: Public Record Report a problem | ||
Public tax history
| Year | Property taxes | Tax assessment |
|---|---|---|
| 2025 | $15,181 +85.8% | $639,930 -0.8% |
| 2024 | $8,169 +2.1% | $645,120 +122.3% |
| 2023 | $8,000 +2.8% | $290,232 +3% |
| 2022 | $7,782 +0.8% | $281,779 +3% |
| 2021 | $7,722 +1.4% | $273,572 +1.4% |
| 2020 | $7,617 -1.3% | $269,795 +2.3% |
| 2019 | $7,715 | $263,729 +1.9% |
| 2018 | $7,715 +0% | $258,812 -24.6% |
| 2017 | $7,714 +2.8% | $343,126 +38.2% |
| 2016 | $7,504 +1.8% | $248,275 +0.7% |
| 2015 | $7,373 +2.9% | $246,549 +0.8% |
| 2014 | $7,163 | $244,592 +1.5% |
| 2013 | $7,163 +0.3% | $240,977 +1.7% |
| 2012 | $7,140 -3.4% | $236,949 -4.2% |
| 2011 | $7,389 -7.5% | $247,213 -10.6% |
| 2010 | $7,989 +79.7% | $276,481 +5.1% |
| 2009 | $4,445 -6.9% | $263,135 +259.6% |
| 2008 | $4,772 -8.4% | $73,174 |
| 2007 | $5,207 +344.4% | $73,174 +46.4% |
| 2006 | $1,172 | $49,995 |
Find assessor info on the county website
Neighborhood: New Tampa
Nearby homes
- $636,0004 bd3 ba2.5k sqft10508 Palm Cove Ave, Tampa, FL 33647Off Market
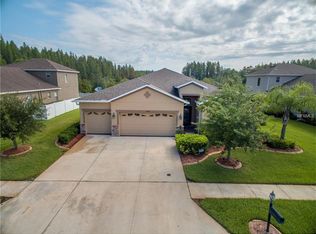
- $510,2004 bd3 ba2.2k sqft10512 Palm Cove Ave, Tampa, FL 33647Off Market

- $708,2005 bd4 ba3.5k sqft10506 Palm Cove Ave, Tampa, FL 33647Off Market
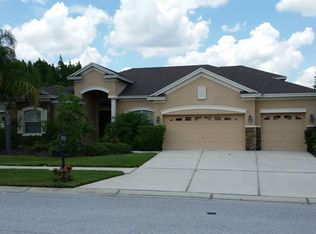
- $726,9005 bd4 ba3.6k sqft10514 Palm Cove Ave, Tampa, FL 33647Off Market
- $701,7005 bd3 ba4.3k sqft10511 Palm Cove Ave, Tampa, FL 33647Off Market
- $756,3004 bd3 ba2.8k sqft10507 Palm Cove Ave, Tampa, FL 33647Off Market
- $772,5005 bd3 ba3.9k sqft10516 Palm Cove Ave, Tampa, FL 33647Off Market
- $731,8004 bd3 ba2.9k sqft10504 Palm Cove Ave, Tampa, FL 33647Off Market
Nearby schools
GreatSchools rating
- 8/10Heritage Elementary SchoolGrades: PK-5Distance: 1.1 mi
- 9/10Benito Middle SchoolGrades: 6-8Distance: 1.3 mi
- 3/10Wharton High SchoolGrades: 9-12Distance: 3.1 mi
Schools provided by the listing agent
- Elementary: Heritage-HB
- Middle: Benito-HB
- High: Wharton-HB
Source: Stellar MLS. This data may not be complete. We recommend contacting the local school district to confirm school assignments for this home.
Get a cash offer in 3 minutes
Find out how much your home could sell for in as little as 3 minutes with a no-obligation cash offer.
Estimated market value
$792,700
Get a cash offer in 3 minutes
Find out how much your home could sell for in as little as 3 minutes with a no-obligation cash offer.
Estimated market value
$792,700
- Florida
- Hillsborough County
- Tampa
- 33647
- New Tampa
- 10510 PALM COVE AVENUE
Nearby cities
Nearby neighborhoods
Nearby zip codes
Other Tampa Topics
