Skip main navigation
Sold for $588,000
  • $588,000

    10510 SE 32nd Ave, Ocala, FL 34480

    4beds
    2,519sqft
    Single Family Residence
    Built in 2005
    3.54 Acres Lot
    $597,200 Zestimate®
    $233/sqft
    $2,411 Estimated rent

    Home value

    $597,200

    $543,000 - $657,000

    $2,411/mo

    Zestimate® history
    Loading
    Loading...

    Owner options

    List your home for rent

    $2,411/mo

    Rent Zestimate®

    Find your next renter with Zillow Rental Manager. Plus, with online applications, you can quickly screen prospective tenants – for free.

    Learn more

    $2,411/mo

    Rent Zestimate®

    Refinance and save

    $3,919/mo

    Est. payment

    Refinancing to a lower rate could help reduce your monthly payments and save thousands over the life of the loan.

    See today's rates

    $3,919/mo

    Est. payment

    Explore your selling options

    Work with a Zillow partner agent

    Leverage their expertise and Zillow's premium Showcase listings to get your home seen by more buyers.

    Get started

    List with your own agent

    Get your home in front of millions of buyers by listing it on Zillow.

    Learn how to do it

    Sell it yourself

    Take full control of how buyers see your home on Zillow by listing For Sale by Owner (FSBO).

    List your home

    What's special

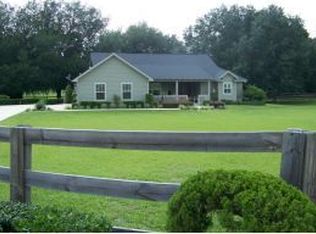
    3.54 acres zoned A-1 just outside City Limits of Belleview you will find this nice 2,500 sq ft home with fully fenced back yard, finished workshop and an above ground swimming pool with salt system just in time for Florida summer! Close to schools and shopping but tucked in with other large homesteads in the area for the perfect blend of privacy and access to nearby services and amenities! This Custom Built and meticulously maintained home boasts updates that include, top of the line vinyl multi-width plank flooring, completely remodeled master suite, master bath, and both guest bathrooms. Granite countertops throughout, and freshly painted walls on this double insulated home including insulation in the interior walls, very efficient for heating and cooling and great noise reduction. The oversized master will not disappoint, complete with sitting area and private exit to the back yard. Pass by the sizable his and hers closets into the Master Bath to find the sleek upgrades inside...walk in shower with double shower head, vanity and private commode. Blue tooth speaker with lighting wired in to the bathroom to play your favorite tunes while getting ready or settling in for a quiet evening in your new space. There are TWO guest bathrooms that have both been remodeled one of which is attached to a bedroom making it a perfect Guest Suite. Step out back through the rear lanai into your private oasis! Huge 33' round 52" deep new swimming pool plumbed with a fixed saltwater pump/filter system. And don't forget to take a look at the HUGE 16'x32' out building that is a site built pole barn completely enclosed and insulated, 60 AMP service, hot and cold water and a shower enclosure. Bring your welder or other shop equipment and keep it safe and accessible here. Don't miss this opportunity to view a home that has been loved and cared for like this one! Schedule your viewing TODAY!

    Zillow last checked:

    Listing updated:

    Listed by:

    Kyle Teaf 352-459-5283,

    MCBRIDE LAND & DEV CO 352-401-3755,

    Nathan Garcia 352-624-0490,

    MCBRIDE LAND & DEV CO

    Bought with:

    Manuel Minier, 3041824

    MAGNUS REALTY GROUP LLC

    Kyle Teaf, 3584693

    MCBRIDE LAND & DEV CO

    Source: Stellar MLS,MLS#: OM681017MLS LogoOriginating MLS: Ocala - Marion

    Facts & features

    Interior

    Bedrooms & bathrooms
    • Bedrooms: 4
    • Bathrooms: 3
    • Full bathrooms: 3
    Primary bedroom
    • Features: Built-in Closet
    • Level: First
    • Dimensions: 12x12
    Kitchen
    • Level: First
    • Dimensions: 10x12
    Living room
    • Level: First
    • Dimensions: 10x12
    Heating
    • Heat Pump
    Cooling
    • Central Air
    Appliances
    • Included: Dishwasher, Disposal, Electric Water Heater, Microwave, Range, Refrigerator
    • Laundry: Laundry Room
    Features
    • Cathedral Ceiling(s), Eating Space In Kitchen, High Ceilings
    • Flooring: Vinyl
    • Doors: French Doors
    • Has fireplace: No
    Interior area
    • Total structure area: 3,436
    • Total interior livable area: 2,519 sqft

    Property

    Parking
    • Total spaces: 2
    • Parking features: Garage - Attached
    • Attached garage spaces: 2
    Features
    • Levels: One
    • Stories: 1
    • Exterior features: Irrigation System, Rain Gutters, Storage
    • Has private pool: Yes
    • Pool features: Above Ground, Salt Water
    • Fencing: Fenced
    Lot
    • Size: 3.54 Acres
    • Dimensions: 245 x 630
    Details
    • Parcel number: 3726020001
    • Zoning: A1
    • Special conditions: None

    Construction

    Type & style
    • Home type: SingleFamily
    • Property subtype: Single Family Residence
    Materials
    • Block
    • Foundation: Slab
    • Roof: Shingle
    Condition
    • New construction: No
    • Year built: 2005

    Utilities & green energy

    • Sewer: Public Sewer
    • Water: Well
    • Utilities for property: BB/HS Internet Available, Electricity Connected, Sewer Connected, Underground Utilities, Water Connected

    Community & HOA

    Community
    • Pet fee: $0 monthly
    • Subdivision: BECKET PLANTATION
    HOA
    • Has HOA: No
    Location
    • Region: Ocala

    Financial & listing details

    • Price per square foot: $233/sqft
    • Tax assessed value: $531,033
    • Annual tax amount: $7,918
    • Date on market: 6/26/2024
    • Cumulative days on market: 124 days
    • Listing terms: Cash,Conventional
    • Ownership: Fee Simple
    • Total actual rent: 0
    • Electric utility on property: Yes
    • Road surface type: Paved

    Price history

    DateEventPrice
    11/29/2024Sold$588,000-9.5%$233/sqft
    Source: Stellar MLS #OM681017 Report a problem
    10/28/2024Pending sale$649,900$258/sqft
    Source: Stellar MLS #OM681017 Report a problem
    10/3/2024Price change$649,900-1.4%$258/sqft
    Source: Stellar MLS #OM681017 Report a problem
    8/15/2024Price change$658,975-2.2%$262/sqft
    Source: Stellar MLS #OM681017 Report a problem
    6/26/2024Listed for sale$673,975+26.6%$268/sqft
    Source: Stellar MLS #OM681017 Report a problem
    7/12/2021Sold$532,500+0.5%$211/sqft
    Source: Public Record Report a problem
    5/20/2021Pending sale$530,000$210/sqft
    Source: Stellar MLS #OM620278 Report a problem
    5/16/2021Listed for sale$530,000+55.9%$210/sqft
    Source: Stellar MLS #OM620278 Report a problem
    7/4/2015Listing removed$339,900$135/sqft
    Source: Visual Tour #329822 Report a problem
    4/13/2015Price change$339,900-12.6%$135/sqft
    Source: Visual Tour #329822 Report a problem
    12/30/2014Listed for sale$388,700+14.4%$154/sqft
    Source: Homerun Realty, LLC #418635 Report a problem
    3/29/2012Listing removed$339,900$135/sqft
    Source: Foxfire Realty - Hwy 40 #329822 Report a problem
    3/3/2011Price change$339,900-2.9%$135/sqft
    Source: Foxfire Realty #329822 Report a problem
    10/10/2009Price change$349,900-12.5%$139/sqft
    Source: Foxfire Realty #329822 Report a problem
    1/27/2009Price change$399,900-2.4%$159/sqft
    Source: NCI #309951 Report a problem
    1/13/2009Price change$409,900-8.9%$163/sqft
    Source: NCI #309951 Report a problem
    8/27/2008Listed for sale$449,900+748.9%$179/sqft
    Source: NCI #309951 Report a problem
    8/17/2004Sold$53,000$21/sqft
    Source: Public Record Report a problem

    Public tax history

    YearProperty taxesTax assessment
    2024$8,605 +4.3%$531,033 +5.9%
    2023$8,248 +9.7%$501,254 +10%
    2022$7,519 +141.4%$455,685 +116.1%
    2021$3,114 +4.7%$210,834 +4.7%
    2020$2,974 +1.5%$201,361 +2.3%
    2019$2,930 $196,834 +1.9%
    2018$2,930 +7.5%$193,164 +2.1%
    2017$2,725 +1%$189,191 +2.1%
    2016$2,699 $185,300 +0.7%
    2015$2,699 +6.3%$184,012 +0.8%
    2014$2,539 +2.8%$182,552 +1.5%
    2013$2,470 +2%$179,854 +1.7%
    2012$2,422 -9%$176,848 -7.9%
    2011$2,662 -19.1%$191,917 -17.9%
    2010$3,292 +4.3%$233,808 +1.4%
    2009$3,156 +1.8%$230,636 +0.1%
    2008$3,101 -2.9%$230,406 +3%
    2007$3,192 -6.8%$223,696 +2.5%
    2006$3,426 +91.1%$218,240 +264.2%
    2005$1,793 $59,915 -31.7%
    2004$1,793 +6.9%$87,773 +176.7%
    2002$1,677 +10.4%$31,725 +46%
    2001$1,519 $21,730
    2000$1,519 $21,730
    Find assessor info on the county website

    Neighborhood: 34480

    Nearby schools

    GreatSchools rating
    Schools provided by the listing agent
    • Elementary: Belleview-Santos Elem. School
    • Middle: Belleview Middle School
    • High: Belleview High School

    Source: Stellar MLS. This data may not be complete. We recommend contacting the local school district to confirm school assignments for this home.

    Get a cash offer in 3 minutes
    Find out how much your home could sell for in as little as 3 minutes with a no-obligation cash offer.
    Estimated market value
    $597,200
    Get a cash offer in 3 minutes
    Find out how much your home could sell for in as little as 3 minutes with a no-obligation cash offer.
    Estimated market value
    $597,200