Exceptional investment and development opportunity in Southeast Portland. Situated on an oversized lot, this property offers significant potential for investors, builders, and developers. Potential opportunities may include renovation of the existing structure, accessory dwelling unit (ADU) development, cottage cluster housing, multifamily development, or other residential infill uses, subject to buyer verification and approval.The expansive lot provides a rare opportunity in an established neighborhood with convenient access to parks, shopping, dining, public transportation, and major commuting routes. Whether seeking a renovation project, investment property, land hold, or future development opportunity, buyers will appreciate the flexibility and potential this property presents.Buyer to perform all due diligence regarding zoning, land use, development standards, utilities, and permitted uses. Property sold as-is.
Pending
Price cut: $39K (7/21)
$360,000
10510 SE Harold St, Portland, OR 97266
4beds
2,390sqft
Residential, Single Family Residence
Built in 1913
0.51 Acres Lot
$-- Zestimate®
$151/sqft
$-- HOA
What's special
Expansive lotOversized lot
- 118 days
- 1,832
- 100
Zillow last checked:
Listing updated:
Listed by:
Russell Xay 808-457-6933,
Matin Real Estate
Source: RMLS (OR),MLS#: 202866161
Facts & features
Interior
Bedrooms & bathrooms
- Bedrooms: 4
- Bathrooms: 2
- Full bathrooms: 2
- Main level bathrooms: 2
Rooms
- Room types: Bedroom 4, Bedroom 2, Bedroom 3, Dining Room, Family Room, Kitchen, Living Room, Primary Bedroom
Primary bedroom
- Features: Closet, Vaulted Ceiling, Wallto Wall Carpet
- Level: Main
Bedroom 2
- Features: Closet, Wallto Wall Carpet
- Level: Main
Bedroom 3
- Features: Closet, Wallto Wall Carpet
- Level: Main
Bedroom 4
- Features: Closet, Wallto Wall Carpet
- Level: Main
Dining room
- Features: Wallto Wall Carpet
- Level: Main
Family room
- Features: Vaulted Ceiling, Wallto Wall Carpet
- Level: Main
Kitchen
- Features: Builtin Range, Dishwasher, Eat Bar, Microwave, Builtin Oven, Free Standing Refrigerator, Tile Floor
- Level: Main
Living room
- Features: Wallto Wall Carpet
- Level: Main
Heating
- Forced Air
Cooling
- None
Appliances
- Included: Built In Oven, Built-In Range, Cooktop, Dishwasher, Disposal, Free-Standing Refrigerator, Microwave, Electric Water Heater
Features
- Vaulted Ceiling(s), Closet, Eat Bar
- Flooring: Tile, Wall to Wall Carpet
Interior area
- Total structure area: 2,390
- Total interior livable area: 2,390 sqft
Property
Parking
- Total spaces: 1
- Parking features: Covered, Off Street, Detached
- Garage spaces: 1
Features
- Levels: One
- Stories: 1
- Patio & porch: Patio
- Exterior features: Garden, Yard
- Fencing: Fenced
- Has view: Yes
- View description: Territorial
Lot
- Size: 0.51 Acres
- Features: Level, SqFt 20000 to Acres1
Details
- Additional structures: ToolShed
- Parcel number: R217200
Construction
Type & style
- Home type: SingleFamily
- Architectural style: Traditional
- Property subtype: Residential, Single Family Residence
Materials
- Wood Siding
- Foundation: Concrete Perimeter
- Roof: Composition
Condition
- Approximately
- New construction: No
- Year built: 1913
Utilities & green energy
- Sewer: Public Sewer
- Water: Public
Community & HOA
HOA
- Has HOA: No
Location
- Region: Portland
Financial & listing details
- Price per square foot: $151/sqft
- Tax assessed value: $587,080
- Annual tax amount: $5,826
- Date on market: 6/11/2026
- Cumulative days on market: 119 days
- Listing terms: Cash,Rehab
- Road surface type: Gravel, Paved
Estimated market value
Not available
Estimated sales range
Not available
Not available
Price history
| Date | Event | Price |
|---|---|---|
| 9/28/2026 | Pending sale | $360,000$151/sqft |
Source:  RMLS (OR) #202866161 Report a problem RMLS (OR) #202866161 Report a problem | ||
| 7/21/2026 | Price change | $360,000-9.8%$151/sqft |
Source: RMLS (OR) #202866161 Report a problem | ||
| 6/11/2026 | Listed for sale | $399,000$167/sqft |
Source: RMLS (OR) #202866161 Report a problem | ||
Public tax history
| Year | Property taxes | Tax assessment |
|---|---|---|
| 2025 | $5,826 +3.7% | $216,220 +3% |
| 2024 | $5,617 +4% | $209,930 +3% |
| 2023 | $5,401 +2.2% | $203,820 +3% |
| 2022 | $5,284 +1.7% | $197,890 +3% |
| 2021 | $5,195 +9% | $192,130 +3% |
| 2020 | $4,766 +3.8% | $186,540 +3% |
| 2019 | $4,590 | $181,110 +3% |
| 2018 | $4,590 +3% | $175,840 +3% |
| 2017 | $4,455 +14% | $170,720 +3% |
| 2016 | $3,908 | $165,750 +3% |
| 2015 | $3,908 +2.7% | $160,930 +3% |
| 2014 | $3,806 +31.6% | $156,250 +3% |
| 2013 | $2,892 +11.2% | $151,700 +3% |
| 2012 | $2,602 -10.6% | $147,290 +3% |
| 2011 | $2,909 -3.8% | $143,000 +3% |
| 2010 | $3,024 +2.7% | $138,840 +3% |
| 2009 | $2,945 +6% | $134,800 +3% |
| 2008 | $2,779 +0.3% | $130,880 +3% |
| 2007 | $2,771 +11.4% | $127,070 +3% |
| 2006 | $2,488 +4.7% | $123,370 +3% |
| 2005 | $2,377 -8.2% | $119,780 +3% |
| 2004 | $2,589 +2.3% | $116,300 +3% |
| 2003 | $2,532 +8.9% | $112,920 +3% |
| 2002 | $2,325 +7.4% | $109,640 +6.1% |
| 2000 | $2,165 | $103,350 |
Find assessor info on the county website
Monthly payment
Est. payment
Payment breakdown
Explore the cost of this home by adjusting the details. Changes won't be saved.Climate risks
Neighborhood: Lents
Nearby schools
Schools provided by the listing agent
- Elementary: Lent
- Middle: Kellogg
- High: Franklin
Source: RMLS (OR). This data may not be complete. We recommend contacting the local school district to confirm school assignments for this home.

Similar homes
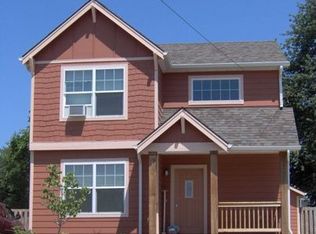
- $400,0004 bd2 ba2.1k sqft2638 SE 118th Ave, Portland, OR 97266Active

 MLS ID #349987480, Jon Sanford, Berkshire Hathaway HomeServices NW Real Estate. RMLS (OR)
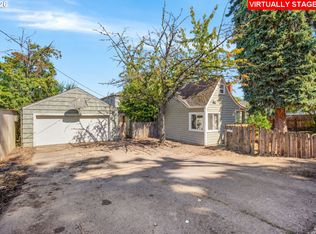
 - $325,0002 bd1 ba1.4k sqft11511 SE Harold St, Portland, OR 97266Active
 MLS ID #684416111, Nick Rossi, Keller Williams Realty Portland Elite. RMLS (OR)
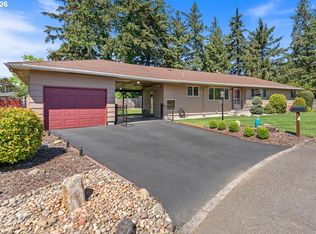
 - $350,0003 bd2 ba1.5k sqft13025 SE Harold St, Portland, OR 97236Active
 MLS ID #552272686, Nick Shivers, eXp Realty, LLC. RMLS (OR)
 - $529,9004 bd3 ba2.7k sqft10910 SE Pardee St, Portland, OR 97266Active
 MLS ID #226135302, AnnaMarie Davault, RE/MAX Equity Group. RMLS (OR)
 - $425,0003 bd2 ba1.6k sqft6834 SE 83rd Ave, Portland, OR 97266ActiveMLS ID #269068286, Bradley Wulf, Keller Williams Realty Professionals. RMLS (OR)
- $475,0004 bd3 ba1.7k sqft6715 SE 114th Ave, Portland, OR 97266ActiveMLS ID #642047132, Michelle Palmquist, Redfin. RMLS (OR)
- $459,0004 bd2 ba2.1k sqft11311 SE Division St, Portland, OR 97266ActiveMLS ID #160242053, Andrey Kolesnikov, eXp Realty, LLC. RMLS (OR)
- $475,0005 bd2 ba2.7k sqft2918 SE 143rd Ave, Portland, OR 97236ActiveMLS ID #739289581, Korrie Hicks, KOR Realty. RMLS (OR)
- $349,0003 bd2 ba1.2k sqft9339 SE Madison St, Portland, OR 97216ActiveMLS ID #626880225, Lydia Hallay, Ello Realty. RMLS (OR)
- $379,0003 bd2 ba1.8k sqft7611 SE Henderson St, Portland, OR 97206ActiveMLS ID #259395047, Cindy Somsanith, Farrell Realty & Property Management, Inc. RMLS (OR)
- $384,9003 bd3 ba1.4k sqft17619 SE Rose St, Milwaukie, OR 97267ActiveMLS ID #239532168, Tina Schafer, Urban Nest Realty. RMLS (OR)
- $359,9003 bd2 ba1.2k sqft990 NW Angeline Ave, Gresham, OR 97030ActiveMLS ID #296787766, Terry Foster, eXp Realty, LLC. RMLS (OR)
- $325,0003 bd1 ba1.8k sqft6939 N Armour St, Portland, OR 97203ActiveMLS ID #771192200, Tammy Scamfer, MORE Realty. RMLS (OR)
- $419,9974 bd3 ba1.3k sqft7005 SE 66th Ave, Portland, OR 97206ActiveMLS ID #238304937, Lorna Murray, RE/MAX Equity Group. RMLS (OR)
- $475,0005 bd2 ba2.5k sqft7110 SE Woodstock Blvd, Portland, OR 97206ActiveMLS ID #728359362, Cooper Morley, Cascade Heritage Real Estate Group. RMLS (OR)
- $385,0003 bd2 ba1.3k sqft1609 SE 148th Ave, Portland, OR 97233ActiveMLS ID #112824911, Denise Crane, RE/MAX Advantage Group. RMLS (OR)
- $370,0004 bd1 ba2.2k sqft225 W Arlington St, Gladstone, OR 97027ActiveMLS ID #686985382, Stephen FitzMaurice, eXp Realty, LLC. RMLS (OR)
- $484,9004 bd2 ba1.7k sqft5835 SE 84th Ave, Portland, OR 97266ActiveMLS ID #770054168, Manli Chen, Pete Anderson Realty Assoc, Inc.. RMLS (OR)
- $499,9003 bd3 ba1.9k sqft6930 SE 122nd Ave, Portland, OR 97236ActiveMLS ID #476640532, Deb Counts-Tabor, Oregon First. RMLS (OR)
- $512,0004 bd2 ba2.1k sqft11282 SE Pine Ct, Portland, OR 97216ActiveMLS ID #147749399, Sami Akbari-Mort, Lovejoy Real Estate. RMLS (OR)
