Great opportunity for first-time buyers! Located in the tranquil Braeburn Valley West subdivision, this move-in-ready 3 bed, 2 bath single-story ranch home offers easy access to US-59 and Beltway 8. Features include durable tile flooring throughout, a grand brick fireplace, and an updated kitchen with white cabinets, granite counters, stainless appliances, and a pass-through bar. The primary suite boasts an upgraded bath with a marble-look tile walk-in shower and modern fixtures. Enjoy a spacious, fully fenced yard with a patio slab, shed, and an attached 2-car garage with expanded driveway parking. Schedule your tour today!
For sale
$230,000
10510 Sapling Way, Houston, TX 77031
3beds
1,753sqft
Single Family Residence
Built in 1970
6,024 Square Feet Lot
$222,900 Zestimate®
$131/sqft
$37/mo HOA
What's special
Grand brick fireplaceDurable tile flooring throughout
- 8 hours
- 16
- 0
Zillow last checked:
Listing updated:
Listed by:
Samuel Carratala TREC #0468624 281-781-6969,
eXp Realty LLC
Source: HAR,MLS#: 49115034
Facts & features
Interior
Bedrooms & bathrooms
- Bedrooms: 3
- Bathrooms: 2
- Full bathrooms: 2
Heating
- Natural Gas
Cooling
- Electric
Appliances
- Included: Convection Oven, Microwave, Dishwasher
Features
- All Bedrooms Down
- Flooring: Tile
- Number of fireplaces: 1
- Fireplace features: Gas
Interior area
- Total structure area: 1,753
- Total interior livable area: 1,753 sqft
Property
Parking
- Total spaces: 2
- Parking features: Attached
- Attached garage spaces: 2
Features
- Stories: 1
- Fencing: Back Yard
Lot
- Size: 6,024 Square Feet
- Features: Other, 0 Up To 1/4 Acre
Details
- Parcel number: 1014770000003
Construction
Type & style
- Home type: SingleFamily
- Architectural style: Ranch,Traditional
- Property subtype: Single Family Residence
Materials
- Brick, Wood Siding
- Foundation: Slab
- Roof: Composition
Condition
- New construction: No
- Year built: 1970
Utilities & green energy
- Sewer: Public Sewer
- Water: Public
Community & HOA
Community
- Subdivision: Braeburn Valley West Sec 01
HOA
- Has HOA: Yes
- HOA fee: $440 annually
Location
- Region: Houston
Financial & listing details
- Price per square foot: $131/sqft
- Tax assessed value: $249,067
- Annual tax amount: $5,280
- Date on market: 9/24/2026
- Listing terms: Cash,Conventional
Estimated market value
$222,900
$212,000 - $234,000
$1,982/mo
Price history
| Date | Event | Price |
|---|---|---|
| 9/24/2026 | Listed for sale | $230,000+45.6%$131/sqft |
Source:  HAR #49115034 Report a problem HAR #49115034 Report a problem | ||
| 3/9/2021 | Listing removed | -- |
Source: HAR #90309339 Report a problem | ||
| 2/19/2021 | Pending sale | $158,000$90/sqft |
Source: HAR #90309339 Report a problem | ||
| 2/8/2021 | Listed for sale | $158,000$90/sqft |
Source: HAR #90309339 Report a problem | ||
Public tax history
| Year | Property taxes | Tax assessment |
|---|---|---|
| 2025 | $5,293 +11.6% | $249,067 +9.9% |
| 2024 | $4,743 +7% | $226,676 +3% |
| 2023 | $4,433 | $220,000 +11.9% |
| 2022 | -- | $196,597 +15.3% |
| 2021 | -- | $170,553 +7.7% |
| 2020 | $3,800 -0.9% | $158,393 |
| 2019 | $3,836 +1.5% | $158,393 +5.9% |
| 2018 | $3,779 | $149,588 |
| 2017 | $3,779 +2.3% | $149,588 +2.4% |
| 2016 | $3,693 +41.1% | $146,064 +16.6% |
| 2015 | $2,617 | $125,239 +23% |
| 2014 | $2,617 | $101,793 +14.6% |
| 2013 | -- | $88,847 -12.9% |
| 2012 | -- | $102,041 |
| 2011 | -- | $102,041 |
| 2010 | -- | $102,041 -5.4% |
| 2009 | -- | $107,914 -9.1% |
| 2008 | -- | $118,728 |
| 2007 | -- | $118,728 +0.5% |
| 2006 | -- | $118,145 +7.3% |
| 2005 | -- | $110,148 +3.3% |
| 2004 | -- | $106,600 |
| 2003 | -- | $106,600 +16.4% |
| 2002 | -- | $91,600 +3.2% |
| 2001 | -- | $88,800 +9.9% |
| 2000 | -- | $80,800 |
Find assessor info on the county website
Monthly payment
Est. payment
Payment breakdown
Explore the cost of this home by adjusting the details. Changes won't be saved.Climate risks
Neighborhood: Greater Fondren Southwest
Nearby schools
Schools provided by the listing agent
- Elementary: Valley West Elementary School
- Middle: Welch Middle School
- High: Sharpstown High School
Source: HAR. This data may not be complete. We recommend contacting the local school district to confirm school assignments for this home.
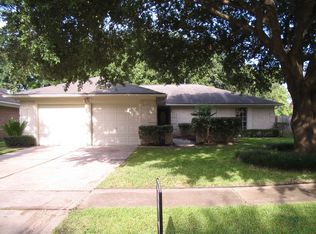
Similar homes
- $235,0003 bd2 ba1.7k sqft10718 Plainfield St, Houston, TX 77031For Sale
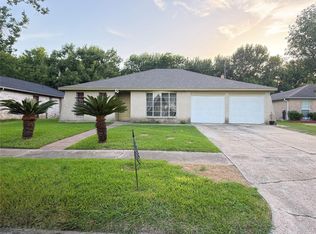 MLS ID #71534753, Ronald Franco, RE/MAX Pearland. HAR
 - $199,9003 bd2 ba1.7k sqft9030 Jackwood St, Houston, TX 77036For Sale
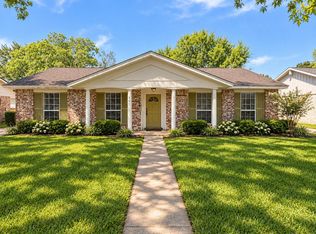 MLS ID #3377705, Jason Hooley, eXp Realty LLC. HAR
 - $245,0003 bd2 ba1.7k sqft9419 McAfee Dr, Houston, TX 77031For Sale
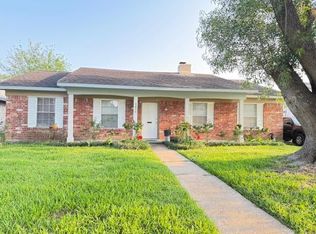 MLS ID #74932962, Esther Licona, ChoiceStar Realty. HAR
 - $249,9995 bd2 ba1.6k sqft9422 Pipestone St, Houston, TX 77074For Sale
 MLS ID #10463142, Grecia Berrios, Realty Of America, LLC. HAR
