Skip main navigation
For sale
  • Listed by: Select Living Realty Group • Lili Patch • Contact: lilipatch@mac.com
    $799,000

    10510 Share Ct, Santee, CA 92071

    3beds
    1,080sqft
    : 
    $5,161/mo
    Get pre-qualified
    Single Family Residence
    Built in 1983
    7,840 Square Feet Lot
    $793,800 Zestimate®
    $740/sqft
    $-- HOA

    What's special

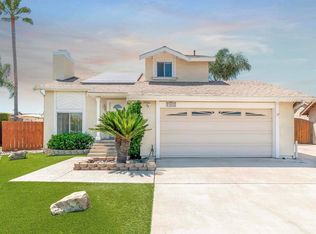
    Fruit tree lovers paradise! Single level beauty on a fully fenced large lot, tucked away in a small cul-de-sac. Step into this warm and inviting home with a cozy fireplace, engineered wood flooring, updated kitchen + dining area, granite counters, built-ins and SS appliances. Newer Vinyl windows with plantation shutters, solar tubes, and new HVAC system (1 yr old ). Stock the kitchen with fresh fruit from your 15 fruit trees- Kumquat, Naval Orange, Tangerine, Guava, Loquat, Persimmon, Kaffir Lime, Pomegranate, Avocado, Jujube, and the fragrant edible flowers from the Michelia Alba tree. RV parking adjacent to the 2 car garage. Just around the corner is the walker preserve trail where you can walk, bike, or fish. Short distance to Hillcreek and Santana Schools. Close proximity to shopping and freeways. This neighborhood is a coveted hidden gem you will love.
    9 days
    |
    855
    |
    56
    |

    Likely to sell faster than

    Zillow last checked:

    Listing updated:

    Listed by:

    Lili Patch DRE #02003440 lilipatch@mac.com,

    Select Living Realty Group

    Source: CRMLS,MLS#: PTP2605901MLS LogoOriginating MLS: California Regional MLS (North San Diego County & Pacific Southwest AORs)

      Facts & features

      Interior

      Bedrooms & bathrooms
      • Bedrooms: 3
      • Bathrooms: 2
      • Full bathrooms: 2
      Rooms
      • Room types: Bedroom, Entry/Foyer, Family Room, Kitchen, Laundry, Primary Bathroom, Primary Bedroom
      Primary bedroom
      • Features: Main Level Primary
      Primary bedroom
      • Features: Primary Suite
      Bedroom
      • Features: All Bedrooms Down
      Bedroom
      • Features: Bedroom on Main Level
      Heating
      • Central, Fireplace(s)
      Cooling
      • Central Air, ENERGY STAR Qualified Equipment
      Appliances
      • Laundry: In Garage
      Features
      • All Bedrooms Down, Bedroom on Main Level, Main Level Primary, Primary Suite
      • Flooring: Carpet, Tile, Wood
      • Has fireplace: Yes
      • Fireplace features: Gas
      • Common walls with other units/homes: No Common Walls
      Interior area
      • Total interior livable area: 1,080 sqft

      Property

      Parking
      • Total spaces: 2
      • Parking features: Driveway, Garage, RV Access/Parking
      • Attached garage spaces: 2
      Accessibility
      • Accessibility features: No Stairs, Parking
      Features
      • Levels: One
      • Stories: 1
      • Entry location: west
      • Patio & porch: Covered, Open, Patio
      • Exterior features: Rain Gutters
      • Pool features: None
      • Fencing: Vinyl
      • Has view: Yes
      • View description: Mountain(s), Neighborhood
      Lot
      • Size: 7,840 Square Feet
      • Features: Agricultural, Back Yard, Cul-De-Sac, Front Yard, Level, Orchard(s), Near Public Transit, Ranch, Trees, Yard
      Details
      • Parcel number: 3816232600
      • Zoning: R-1:SINGLE FAM-RES
      • Special conditions: Standard
      • Horse amenities: Riding Trail

      Construction

      Type & style
      • Home type: SingleFamily
      • Architectural style: Ranch,Patio Home
      • Property subtype: Single Family Residence
      Materials
      • Stucco
      Condition
      • Year built: 1983

      Utilities & green energy

      • Sewer: Public Sewer

      Community & HOA

      Community
      • Features: Biking, Curbs, Foothills, Golf, Gutter(s), Hiking, Horse Trails, Lake, Mountainous, Park, Preserve/Public Land, Rural, Storm Drain(s), Street Lights, Sidewalks
      Location
      • Region: Santee

      Financial & listing details

      • Price per square foot: $740/sqft
      • Tax assessed value: $339,121
      • Annual tax amount: $4,056
      • Date on market: 8/5/2026
      • Cumulative days on market: 10 days
      • Listing terms: Cash,Conventional,FHA,VA Loan

        Estimated market value

        $793,800

        $754,000 - $833,000

        $3,645/mo

        Price history

        DateEventPrice
        8/5/2026Listed for sale$799,000+195.9%$740/sqft
        Source: CRMLS #PTP2605901 Report a problem
        3/19/2012Sold$270,000$250/sqft
        Source: Public Record Report a problem
        1/8/2012Price change$270,000-6.9%$250/sqft
        Source: Allison James Estates & Homes #110041842 Report a problem
        7/22/2011Listed for sale$290,000-33.3%$269/sqft
        Source: Allison James Estates & Homes #110041842 Report a problem
        2/23/2007Sold$435,000+155.9%$403/sqft
        Source: Public Record Report a problem
        8/20/1998Sold$170,000+9%$157/sqft
        Source: Public Record Report a problem
        7/9/1997Sold$156,000$144/sqft
        Source: Public Record Report a problem

        Public tax history

        YearProperty taxesTax assessment
        2025$4,056 +1.2%$339,121 +2%
        2024$4,009 +3.2%$332,472 +2%
        2023$3,885 +0.8%$325,954 +2%
        2022$3,853 +1.4%$319,564 +2%
        2021$3,799 +1.3%$313,299 +1%
        2020$3,751 +8%$310,088 +2%
        2019$3,475 -2%$304,009 +2%
        2018$3,544 +1.4%$298,049 +2%
        2017$3,496 +3.2%$292,206 +2%
        2016$3,389 +1.4%$286,477 +1.5%
        2015$3,343 +2.1%$282,175 +2%
        2014$3,275 $276,649 +0.5%
        2013-- $275,400 +2%
        2012-- $270,000 -13.2%
        2011-- $311,000
        2010-- $311,000 -5.8%
        2009-- $330,000 -25.6%
        2008-- $443,700 +123.2%
        2007-- $198,798 +2%
        2006-- $194,901 +2%
        2005-- $191,080 +2%
        2004-- $187,334 +1.9%
        2003-- $183,902 +2%
        2002-- $180,297 +2%
        2001-- $176,763
        Find assessor info on the county website

        Monthly payment

        Est. payment

        Payment breakdown

        Explore the cost of this home by adjusting the details. Changes won't be saved.
        All calculations are estimates and provided by Zillow, Inc. for informational purposes only. Actual amounts may vary.
        HOA fees may include property taxes on listings classified as Co-Ops. Contact the listing agent and/or owner for fee details.
        See how much you could borrow to make a competitive offer.

        Climate risks

        Neighborhood: 92071

        Getting around

        51 / 100
        Somewhat Walkable
        52 / 100
        Bikeable

        Nearby schools

        GreatSchools rating

        A local agent can set up tours, give advice and negotiate with sellers.

        Browse local experts

        Similar homes

            • Local buyer's agents are ready to help