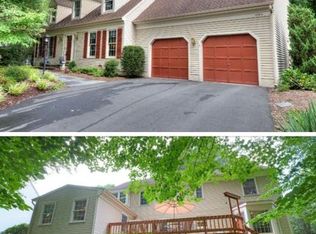
Luxury meets comfort in this beautifully renovated 4 bedroom/3.5 bath home with a generous 3800+ square feet of living space in the Robinson/Oak View pyramid. This serene cul de sac home is where classic charm meets modern sophistication. Extensive landscaping, with blooming flowers in the spring, summer, and fall displays the meticulous nature of the owners. The two car garage, wide driveway, and additional frontage on the cul de sac provide ample parking for daily use and visitors. Enter the spacious foyer with gleaming hardwood floors, modern lighting and dual coat closets. The sun-drenched, open concept living and dining rooms are ideal for hosting holiday meals. Retreat to the back of the house to the expansive family room and its cozy gas fireplace, with its large bay window view of the serene yard. Your inner chef will be impressed with the updated kitchen! Granite counters, stainless steel appliances, soft-close drawers, roll-out shelves, and two efficient lazy Susan cabinets display the owners’ attention to details. The breakfast area and bar-height counter offer space for friends to gather. Step out to the elevated deck, a tranquil retreat for unwinding and soaking in the picturesque views while enjoying your coffee in the shade of the mature trees. Don't miss the sunroom off the kitchen! This can function as a private den or a quiet escape away from the bustle of NOVA-with easy access to the pantry for a snack! Each level of this home offers an open, airy floor plan along with specific retreat spots that you can make your own. The main level laundry room, just off the kitchen, delivers space to fold clothes with bonus storage and a closet, plus serves as a mud room entry from the garage. Plenty of storage areas are arrayed throughout the house with a main level linen closet in the updated half bath, as well as full storage closets in both upstairs bathrooms. Upstairs, the tranquil primary suite awaits, with an expansive bay window that provides a tree-house type feel to the room. Two spacious walk-in closets provide ample storage. The private ensuite bath is an oasis–updated with brand new flooring, custom-tile shower, new lighting, striking countertops and dual sink vanity. Escape the day by sinking into a luxurious bubble bath overlooking the trees. Down the newly carpeted hallway you will find 3 large secondary bedrooms and a well-appointed full bath with dual sinks and linen storage. Downstairs, the spacious lower level is perfect for the crew to hang out. Mix up a cocktail at the wet bar and catch the big game. Imagine a game room or home theater with the expansive entertainment space! The enclosed unfinished area downstairs provides flex space--home gym or storage. Personalize with minor modifications to easily turn the area into a home office or guest space for Aunt Linda--complete with access to the third full bath. With two exterior entrances you can provide a private entry to a downstairs suite or take the party outside! The fenced, beautifully landscaped yard space has room for a play set or to play fetch with Fido. While mature trees and space between lots are hallmark features of this neighborhood, a beloved feature is the community green space. Kick a ball with others, pretend your team is in the Super Bowl or even ride sleds when it snows! Summer won’t be complete without a splash in the pool–the Sideburn Run Rec Association is available for membership! This home is located between University Mall & Burke Centre, providing plenty of shopping and dining options. This location offers easy access to 123, Braddock Rd, Fairfax County Pkwy, and the Metro Bus stop direct to the Pentagon is around the corner. The Burke Station VRE is also nearby. There are plenty of Fairfax County Parks nearby and easily accessible! Come tour this stunning colonial and make it home! Major updates include HVAC (2021), 48 double-pane windows and garage doors (2019), and roof & siding (2018). This home is truly turn key!
Sold for $1,210,949
$1,210,949
10510 Sideburn Ct, Fairfax, VA 22032
4beds
3,554sqft
Single Family Residence
Built in 1989
10,653 Square Feet Lot
$1,255,900 Zestimate®
$341/sqft
$4,367 Estimated rent
Home value
$1,255,900
$1.19M - $1.32M
$4,367/mo
Zestimate® history
Owner options
List your home for rent
$4,367/mo
Rent Zestimate®
Find your next renter with Zillow Rental Manager. Plus, with online applications, you can quickly screen prospective tenants – for free.
$4,367/mo
Rent Zestimate®
Refinance and save
$7,575/mo
Est. payment
Refinancing to a lower rate could help reduce your monthly payments and save thousands over the life of the loan.
$7,575/mo
Est. payment
Explore your selling options
Work with a Zillow partner agent
Leverage their expertise and Zillow's premium Showcase listings to get your home seen by more buyers.
Get startedList with your own agent
Get your home in front of millions of buyers by listing it on Zillow.
Learn how to do itSell it yourself
Take full control of how buyers see your home on Zillow by listing For Sale by Owner (FSBO).
List your homeWhat's special
Garage doorsModern lightingBonus storagePrivate denCozy gas fireplacePicturesque viewsEnclosed unfinished area
Zillow last checked:
Listing updated:
Listed by:
Jamie Petrik 571-237-5432,
eXp Realty LLC,
Listing Team: Debbie Dogrul Associates, Co-Listing Team: Debbie Dogrul Associates,Co-Listing Agent: Melissa Govoruhk 703-772-2689,
eXp Realty LLC
Bought with:
Brittany Camacho, SP98369146
Century 21 Redwood Realty
Source: Bright MLS,MLS#: VAFX2161546
Facts & features
Interior
Bedrooms & bathrooms
- Bedrooms: 4
- Bathrooms: 4
- Full bathrooms: 3
- 1/2 bathrooms: 1
- Main level bathrooms: 1
Rooms
- Room types: Living Room, Dining Room, Primary Bedroom, Bedroom 2, Bedroom 3, Bedroom 4, Kitchen, Family Room, Foyer, Laundry, Office, Recreation Room, Storage Room, Primary Bathroom, Full Bath, Half Bath
Basement
- Area: 1178
Heating
- Heat Pump, Forced Air, Natural Gas
Cooling
- Central Air, Ceiling Fan(s), Electric
Appliances
- Included: Microwave, Dryer, Washer, Dishwasher, Disposal, Refrigerator, Ice Maker, Oven, Cooktop, Stainless Steel Appliance(s), Water Heater, Gas Water Heater
- Laundry: Has Laundry, Main Level, Laundry Room
Features
- Ceiling Fan(s), Breakfast Area, Family Room Off Kitchen, Floor Plan - Traditional, Formal/Separate Dining Room, Kitchen - Gourmet, Primary Bath(s), Recessed Lighting, Soaking Tub, Bathroom - Stall Shower, Bathroom - Tub Shower, Upgraded Countertops, Bar, Kitchen - Table Space, Walk-In Closet(s)
- Flooring: Carpet, Wood
- Windows: Double Pane Windows, Window Treatments
- Basement: Walk-Out Access,Full,Finished
- Number of fireplaces: 1
- Fireplace features: Screen, Gas/Propane
Interior area
- Total structure area: 3,892
- Total interior livable area: 3,554 sqft
- Finished area above ground: 2,714
- Finished area below ground: 840
Property
Parking
- Total spaces: 4
- Parking features: Garage Faces Front, Garage Door Opener, Inside Entrance, Asphalt, Attached, Driveway
- Attached garage spaces: 2
- Uncovered spaces: 2
- Details: Garage Sqft: 483
Accessibility
- Accessibility features: None
Features
- Levels: Three
- Stories: 3
- Patio & porch: Deck
- Pool features: None
- Has view: Yes
- View description: Trees/Woods
Lot
- Size: 10,653 Square Feet
- Features: Cul-De-Sac
Details
- Additional structures: Above Grade, Below Grade
- Parcel number: 0684 18 0012A
- Zoning: 131
- Special conditions: Standard
Construction
Type & style
- Home type: SingleFamily
- Architectural style: Colonial
- Property subtype: Single Family Residence
Materials
- Brick, Stone, Vinyl Siding
- Foundation: Other
Condition
- Excellent
- New construction: No
- Year built: 1989
Details
- Builder model: ALLENTOWN
Utilities & green energy
- Sewer: Public Sewer
- Water: Public
Community & HOA
Community
- Subdivision: Longwood Grove
HOA
- Has HOA: Yes
- Services included: Common Area Maintenance
- HOA fee: $57 monthly
- HOA name: LONGWOOD GROVE HOA
Location
- Region: Fairfax
Financial & listing details
- Price per square foot: $341/sqft
- Tax assessed value: $860,200
- Annual tax amount: $9,708
- Date on market: 2/8/2024
- Listing agreement: Exclusive Right To Sell
- Ownership: Fee Simple
Price history
| Date | Event | Price |
|---|---|---|
| 2/26/2024 | Sold | $1,210,949+15.3%$341/sqft |
Source:  Bright MLS #VAFX2161546 Report a problem Bright MLS #VAFX2161546 Report a problem | ||
| 2/13/2024 | Contingent | $1,049,888$295/sqft |
Source: Bright MLS #VAFX2161546 Report a problem | ||
| 2/8/2024 | Listed for sale | $1,049,888+98.7%$295/sqft |
Source: Bright MLS #VAFX2161546 Report a problem | ||
| 8/1/2003 | Sold | $528,500$149/sqft |
Source: Public Record Report a problem | ||
Public tax history
| Year | Property taxes | Tax assessment |
|---|---|---|
| 2025 | $13,249 +31.2% | $1,146,090 +31.5% |
| 2024 | $10,096 +4% | $871,500 +1.3% |
| 2023 | $9,707 +5.8% | $860,200 +7.2% |
| 2022 | $9,172 | $802,110 +12.3% |
| 2021 | -- | $714,470 +0.7% |
| 2020 | $8,394 +3.4% | $709,220 +3.4% |
| 2019 | $8,119 -3.5% | $686,010 -3.5% |
| 2018 | $8,416 +5.5% | $711,070 +3.5% |
| 2017 | $7,980 +0.2% | $687,350 |
| 2016 | $7,963 +3.8% | $687,350 |
| 2015 | $7,671 +9.3% | $687,350 +9% |
| 2014 | $7,019 | $630,310 +4.1% |
| 2013 | -- | $605,490 |
| 2012 | -- | $605,490 |
| 2011 | -- | $605,490 +5.5% |
| 2010 | -- | $573,660 -6.2% |
| 2009 | -- | $611,800 -5.9% |
| 2008 | -- | $650,490 -8% |
| 2007 | -- | $706,910 +61.2% |
| 2003 | -- | $438,425 +20% |
| 2002 | -- | $365,355 +14% |
| 2001 | -- | $320,485 |
Find assessor info on the county website
Neighborhood: Kings Park West
Nearby homes
- $1,130,0004 bd3 ba3k sqft10512 Sideburn Ct, Fairfax, VA 22032Off Market
- $1,140,4004 bd3 ba3k sqft10508 Sideburn Ct, Fairfax, VA 22032Off Market
- $700,0003 bd3 ba1.8k sqft5312 Kaywood Ct, Fairfax, VA 22032Sold

- $1,137,1004 bd5 ba3.3k sqft10514 Sideburn Ct, Fairfax, VA 22032Off Market
- $927,4004 bd3 ba2.3k sqft10427 Finchley Ct, Fairfax, VA 22032Off Market
- $1,165,2004 bd5 ba2.8k sqft10502 Sideburn Ct, Fairfax, VA 22032Off Market
- $1,225,4005 bd4 ba4.1k sqft10504 Sideburn Ct, Fairfax, VA 22032Off Market
- $1,096,2004 bd3 ba2.7k sqft10506 Sideburn Ct, Fairfax, VA 22032Off Market
Nearby schools
GreatSchools rating
- 9/10Oak View Elementary SchoolGrades: PK-6Distance: 0.6 mi
- 8/10Robinson SecondaryGrades: 7-12Distance: 0.5 mi
Schools provided by the listing agent
- Elementary: Oak View
- Middle: Robinson Secondary School
- High: Robinson Secondary School
- District: Fairfax County Public Schools
Source: Bright MLS. This data may not be complete. We recommend contacting the local school district to confirm school assignments for this home.
Get a cash offer in 3 minutes
Find out how much your home could sell for in as little as 3 minutes with a no-obligation cash offer.
Estimated market value
$1,255,900
Get a cash offer in 3 minutes
Find out how much your home could sell for in as little as 3 minutes with a no-obligation cash offer.
Estimated market value
$1,255,900
- Virginia
- Fairfax County
- Fairfax
- 22032
- Kings Park West
- 10510 Sideburn Ct
