Move-in Ready spacious 4 bedroom home with 3 full baths. One bedroom downstairs, plus a large upstairs family room with access to balcony for beautiful night views. Extra large covered outdoor patio with tile floor & large yard for family entertaining. Walking distance to school, Pla-Mor Entertainment center & close to many restaurants & shops. It is the perfect location for you & your family. Call for a tour!
Pending
Price cut: $5K (9/5)
$349,999
10510 Twilight Dr, Laredo, TX 78045
4beds
2,433sqft
Single Family Residence
Built in 2014
6,490 Square Feet Lot
$346,500 Zestimate®
$144/sqft
$10/mo HOA
What's special
One bedroom downstairsLarge upstairs family room
- 54 days
- 317
- 23
Zillow last checked:
Listing updated:
Listed by:
Vicky Pineda 956-763-7013,
Coldwell Banker Ana Ochoa & Co
Source: LAR,MLS#: 20264015
Facts & features
Interior
Bedrooms & bathrooms
- Bedrooms: 4
- Bathrooms: 3
- Full bathrooms: 3
Rooms
- Room types: laundry room
Primary bedroom
- Description: 2 walk-in closets
- Level: Second
Bedroom 1
- Description: downstairs/full bath
Bedroom 2
- Description: ceiling fan
Bedroom 3
- Description: walk-in closet
Dining room
- Description: Plantation Shutters
Family room
- Description: large/balcony
Kitchen
- Features: Kitchen Island, Granite Counters
Living room
- Description: Open Concept
Heating
- Central Electric
Cooling
- Central Electric
Appliances
- Included: Dishwasher, Microwave, Range, Gas Water Heater
- Laundry: Washer and Dryer Hookups
Features
- Large Master Bedroom, Dining Room, Walk-In Closet(s), Ceiling Fan(s)
- Flooring: Carpet, Tile
- Windows: Double Pane Windows
- Attic: Access Only
- Has fireplace: No
Interior area
- Total structure area: 2,433
- Total interior livable area: 2,433 sqft
Property
Parking
- Total spaces: 2
- Parking features: Attached, Concrete, No Carport
- Attached garage spaces: 2
- Has uncovered spaces: Yes
Features
- Levels: Two
- Stories: 2
- Patio & porch: Front, Rear, Patio
- Exterior features: Balcony
- Fencing: Fenced,Combination,Wood,Masonry
Lot
- Size: 6,490 Square Feet
- Features: Sprinklers In Front, Sprinklers In Rear
- Topography: Level
Details
- Parcel number: 501992
Construction
Type & style
- Home type: SingleFamily
- Property subtype: Single Family Residence
Materials
- Stucco
- Foundation: Slab
- Roof: Composition Shingle,10-15 Years
Condition
- Year built: 2014
Utilities & green energy
- Water: Public
- Utilities for property: Underground Utilities, Natural Gas Available, Sewer Connected, Internet Available
Community & HOA
Community
- Security: Alarm System, Smoke Detector(s)
- Subdivision: San Isidro-Las Buganvillas
HOA
- Has HOA: Yes
- HOA fee: $125 annually
Location
- Region: Laredo
Financial & listing details
- Price per square foot: $144/sqft
- Tax assessed value: $352,195
- Annual tax amount: $5,087
- Date on market: 8/24/2026
- Listing terms: Cash,Conventional,FHA,VA Loan
- Ownership: Owner
Estimated market value
$346,500
$329,000 - $364,000
$2,331/mo
Price history
| Date | Event | Price |
|---|---|---|
| 10/2/2026 | Pending sale | $349,999$144/sqft |
Source:  LAR #20264015 Report a problem LAR #20264015 Report a problem | ||
| 9/5/2026 | Price change | $349,999-1.4%$144/sqft |
Source: LAR #20264015 Report a problem | ||
| 8/24/2026 | Listed for sale | $355,000+43.4%$146/sqft |
Source: LAR #20264015 Report a problem | ||
| 9/15/2016 | Listing removed | $247,500$102/sqft |
Source: Coldwell Banker Ana Ochoa & Company #20162830 Report a problem | ||
| 8/11/2016 | Listed for sale | $247,500$102/sqft |
Source: Coldwell Banker Ana Ochoa & Company #20162830 Report a problem | ||
Public tax history
| Year | Property taxes | Tax assessment |
|---|---|---|
| 2025 | $5,087 +139.2% | $352,195 +3.9% |
| 2024 | $2,126 +5.3% | $338,918 +9.5% |
| 2023 | $2,019 +5.9% | $309,391 +10% |
| 2022 | $1,907 +2.2% | $281,265 +10% |
| 2021 | $1,865 +8.8% | $255,695 +10% |
| 2020 | $1,714 -99% | $232,450 +1% |
| 2019 | $170,414 | $230,090 -7.8% |
| 2018 | -- | $249,570 +8.5% |
| 2017 | $3,197 -35.9% | $230,060 +5.9% |
| 2016 | $4,984 +964.1% | $217,190 +6.5% |
| 2015 | $468 | $203,930 +1016.2% |
| 2014 | $468 | $18,270 |
Find assessor info on the county website
Monthly payment
Est. payment
Payment breakdown
Explore the cost of this home by adjusting the details. Changes won't be saved.Climate risks
Neighborhood: 78045
Nearby schools
Schools provided by the listing agent
- Elementary: UISD-Borchers
- Middle: Elias Herrera Middle School
- High: UISD-United
- District: UISD
Source: LAR. This data may not be complete. We recommend contacting the local school district to confirm school assignments for this home.

Similar homes
- $389,9004 bd3 ba2.7k sqft108 Phoenix Palm Dr, Laredo, TX 78045For Sale
 MLS ID #20264915, Hunter Watt, Zion Realty Team, LLC. LAR
 - $379,5004 bd3 ba2.4k sqft504 Silver Palm Dr, Laredo, TX 78045For Sale
 MLS ID #20264672, Elizabeth O'Conor, Coldwell Banker Ana Ochoa & Co. LAR
 - $359,9994 bd3 ba2.1k sqft1408 Orto Dr, Laredo, TX 78045For Sale
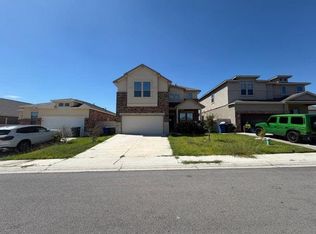 MLS ID #20264813, Juan Cornejo, Prodigy Realty Group. LAR
 - $314,9003 bd3 ba1.6k sqft2081 Quito Loop, Laredo, TX 78045For Sale
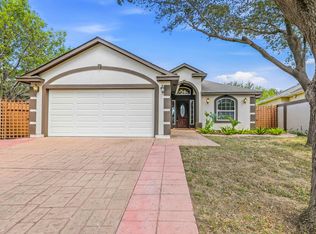 MLS ID #20264883, Cindy Cantu, Coldwell Banker Ana Ochoa & Co. LAR
