Welcome to 10510 W Fair Ave, Apt D, a stunning 3 bedroom, 2.5 bathroom townhouse in the heart of Littleton. Practically brand new as of 2022, this home features custom designer touches and high-end materials throughout. The beautifully updated kitchen boasts a stylish backsplash, “Smart” Samsung Stainless Steel appliances—including a range with built-in air fryer—Google Nest thermostat, and energy-efficient LED lighting. Water and scratch-resistant luxury vinyl plank flooring spans the main areas, while new carpet with upgraded padding adds comfort. Fresh premium Behr interior paint, new doors, trim, hardware, and updated light switches and outlets give the home a modern, cohesive feel. Light and bright with updated features, this townhouse is move-in ready and located in a fantastic neighborhood close to shopping, dining, and outdoor recreation! Don't miss your chance to own this incredible property. Discounted rate options and no lender fee future refinancing may be available for qualified buyers of this home.
Sold for $500,000
$500,000
10510 W Fair Avenue #D, Littleton, CO 80127
3beds
1,690sqft
Townhouse
Built in 1983
1,742 Square Feet Lot
$460,600 Zestimate®
$296/sqft
$2,805 Estimated rent
Home value
$460,600
$438,000 - $484,000
$2,805/mo
Zestimate® history
Owner options
List your home for rent
$2,805/mo
Rent Zestimate®
Find your next renter with Zillow Rental Manager. Plus, with online applications, you can quickly screen prospective tenants – for free.
$2,805/mo
Rent Zestimate®
Refinance and save
$3,282/mo
Est. payment
Refinancing to a lower rate could help reduce your monthly payments and save thousands over the life of the loan.
$3,282/mo
Est. payment
Explore your selling options
Work with a Zillow partner agent
Leverage their expertise and Zillow's premium Showcase listings to get your home seen by more buyers.
Get startedList with your own agent
Get your home in front of millions of buyers by listing it on Zillow.
Learn how to do itSell it yourself
Take full control of how buyers see your home on Zillow by listing For Sale by Owner (FSBO).
List your homeWhat's special
Stylish backsplashModern cohesive feelCustom designer touchesHigh-end materialsEnergy-efficient led lightingBeautifully updated kitchenLight and bright
Zillow last checked:
Listing updated:
Listed by:
Joel Uhler 720-338-7739 joel.uhler@orchard.com,
Orchard Brokerage LLC
Bought with:
Ashley Warren, 100053307
Compass - Denver
Source: REcolorado as distributed by MLS GRID,MLS#: 5571721
Facts & features
Interior
Bedrooms & bathrooms
- Bedrooms: 3
- Bathrooms: 3
- Full bathrooms: 2
- 1/2 bathrooms: 1
- Main level bathrooms: 1
Primary bedroom
- Level: Upper
Bedroom
- Level: Upper
Bedroom
- Level: Upper
Primary bathroom
- Level: Upper
Bathroom
- Level: Main
Bathroom
- Level: Upper
Dining room
- Level: Main
Kitchen
- Level: Main
Living room
- Level: Main
Heating
- Forced Air
Cooling
- Air Conditioning-Room
Appliances
- Included: Dishwasher, Disposal, Microwave, Range, Refrigerator
- Laundry: In Unit
Features
- Eat-in Kitchen, High Ceilings, Open Floorplan, Primary Suite, Quartz Counters, Smart Thermostat, Vaulted Ceiling(s)
- Flooring: Carpet, Laminate, Vinyl, Wood
- Windows: Double Pane Windows, Window Treatments
- Basement: Finished
- Common walls with other units/homes: No One Above,No One Below
Interior area
- Total structure area: 1,690
- Total interior livable area: 1,690 sqft
- Finished area above ground: 1,195
- Finished area below ground: 495
Property
Parking
- Total spaces: 2
- Parking features: Garage - Attached
- Attached garage spaces: 2
Features
- Levels: Three Or More
- Entry location: Ground
- Patio & porch: Patio
- Fencing: Full
Lot
- Size: 1,742 Square Feet
Details
- Parcel number: 168449
- Zoning: P-D
- Special conditions: Standard
Construction
Type & style
- Home type: Townhouse
- Property subtype: Townhouse
- Attached to another structure: Yes
Materials
- Brick, Frame, Wood Siding
- Foundation: Concrete Perimeter, Slab
- Roof: Composition
Condition
- Updated/Remodeled
- Year built: 1983
Utilities & green energy
- Sewer: Public Sewer
- Water: Public
- Utilities for property: Internet Access (Wired), Phone Available
Community & HOA
Community
- Subdivision: Stanton Farms Ext Sur
HOA
- Has HOA: Yes
- HOA fee: $335 monthly
- HOA name: Associa of Colorado
- HOA phone: 303-232-9200
Location
- Region: Littleton
Financial & listing details
- Price per square foot: $296/sqft
- Tax assessed value: $446,937
- Annual tax amount: $2,393
- Date on market: 10/18/2024
- Listing terms: Cash,Conventional,FHA,VA Loan
- Exclusions: Personal Property
- Ownership: Individual
- Electric utility on property: Yes
- Road surface type: Paved
Price history
| Date | Event | Price |
|---|---|---|
| 12/13/2024 | Sold | $500,000+3.1%$296/sqft |
Source:  REcolorado as distributed by MLS GRID #5571721 Report a problem REcolorado as distributed by MLS GRID #5571721 Report a problem | ||
| 11/13/2024 | Pending sale | $485,000$287/sqft |
Source: REcolorado as distributed by MLS GRID #5571721 Report a problem | ||
| 11/1/2024 | Price change | $485,000-3%$287/sqft |
Source: REcolorado as distributed by MLS GRID #5571721 Report a problem | ||
| 10/18/2024 | Listed for sale | $499,900-1%$296/sqft |
Source: REcolorado as distributed by MLS GRID #5571721 Report a problem | ||
| 10/3/2022 | Sold | $505,000+118.6%$299/sqft |
Source: Public Record Report a problem | ||
| 3/10/2016 | Sold | $231,000+92.5%$137/sqft |
Source: Public Record Report a problem | ||
| 5/12/1998 | Sold | $120,000$71/sqft |
Source: Public Record Report a problem | ||
Public tax history
| Year | Property taxes | Tax assessment |
|---|---|---|
| 2025 | $2,394 +0% | $27,933 +14.3% |
| 2024 | $2,393 +4.5% | $24,429 |
| 2023 | $2,290 -1.3% | $24,429 +6.4% |
| 2022 | $2,319 +7.9% | $22,956 -2.8% |
| 2021 | $2,150 | $23,617 +7.6% |
| 2020 | $2,150 +1.3% | $21,947 |
| 2019 | $2,124 +12.8% | $21,947 +16.8% |
| 2018 | $1,882 | $18,784 |
| 2017 | $1,882 +156.2% | $18,784 +22.8% |
| 2016 | $735 +100% | $15,299 |
| 2015 | $367 -39.8% | $15,299 +26.8% |
| 2014 | $610 -51.9% | $12,068 |
| 2013 | $1,268 +1.9% | $12,068 -4.8% |
| 2012 | $1,245 -2.5% | $12,673 |
| 2011 | $1,276 +0.1% | $12,673 -3.1% |
| 2010 | $1,275 -5.4% | $13,080 |
| 2009 | $1,348 +0.4% | $13,080 -5.1% |
| 2008 | $1,343 -0.1% | $13,780 |
| 2007 | $1,344 +2.4% | $13,780 +1.2% |
| 2006 | $1,313 +0.8% | $13,620 +3% |
| 2005 | $1,302 +8.3% | $13,220 |
| 2004 | $1,202 -3.4% | $13,220 |
| 2003 | $1,245 +1.7% | $13,220 -2% |
| 2002 | $1,225 +11.5% | $13,490 +22.2% |
| 2001 | $1,098 +4.1% | $11,040 |
| 2000 | $1,055 | $11,040 |
Find assessor info on the county website
Neighborhood: 80127
Nearby homes
- $408,6003 bd2 ba1.7k sqft10510 W Fair Ave APT C, Littleton, CO 80127Off Market
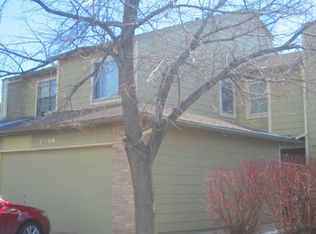
- $348,3002 bd2 ba1k sqft10510 W Fair Ave APT E, Littleton, CO 80127Off Market
- $333,3002 bd1 ba825 sqft10510 W Fair Ave APT F, Littleton, CO 80127Off Market
- $440,0002 bd3 ba1.5k sqft10510 W Fair Ave APT B, Littleton, CO 80127Sold

- $382,0002 bd2 ba1.5k sqft10500 W Fair Ave APT E, Littleton, CO 80127Sold
- $385,0002 bd1 ba825 sqft10510 W Fair Ave APT A, Littleton, CO 80127Sold
- $429,6003 bd3 ba1.6k sqft10500 W Fair Ave APT D, Littleton, CO 80127Off Market
- $393,6003 bd3 ba1.2k sqft10500 W Fair Ave APT C, Littleton, CO 80127Off Market
Nearby schools
GreatSchools rating
- 5/10Stony Creek Elementary SchoolGrades: PK-5Distance: 1.5 mi
- 7/10Deer Creek Middle SchoolGrades: 6-8Distance: 1.3 mi
- 9/10Chatfield High SchoolGrades: 9-12Distance: 1.4 mi
Schools provided by the listing agent
- Elementary: Stony Creek
- Middle: Deer Creek
- High: Chatfield
- District: Jefferson County R-1
Source: REcolorado as distributed by MLS GRID. This data may not be complete. We recommend contacting the local school district to confirm school assignments for this home.
Get a cash offer in 3 minutes
Find out how much your home could sell for in as little as 3 minutes with a no-obligation cash offer.
Estimated market value
$460,600
Get a cash offer in 3 minutes
Find out how much your home could sell for in as little as 3 minutes with a no-obligation cash offer.
Estimated market value
$460,600
- Colorado
- Jefferson County
- Littleton
- 80127
- 10510 W Fair Avenue Unit D
Nearby cities
Nearby neighborhoods
Nearby zip codes
Other Littleton Topics
