Very nice end unit, 1 bedroom and 1 bathroom 729 square feet home private back patio and oversize garage. Updated HVAC, Updated water heater, updated flooring. Bright and Nice! Ready for a new owner! Rentals allowed!
Sold for $132,000
$132,000
10510 W OAKMONT Drive, Sun City, AZ 85351
1beds
729sqft
Single Family Residence
Built in 1960
2,232 Square Feet Lot
$132,400 Zestimate®
$181/sqft
$1,155 Estimated rent
Home value
$132,400
$122,000 - $144,000
$1,155/mo
Zestimate® history
Owner options
List your home for rent
$1,155/mo
Rent Zestimate®
Find your next renter with Zillow Rental Manager. Plus, with online applications, you can quickly screen prospective tenants – for free.
$1,155/mo
Rent Zestimate®
Refinance and save
$801/mo
Est. payment
Refinancing to a lower rate could help reduce your monthly payments and save thousands over the life of the loan.
$801/mo
Est. payment
Explore your selling options
Work with a Zillow partner agent
Leverage their expertise and Zillow's premium Showcase listings to get your home seen by more buyers.
Get startedList with your own agent
Get your home in front of millions of buyers by listing it on Zillow.
Learn how to do itSell it yourself
Take full control of how buyers see your home on Zillow by listing For Sale by Owner (FSBO).
List your homeWhat's special
Oversize garageUpdated water heaterUpdated flooringUpdated hvacBright and nicePrivate back patio
Zillow last checked:
Listing updated:
Listed by:
Jenny Kennedy 623-308-4177,
HomeSmart
Bought with:
Daniel Medina, SA660252000
My Home Group Real Estate
Fabian Tellez Velazquez, SA701581000
My Home Group Real Estate
Source: ARMLS,MLS#: 7000628
Facts & features
Interior
Bedrooms & bathrooms
- Bedrooms: 1
- Bathrooms: 1
- Full bathrooms: 1
Heating
- Heat Pump
Cooling
- Central Air
Appliances
- Included: Dryer, Washer, Refrigerator, Dishwasher, Disposal, Electric Range
- Laundry: In Garage, Inside
Features
- Eat-in Kitchen, Full Bth Master Bdrm, Laminate Counters
- Flooring: Laminate, Tile
- Windows: Single Pane
- Has basement: No
- Has fireplace: No
Interior area
- Total structure area: 729
- Total interior livable area: 729 sqft
Property
Parking
- Total spaces: 1
- Parking features: Garage Door Opener
- Garage spaces: 1
Features
- Stories: 1
- Spa features: None
- Fencing: Back Yard,Block
Lot
- Size: 2,232 Square Feet
- Features: Gravel/Stone Front
Details
- Parcel number: 20083234
- Special conditions: Age Restricted (See Remarks)
Construction
Type & style
- Home type: SingleFamily
- Architectural style: Ranch
- Property subtype: Single Family Residence
- Attached to another structure: Yes
Materials
- Wood Frame, Painted
- Roof: Composition
Condition
- Year built: 1960
Details
- Builder name: Del Webb
Utilities & green energy
- Sewer: Private Sewer
- Water: Pvt Water Company
Community & HOA
Community
- Features: Pool, Racquetball, Golf, Pickleball, Community Spa, Tennis Court(s), Fitness Center
- Senior community: Yes
- Subdivision: SUN CITY UNIT 1 TRACT 7
HOA
- Has HOA: Yes
- Services included: Insurance, Sewer, Pest Control, Maintenance Grounds, Front Yard Maint, Water, Maintenance Exterior
- HOA fee: $25 annually
- HOA name: SCHOA Optional
- HOA phone: 623-974-4718
- Second HOA fee: $250 monthly
- Second HOA name: Kachina Plaza
- Second HOA phone: 602-329-8827
Location
- Region: Sun City
Financial & listing details
- Price per square foot: $181/sqft
- Tax assessed value: $122,200
- Annual tax amount: $350
- Date on market: 3/18/2026
- Cumulative days on market: 35 days
- Listing terms: Cash,Conventional,1031 Exchange,FHA,VA Loan
- Ownership: Fee Simple
Price history
| Date | Event | Price |
|---|---|---|
| 4/22/2026 | Sold | $132,000+5.6%$181/sqft |
Source:  ARMLS #7000628 Report a problem ARMLS #7000628 Report a problem | ||
| 4/22/2026 | Pending sale | $125,000$171/sqft |
Source: ARMLS #7000628 Report a problem | ||
| 3/19/2026 | Listed for sale | $125,000+220.5%$171/sqft |
Source: ARMLS #7000628 Report a problem | ||
| 2/2/2004 | Sold | $39,000$53/sqft |
Source: Public Record Report a problem | ||
Public tax history
| Year | Property taxes | Tax assessment |
|---|---|---|
| 2025 | $109 +4.9% | $12,220 -3.4% |
| 2024 | $104 +1.7% | $12,650 +267.3% |
| 2023 | $102 -65.8% | $3,444 -61.3% |
| 2022 | $298 +0.4% | $8,900 +13.7% |
| 2021 | $297 -0.2% | $7,830 +18.5% |
| 2020 | $298 +3.4% | $6,610 +25.7% |
| 2019 | $288 | $5,260 +16.6% |
| 2018 | $288 +3.1% | $4,510 +22.6% |
| 2017 | $279 +13.3% | $3,680 +14.3% |
| 2016 | $247 +2.1% | $3,220 +18.4% |
| 2015 | $241 | $2,720 +22.5% |
| 2014 | -- | $2,220 +5.7% |
| 2013 | -- | $2,100 -30% |
| 2012 | -- | $3,000 -22.1% |
| 2011 | -- | $3,850 -24.5% |
| 2010 | -- | $5,100 -17.7% |
| 2009 | -- | $6,200 -4.6% |
| 2008 | -- | $6,500 +21.5% |
| 2007 | -- | $5,350 +62.1% |
| 2006 | -- | $3,300 |
| 2005 | -- | $3,300 +6.5% |
| 2004 | -- | $3,100 |
| 2003 | -- | $3,100 -8.8% |
| 2002 | -- | $3,400 |
Find assessor info on the county website
Neighborhood: 85351
Nearby homes
- $162,4001 bd1 ba961 sqft10508 W Oakmont Dr, Sun City, AZ 85351Off Market

- $122,8001 bd1 ba729 sqft10506 W Oakmont Dr, Sun City, AZ 85351Sold

- $144,2001 bd1 ba879 sqft10523 W Coggins Dr, Sun City, AZ 85351Off Market
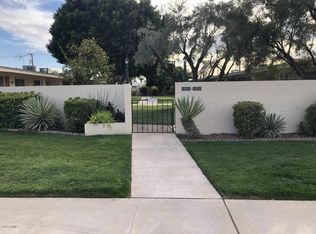
- $122,100-- bd1 ba729 sqft10512 W Oakmont Dr, Sun City, AZ 85351Off Market
- $132,5001 bd1 ba729 sqft10504 W Oakmont Dr, Sun City, AZ 85351Off Market
- $139,3001 bd1 ba879 sqft10521 W Coggins Dr, Sun City, AZ 85351Off Market
- $141,100-- bd1 ba729 sqft10514 W Oakmont Dr, Sun City, AZ 85351Off Market
- $215,0002 bd2 ba1.1k sqft10525 W Coggins Dr, Sun City, AZ 85351Sold
Nearby schools
GreatSchools rating
- 3/10Discover UGrades: K-6Distance: 1.1 mi
- 5/10Riverview SchoolGrades: PK-8Distance: 1.5 mi
- 1/10Ombudsman - Charter NorthwestGrades: 9-12Distance: 1.7 mi
Get a cash offer in 3 minutes
Find out how much your home could sell for in as little as 3 minutes with a no-obligation cash offer.
Estimated market value
$132,400
Get a cash offer in 3 minutes
Find out how much your home could sell for in as little as 3 minutes with a no-obligation cash offer.
Estimated market value
$132,400
- Arizona
- Maricopa County
- Sun City
- 85351
- 10510 W OAKMONT Drive
Nearby cities
Nearby neighborhoods
Nearby zip codes
Other Sun City Topics
