Welcome to 10510 White Clover Terrace — an exceptional residence tucked away on a tranquil street in one of Potomac’s most prestigious and sought-after neighborhoods. This elegant colonial offers over 5,000 square feet of refined living space, seamlessly blending timeless design with modern comfort. Thoughtfully renovated with exceptional craftsmanship, the home features 5 spacious bedrooms, 4.5 beautifully appointed bathrooms, a dedicated home office, and expansive living and entertaining areas. Upon arrival, you’re greeted by a grand circular driveway that leads to a stately façade surrounded by lush, professionally landscaped grounds. The setting creates a sense of privacy and serenity, with outdoor spaces designed for both relaxation and entertaining. The newly built Trex deck and elegant stone patios provide multiple access points from the home—perfect for al fresco dining, gatherings, or simply enjoying the natural beauty of the surroundings. Inside, the home exudes warmth and sophistication. Gleaming hardwood floors, recessed lighting, and custom architectural details enhance every room. Expansive windows fill the interiors with natural light, while custom built-ins and a cozy fireplace add character and charm. The gourmet kitchen is a chef’s delight, boasting premium quartz countertops, a large central island, abundant cabinetry, a six-burner gas cooktop, and a built-in microwave and wall oven—all anchored by a picture window overlooking the scenic backyard. The kitchen opens seamlessly to the sunlit family room, where sliding glass doors extend the living space outdoors. The main level also features a welcoming foyer, a beautifully designed home office with built-in cabinetry, formal living and dining rooms, a stylish powder room, and a practical mudroom with laundry facilities. The living and family rooms are bathed in light, offering an inviting atmosphere ideal for everyday comfort or entertaining guests. Upstairs, the expansive owner’s suite is a private retreat complete with a large walk-in closet and a luxurious spa-inspired bath. The en-suite features modern tile accents, a glass-enclosed steam shower, dual vanities, and a soaking tub—perfect for unwinding at the end of the day. Four additional bedrooms and three full bathrooms complete the upper level, providing ample space for family and guests. The fully finished walkout lower level offers exceptional versatility. Designed for both recreation and relaxation, it includes a custom-built bar, entertainment area, gym space, and an additional bedroom with a full bathroom—ideal for guests or extended family. Perfectly situated in a prime Potomac location, this home provides easy access to major commuter routes, parks, premier golf courses, and top-rated Montgomery County schools. Combining elegance, comfort, and convenience, 10510 White Clover Terrace represents the best of luxury living in the heart of Potomac. Schedule your private tour today and experience this extraordinary home for yourself. Mortgage savings may be available for buyers of this listing.
Sold for $1,340,000
$1,340,000
10510 White Clover Ter, Potomac, MD 20854
5beds
5,169sqft
Single Family Residence
Built in 1988
2 Acres Lot
$1,358,500 Zestimate®
$259/sqft
$7,769 Estimated rent
Home value
$1,358,500
$1.25M - $1.48M
$7,769/mo
Zestimate® history
Owner options
List your home for rent
$7,769/mo
Rent Zestimate®
Find your next renter with Zillow Rental Manager. Plus, with online applications, you can quickly screen prospective tenants – for free.
$7,769/mo
Rent Zestimate®
Refinance and save
$8,116/mo
Est. payment
Refinancing to a lower rate could help reduce your monthly payments and save thousands over the life of the loan.
$8,116/mo
Est. payment
Explore your selling options
Work with a Zillow partner agent
Leverage their expertise and Zillow's premium Showcase listings to get your home seen by more buyers.
Get startedList with your own agent
Get your home in front of millions of buyers by listing it on Zillow.
Learn how to do itSell it yourself
Take full control of how buyers see your home on Zillow by listing For Sale by Owner (FSBO).
List your homeWhat's special
Entertainment areaCozy fireplaceLarge central islandLush professionally landscaped groundsGym spaceElegant colonialLarge walk-in closet
Zillow last checked:
Listing updated:
Listed by:
Mandy Kaur 571-278-8008,
Redfin Corp
Bought with:
Armita Karimi, 5021049
Samson Properties
Source: Bright MLS,MLS#: MDMC2196940
Facts & features
Interior
Bedrooms & bathrooms
- Bedrooms: 5
- Bathrooms: 5
- Full bathrooms: 4
- 1/2 bathrooms: 1
- Main level bathrooms: 1
Rooms
- Room types: Living Room, Dining Room, Kitchen, Family Room, Laundry, Recreation Room
Dining room
- Level: Main
Family room
- Level: Main
Kitchen
- Level: Main
Laundry
- Level: Main
Living room
- Level: Main
Recreation room
- Level: Lower
Heating
- Forced Air, Electric
Cooling
- Central Air, Electric
Appliances
- Included: Microwave, Cooktop, Down Draft, Dishwasher, Disposal, Dryer, Exhaust Fan, Ice Maker, Refrigerator, Stainless Steel Appliance(s), Washer, Water Heater, Electric Water Heater
- Laundry: Has Laundry, Main Level, Washer In Unit, Dryer In Unit, Laundry Room
Features
- Attic, Soaking Tub, Bathroom - Stall Shower, Bathroom - Tub Shower, Bathroom - Walk-In Shower, Breakfast Area, Built-in Features, Combination Dining/Living, Crown Molding, Dining Area, Family Room Off Kitchen, Open Floorplan, Eat-in Kitchen, Kitchen - Gourmet, Kitchen Island, Kitchen - Table Space, Pantry, Primary Bath(s), Recessed Lighting, Store/Office, Upgraded Countertops, Walk-In Closet(s), Other
- Flooring: Hardwood, Wood
- Basement: Connecting Stairway,Full,Partial,Finished,Heated,Improved,Interior Entry,Exterior Entry,Rear Entrance,Walk-Out Access,Windows
- Number of fireplaces: 1
- Fireplace features: Electric
Interior area
- Total structure area: 5,169
- Total interior livable area: 5,169 sqft
- Finished area above ground: 3,478
- Finished area below ground: 1,691
Property
Parking
- Total spaces: 6
- Parking features: Storage, Garage Faces Side, Attached, Driveway, Off Street
- Attached garage spaces: 2
- Uncovered spaces: 4
Accessibility
- Accessibility features: Other
Features
- Levels: Three
- Stories: 3
- Patio & porch: Patio
- Exterior features: Lighting, Rain Gutters
- Pool features: None
Lot
- Size: 2 Acres
Details
- Additional structures: Above Grade, Below Grade
- Parcel number: 160402399493
- Zoning: RE2
- Special conditions: Standard
Construction
Type & style
- Home type: SingleFamily
- Architectural style: Colonial
- Property subtype: Single Family Residence
Materials
- Frame
- Foundation: Other
Condition
- Excellent
- New construction: No
- Year built: 1988
- Major remodel year: 2025
Utilities & green energy
- Sewer: Septic Exists
- Water: Public
- Utilities for property: Cable
Community & HOA
Community
- Security: Carbon Monoxide Detector(s), Smoke Detector(s)
- Subdivision: Pt Rockville Out Res 3
HOA
- Has HOA: No
Location
- Region: Potomac
Financial & listing details
- Price per square foot: $259/sqft
- Tax assessed value: $980,700
- Annual tax amount: $11,562
- Date on market: 8/27/2025
- Listing agreement: Exclusive Right To Sell
- Listing terms: Cash,Conventional,FHA,VA Loan
- Ownership: Fee Simple
Price history
| Date | Event | Price |
|---|---|---|
| 1/7/2026 | Sold | $1,340,000-4.2%$259/sqft |
Source:  Bright MLS #MDMC2196940 Report a problem Bright MLS #MDMC2196940 Report a problem | ||
| 12/12/2025 | Contingent | $1,399,000$271/sqft |
Source: Bright MLS #MDMC2196940 Report a problem | ||
| 9/5/2025 | Price change | $1,399,000-2.2%$271/sqft |
Source: Bright MLS #MDMC2196940 Report a problem | ||
| 8/27/2025 | Listed for sale | $1,430,000-1.4%$277/sqft |
Source: Bright MLS #MDMC2196940 Report a problem | ||
| 8/27/2025 | Listing removed | $1,450,000$281/sqft |
Source: Bright MLS #MDMC2190884 Report a problem | ||
| 7/16/2025 | Price change | $1,450,000-1.7%$281/sqft |
Source: Bright MLS #MDMC2190884 Report a problem | ||
| 7/15/2025 | Listed for sale | $1,475,000$285/sqft |
Source: Bright MLS #MDMC2190884 Report a problem | ||
| 7/15/2025 | Listing removed | $1,475,000$285/sqft |
Source: Bright MLS #MDMC2177616 Report a problem | ||
| 5/13/2025 | Price change | $1,475,000-1.6%$285/sqft |
Source: Bright MLS #MDMC2177616 Report a problem | ||
| 4/28/2025 | Listed for sale | $1,499,000$290/sqft |
Source: Bright MLS #MDMC2177616 Report a problem | ||
| 4/28/2025 | Listing removed | $1,499,000$290/sqft |
Source: Bright MLS #MDMC2167660 Report a problem | ||
| 4/3/2025 | Price change | $1,499,000-0.7%$290/sqft |
Source: Bright MLS #MDMC2167660 Report a problem | ||
| 3/24/2025 | Price change | $1,510,000-1%$292/sqft |
Source: Bright MLS #MDMC2167660 Report a problem | ||
| 3/1/2025 | Listed for sale | $1,525,000+60.5%$295/sqft |
Source: Bright MLS #MDMC2167660 Report a problem | ||
| 11/22/2024 | Sold | $950,000$184/sqft |
Source: Bright MLS #MDMC2155932 Report a problem | ||
Public tax history
| Year | Property taxes | Tax assessment |
|---|---|---|
| 2025 | $12,119 +11.8% | $980,700 +4.1% |
| 2024 | $10,842 +4.2% | $941,800 +4.3% |
| 2023 | $10,403 +6.2% | $902,900 +1.7% |
| 2022 | $9,797 +1.8% | $887,833 +1.7% |
| 2021 | $9,622 +1.7% | $872,767 +1.8% |
| 2020 | $9,462 +1.5% | $857,700 |
| 2019 | $9,325 -0.2% | $857,700 +1.4% |
| 2018 | $9,342 -1.7% | $845,633 +0.7% |
| 2017 | $9,505 -6.1% | $839,600 +2.7% |
| 2016 | $10,123 | $817,400 +2.8% |
| 2015 | $10,123 | $795,200 +2.9% |
| 2014 | $10,123 | $773,000 |
| 2013 | -- | $773,000 |
| 2012 | -- | $773,000 -15.9% |
| 2011 | -- | $918,640 |
| 2010 | -- | $918,640 |
| 2009 | -- | $918,640 -16.2% |
| 2008 | -- | $1,095,600 +9.7% |
| 2007 | -- | $998,992 +10.7% |
| 2006 | -- | $902,386 +12% |
| 2005 | -- | $805,780 +16.2% |
| 2004 | -- | $693,520 |
| 2003 | -- | $693,520 +47.9% |
| 2002 | -- | $469,000 |
| 2001 | -- | $469,000 |
Find assessor info on the county website
Neighborhood: 20854
Nearby homes
- $1,437,2004 bd4 ba5.6k sqft10508 White Clover Ter, Potomac, MD 20854Off Market
- $1,275,600-- bd4 ba4k sqft10516 White Clover Ter, Potomac, MD 20854Off Market
- $1,482,8005 bd5 ba5.6k sqft10512 Tanager Ln, Potomac, MD 20854Off Market
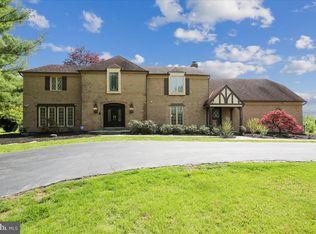
- $1,631,6005 bd6 ba6k sqft10518 Tanager Ln, Potomac, MD 20854Off Market
- $1,387,600-- bd2 ba3.2k sqft10500 Tanager Ln, Potomac, MD 20854Off Market
- $1,310,0004 bd5 ba4.2k sqft10506 White Clover Ter, Potomac, MD 20854Sold
- $1,402,9005 bd5 ba4.8k sqft10520 White Clover Ter, Rockville, MD 20854Off Market
- $685,000-- bd3 ba2.9k sqft12650 Rolling Rd, Rockville, MD 20854Sold
Nearby schools
GreatSchools rating
- 9/10Wayside Elementary SchoolGrades: PK-5Distance: 1.3 mi
- 9/10Herbert Hoover Middle SchoolGrades: 6-8Distance: 2.6 mi
- 9/10Winston Churchill High SchoolGrades: 9-12Distance: 2.9 mi
Schools provided by the listing agent
- Elementary: Wayside
- Middle: Herbert Hoover
- High: Winston Churchill
- District: Montgomery County Public Schools
Source: Bright MLS. This data may not be complete. We recommend contacting the local school district to confirm school assignments for this home.
Get a cash offer in 3 minutes
Find out how much your home could sell for in as little as 3 minutes with a no-obligation cash offer.
Estimated market value
$1,358,500
Get a cash offer in 3 minutes
Find out how much your home could sell for in as little as 3 minutes with a no-obligation cash offer.
Estimated market value
$1,358,500
- Maryland
- Montgomery County
- Potomac
- 20854
- 10510 White Clover Ter
Nearby cities
Nearby zip codes
Other Potomac Topics
