Location, design, and lifestyle come together in this beautifully appointed single-story home, tucked away at the end of a quiet cul-de-sac within the gated community of Ironwood in Summerlin. Minutes from Bishop Gorman High School and just moments from Downtown Summerlin, Red Rock Resort, premier shopping, dining, golf, and miles of scenic trails, this home offers one of the valley's most desirable locations.
A private courtyard entry welcomes you into a sleek yet inviting interior where soaring vaulted ceilings, clean architectural lines, and walls of glass create a sense of understated elegance. Designed with comfort and privacy in mind, the open-concept living spaces feel both refined and serene, with every room thoughtfully oriented to capture views of the lush backyard. The great room is anchored by a dramatic floor-to-ceiling tiled fireplace, creating a striking architectural focal point.
Defined by clean lines and timeless materials, the open kitchen features a waterfall-edge quartzite island, premium stainless steel appliances, and a seamless connection to the surrounding living spaces. Designed to complement the open-concept layout, the wet bar with dual wine refrigerators creates an effortless entertaining experience while a private den offers the flexibility of a home office, library, media room, or quiet sitting area.
Thoughtfully separated from the secondary bedrooms, the primary suite is a private retreat with floor-to-ceiling sliding glass doors that open to the lush backyard, creating a seamless indoor-outdoor experience.
Designed for year-round enjoyment, the backyard features mature landscaping, a covered patio with television, built-in BBQ, and fire pit—offering the perfect setting for entertaining or unwinding in complete privacy. With a spacious three-car garage, sophisticated finishes throughout, and an exceptional Summerlin location, this home is a beautiful balance of modern design, comfort, and timeless style.
Active
$1,690,000
10511 Calico Terrace Ave, Las Vegas, NV 89135
3beds
2,692sqft
Single Family Residence
Built in 2018
0.35 Acres Lot
$-- Zestimate®
$628/sqft
$265/mo HOA
What's special
Sophisticated finishes throughoutFire pitPrivate denSpacious three-car garagePrivate courtyard entryDramatic floor-to-ceiling tiled fireplaceFloor-to-ceiling sliding glass doors
- 53 days
- 696
- 41
Likely to sell faster than
Zillow last checked:
Listing updated:
Listed by:
Elizabeth Orozco S.0076096 (725)300-8101,
Luxury Estates International
Source: LVR,MLS#: 2801035 Originating MLS: Greater Las Vegas Association of Realtors Inc
Originating MLS: Greater Las Vegas Association of Realtors IncFacts & features
Interior
Bedrooms & bathrooms
- Bedrooms: 3
- Bathrooms: 3
- Full bathrooms: 2
- 1/2 bathrooms: 1
Primary bedroom
- Description: Bedroom With Bath Downstairs,Ceiling Fan,Ceiling Light,Closet,Pbr Separate From Other,Walk-In Closet(s)
- Dimensions: 18x17
Bedroom 2
- Description: Ceiling Fan,Ceiling Light,Closet
- Dimensions: 13x12
Bedroom 3
- Description: Ceiling Fan,Ceiling Light,Closet
- Dimensions: 12x11
Den
- Description: Other
- Dimensions: 10x11
Dining room
- Description: Formal Dining Room
- Dimensions: 15x13
Great room
- Description: Downstairs,Vaulted Ceiling,Wet Bar
- Dimensions: 19x18
Kitchen
- Description: Island,Lighting Recessed,Pantry,Quartz Countertops,Tile Flooring
- Dimensions: 16x14
Heating
- Central, Gas
Cooling
- Central Air, Electric, 2 Units
Appliances
- Included: Built-In Gas Oven, Dishwasher, Gas Cooktop, Disposal, Microwave, Refrigerator, Wine Refrigerator
- Laundry: Gas Dryer Hookup, In Garage, Main Level, Laundry Room
Features
- Ceiling Fan(s), Primary Downstairs, Window Treatments
- Flooring: Carpet, Ceramic Tile
- Windows: Blinds, Double Pane Windows, Drapes
- Number of fireplaces: 1
- Fireplace features: Gas, Living Room
Interior area
- Total structure area: 2,692
- Total interior livable area: 2,692 sqft
Video & virtual tour
Property
Parking
- Total spaces: 3
- Parking features: Attached, Garage, Garage Door Opener, Inside Entrance, Open, Private
- Attached garage spaces: 3
- Has uncovered spaces: Yes
Features
- Stories: 1
- Patio & porch: Covered, Patio
- Exterior features: Built-in Barbecue, Barbecue, Courtyard, Patio, Private Yard, Sprinkler/Irrigation
- Fencing: Block,Back Yard
- Has view: Yes
- View description: Mountain(s)
Lot
- Size: 0.35 Acres
- Features: Back Yard, Drip Irrigation/Bubblers, Desert Landscaping, Sprinklers In Rear, Sprinklers In Front, Landscaped, Rocks, Trees, < 1/4 Acre
Details
- Parcel number: 16436616016
- Zoning description: Single Family
- Horse amenities: None
Construction
Type & style
- Home type: SingleFamily
- Architectural style: One Story
- Property subtype: Single Family Residence
Materials
- Roof: Tile
Condition
- Resale
- Year built: 2018
Utilities & green energy
- Electric: Photovoltaics None
- Sewer: Public Sewer
- Water: Public
- Utilities for property: Underground Utilities
Green energy
- Energy efficient items: Windows
Community & HOA
Community
- Security: Gated Community
- Subdivision: Summerlin Village 16A Parcel B
HOA
- Has HOA: Yes
- Amenities included: Gated
- HOA fee: $65 monthly
- HOA name: South Summerlin
- HOA phone: 702-791-4600
- Second HOA fee: $200 monthly
Location
- Region: Las Vegas
Financial & listing details
- Price per square foot: $628/sqft
- Tax assessed value: $1,267,731
- Annual tax amount: $9,711
- Date on market: 7/17/2026
- Listing agreement: Exclusive Right To Sell
- Listing terms: Cash,Conventional
- Ownership: Single Family Residential
Estimated market value
Not available
Estimated sales range
Not available
Not available
Price history
| Date | Event | Price |
|---|---|---|
| 7/17/2026 | Listed for sale | $1,690,000+17%$628/sqft |
Source:  LVR #2801035 Report a problem LVR #2801035 Report a problem | ||
| 4/3/2024 | Sold | $1,445,000$537/sqft |
Source: LVR #2561643 Report a problem | ||
| 2/29/2024 | Pending sale | $1,445,000$537/sqft |
Source: LVR #2561643 Report a problem | ||
| 2/23/2024 | Listed for sale | $1,445,000+57.4%$537/sqft |
Source: LVR #2561643 Report a problem | ||
| 10/12/2018 | Sold | $918,277$341/sqft |
Source: Public Record Report a problem | ||
Public tax history
| Year | Property taxes | Tax assessment |
|---|---|---|
| 2026 | $9,714 +8% | $443,706 +4.3% |
| 2025 | $8,994 +8% | $425,556 +17.5% |
| 2024 | $8,328 +3% | $362,074 +14.1% |
| 2023 | $8,086 +3% | $317,308 +10.2% |
| 2022 | $7,850 +3% | $287,974 +1.4% |
| 2021 | $7,620 +5.8% | $283,878 +6% |
| 2020 | $7,203 +634.5% | $267,851 +350.8% |
| 2019 | $981 | $59,420 |
| 2018 | -- | $59,420 +86.6% |
| 2017 | -- | $31,850 |
Find assessor info on the county website
Monthly payment
Est. payment
Payment breakdown
Explore the cost of this home by adjusting the details. Changes won't be saved.Climate risks
Neighborhood: Summerlin South
Nearby schools
Schools provided by the listing agent
- Elementary: Shelley, Berkley,Shelley, Berkley
- Middle: Faiss, Wilbur & Theresa
- High: Sierra Vista High
Source: LVR. This data may not be complete. We recommend contacting the local school district to confirm school assignments for this home.
- $1,591,7003 bd3 ba2.9k sqft6043 Stone Rise St, Summerlin, NV 89135Off Market
- $1,392,0004 bd3 ba2.8k sqft10499 Calico Terrace Ave, Las Vegas, NV 89135Off Market
- $1,143,9003 bd2 ba2.5k sqft6063 Stone Rise St, Summerlin, NV 89135Off Market
- $1,750,0003 bd4 ba3.2k sqft6070 Willow Ridge Ct, Las Vegas, NV 89135Sold
Similar homes
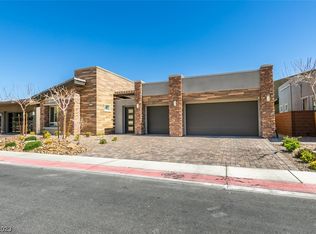
- $1,850,0003 bd4 ba2.9k sqft10518 Calico Terrace Ave, Las Vegas, NV 89135For Sale
 MLS ID #2810486, Courtney Bentley, IS Luxury. LVR
 - $1,745,0003 bd3 ba2.7k sqft10248 Andante Ct, Las Vegas, NV 89135For Sale
 MLS ID #2813533, Joseph Debenedetto, Boeckle & Co.. LVR
 - $1,649,9983 bd3 ba2.7k sqft5015 Rivedro St, Las Vegas, NV 89135For Sale
 MLS ID #2806120, Krisztian Rozsa, King Realty Group. LVR
 - $1,490,0003 bd3 ba2.9k sqft5152 Estasi St, Las Vegas, NV 89135For Sale
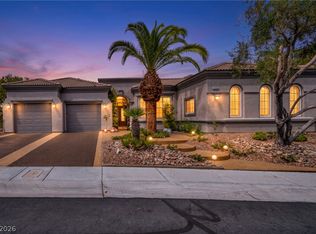 MLS ID #2805018, Ann M. Cote, Leading Vegas Realty. LVR
