Welcome to this beautifully updated 3-bed, 2.5-bath townhome perfectly situated in the desirable Stedwick Townhome neighborhood of Montgomery Village with a wealth of nearby amenities to explore. The main level features fresh paint (2025), new luxury vinyl plank flooring (2024), and ample natural light. Renovated in 2019, the Chef’s kitchen boasts white cabinetry, sleek slate countertops, subway tile backsplash, stainless steel appliances, deep stainless steel sink, and space for a kitchen island cart or breakfast table. The spacious living room and separate dining area, with a sliding door that leads to the outdoor patio, create the perfect setting for entertaining family and friends — seamlessly blending indoor and outdoor living. A bonus flex room with an adjacent powder room offers endless possibilities, whether you need an in-home office, extra sitting area or kid’s playroom. When it’s time to unwind, head upstairs to the owner’s suite, complete with a large walk-in closet and an en-suite bath featuring a tiled walk-in shower. Two additional bedrooms, each with ample closet space, and a shared full bath with a tub/shower combo complete the upper level. The lower-level welcomes you with upgraded white tile flooring (2019) and includes a spacious laundry room with plenty of additional storage space. Enjoy summer barbecues or peaceful mornings in the fully-fenced rear yard, complete with a paved patio and serene tree-lined views. An attached one-car garage and private driveway offer off-street parking for up to two cars. Additional updates include new TPO roof (2024) with a transferable 10-year warranty, new cedar shake in front (2024), HVAC (2016), sliding glass door (2014), Simonton double-pane windows (2014), and water heater (2012). With low HOA fees and a wide array of nearby amenities — including a heated pool, clubhouse, tennis courts, playground, and walking paths — there’s something for everyone to enjoy. Plus, you’re just a short drive from Lake Whetstone South Dock and Boathouse and South Valley Park, where the community gathers for summer events, fun runs, farmers’ markets, fall festivals, and so much more. Photos are virtually staged. Don’t miss this!
Sold for $420,000
$420,000
10511 Cambridge Ct, Montgomery Village, MD 20886
3beds
1,752sqft
Townhouse
Built in 1970
2,053 Square Feet Lot
$419,700 Zestimate®
$240/sqft
$2,653 Estimated rent
Home value
$419,700
$382,000 - $457,000
$2,653/mo
Zestimate® history
Owner options
List your home for rent
$2,653/mo
Rent Zestimate®
Find your next renter with Zillow Rental Manager. Plus, with online applications, you can quickly screen prospective tenants – for free.
$2,653/mo
Rent Zestimate®
Refinance and save
$2,227/mo
Est. payment
Refinancing to a lower rate could help reduce your monthly payments and save thousands over the life of the loan.
$2,227/mo
Est. payment
Explore your selling options
Work with a Zillow partner agent
Leverage their expertise and Zillow's premium Showcase listings to get your home seen by more buyers.
Get startedList with your own agent
Get your home in front of millions of buyers by listing it on Zillow.
Learn how to do itSell it yourself
Take full control of how buyers see your home on Zillow by listing For Sale by Owner (FSBO).
List your homeWhat's special
Large walk-in closetBonus flex roomFully-fenced rear yardTiled walk-in showerOutdoor patioPaved patioFresh paint
Zillow last checked:
Listing updated:
Listed by:
Sheena Saydam 202-793-3000,
Keller Williams Capital Properties,
Listing Team: Saydam Properties Group, Co-Listing Agent: Han T Saydam 301-281-1750,
Keller Williams Capital Properties
Bought with:
JEFF GAONA, 5010116
Samson Properties
Source: Bright MLS,MLS#: MDMC2166704
Facts & features
Interior
Bedrooms & bathrooms
- Bedrooms: 3
- Bathrooms: 3
- Full bathrooms: 2
- 1/2 bathrooms: 1
- Main level bathrooms: 1
Basement
- Area: 698
Heating
- Central, Electric
Cooling
- Central Air, Electric
Appliances
- Included: Microwave, Dishwasher, Disposal, Dryer, Oven/Range - Electric, Refrigerator, Stainless Steel Appliance(s), Washer, Electric Water Heater
- Laundry: In Basement, Dryer In Unit, Washer In Unit
Features
- Chair Railings, Dining Area, Family Room Off Kitchen, Floor Plan - Traditional, Kitchen - Gourmet, Primary Bath(s), Upgraded Countertops, Walk-In Closet(s)
- Flooring: Ceramic Tile, Carpet, Luxury Vinyl
- Windows: Double Pane Windows
- Basement: Front Entrance,Partially Finished
- Has fireplace: No
Interior area
- Total structure area: 2,150
- Total interior livable area: 1,752 sqft
- Finished area above ground: 1,452
- Finished area below ground: 300
Property
Parking
- Total spaces: 2
- Parking features: Garage Faces Front, Driveway, Attached
- Attached garage spaces: 1
- Uncovered spaces: 1
Accessibility
- Accessibility features: None
Features
- Levels: Three
- Stories: 3
- Patio & porch: Patio
- Pool features: Community
Lot
- Size: 2,053 Square Feet
Details
- Additional structures: Above Grade, Below Grade
- Parcel number: 160900803437
- Zoning: TLD
- Special conditions: Standard
Construction
Type & style
- Home type: Townhouse
- Architectural style: Colonial
- Property subtype: Townhouse
Materials
- Brick, Shake Siding
- Foundation: Slab
Condition
- New construction: No
- Year built: 1970
Utilities & green energy
- Sewer: Public Sewer
- Water: Public
Community & HOA
Community
- Subdivision: Stedwick Townhouses
HOA
- Has HOA: Yes
- HOA fee: $143 monthly
- HOA name: MONTGOMERY VILLAGE FOUNDATION
Location
- Region: Montgomery Village
Financial & listing details
- Price per square foot: $240/sqft
- Tax assessed value: $315,667
- Annual tax amount: $4,013
- Date on market: 3/13/2025
- Listing agreement: Exclusive Right To Sell
- Ownership: Fee Simple
Price history
| Date | Event | Price |
|---|---|---|
| 5/22/2025 | Sold | $420,000+1.2%$240/sqft |
Source:  Bright MLS #MDMC2166704 Report a problem Bright MLS #MDMC2166704 Report a problem | ||
| 5/15/2025 | Pending sale | $415,000$237/sqft |
Source: Bright MLS #MDMC2166704 Report a problem | ||
| 4/12/2025 | Contingent | $415,000$237/sqft |
Source: Bright MLS #MDMC2166704 Report a problem | ||
| 4/3/2025 | Price change | $415,000-2.4%$237/sqft |
Source: Bright MLS #MDMC2166704 Report a problem | ||
| 3/13/2025 | Listed for sale | $425,000+70%$243/sqft |
Source: Bright MLS #MDMC2166704 Report a problem | ||
| 7/1/2013 | Sold | $250,000-6%$143/sqft |
Source: Public Record Report a problem | ||
| 6/28/2013 | Listing removed | $1,850$1/sqft |
Source: Long & Foster Real Estate #MC8034954 Report a problem | ||
| 6/6/2013 | Listed for rent | $1,850$1/sqft |
Source: Long & Foster Real Estate #MC8034954 Report a problem | ||
| 4/15/2013 | Listing removed | $1,850$1/sqft |
Source: Long & Foster Real Estate #MC8034954 Report a problem | ||
| 3/23/2013 | Listed for rent | $1,850$1/sqft |
Source: Long & Foster Real Estate #MC8034954 Report a problem | ||
| 3/11/2013 | Price change | $265,875-3.2%$152/sqft |
Source: Long & Foster Real Estate #MC7977036 Report a problem | ||
| 2/22/2013 | Price change | $274,536-1.4%$157/sqft |
Source: Long & Foster Real Estate #MC7977036 Report a problem | ||
| 12/12/2012 | Listed for sale | $278,536+2.2%$159/sqft |
Source: Long & Foster Real Estate #MC7977036 Report a problem | ||
| 10/15/2012 | Listing removed | $272,561$156/sqft |
Source: Long & Foster Real Estate #MC7930448 Report a problem | ||
| 9/20/2012 | Listed for sale | $272,561+21.7%$156/sqft |
Source: Long & Foster Real Estate #MC7930448 Report a problem | ||
| 5/2/2012 | Sold | $224,028-3.9%$128/sqft |
Source: Public Record Report a problem | ||
| 6/30/2011 | Sold | $233,000-7.6%$133/sqft |
Source: Public Record Report a problem | ||
| 3/19/2011 | Listing removed | $252,283$144/sqft |
Source: Long & Foster Real Estate #MC7447127 Report a problem | ||
| 9/30/2010 | Listed for sale | $252,283-24.7%$144/sqft |
Source: Long & Foster Real Estate #MC7447127 Report a problem | ||
| 2/28/2006 | Sold | $335,000$191/sqft |
Source: Public Record Report a problem | ||
| 6/24/2005 | Sold | $335,000$191/sqft |
Source: Agent Provided Report a problem | ||
Public tax history
| Year | Property taxes | Tax assessment |
|---|---|---|
| 2025 | $3,624 -0.3% | $334,833 +6.1% |
| 2024 | $3,634 +6.4% | $315,667 +6.5% |
| 2023 | $3,416 +5.8% | $296,500 +1.3% |
| 2022 | $3,229 +1.4% | $292,633 +1.3% |
| 2021 | $3,184 +1.3% | $288,767 +1.4% |
| 2020 | $3,143 +9.8% | $284,900 |
| 2019 | $2,862 -0.2% | $284,900 +9.8% |
| 2018 | $2,867 +1.1% | $259,567 +5.1% |
| 2017 | $2,837 -8.9% | $246,900 +7.6% |
| 2016 | $3,114 | $229,500 +8.2% |
| 2015 | $3,114 | $212,100 +8.9% |
| 2014 | $3,114 | $194,700 |
| 2013 | -- | $194,700 |
| 2012 | -- | $194,700 -27.5% |
| 2011 | -- | $268,590 |
| 2010 | -- | $268,590 |
| 2009 | -- | $268,590 -16% |
| 2008 | -- | $319,860 +18.3% |
| 2007 | -- | $270,340 +22.4% |
| 2006 | -- | $220,820 +28.9% |
| 2005 | -- | $171,300 +13.8% |
| 2004 | -- | $150,532 |
| 2003 | -- | $150,532 +38.1% |
| 2002 | -- | $109,000 |
| 2001 | -- | $109,000 |
Find assessor info on the county website
Neighborhood: 20886
Nearby homes
- $389,100-- bd1 ba1.5k sqft10509 Cambridge Ct, Gaithersburg, MD 20886Off Market
- $429,0004 bd3 ba2.1k sqft10513 Cambridge Ct, Montgomery Village, MD 20886Sold
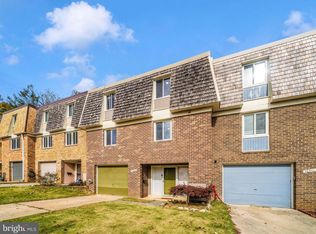
- $434,1004 bd3 ba1.6k sqft10515 Cambridge Ct, Gaithersburg, MD 20886Off Market
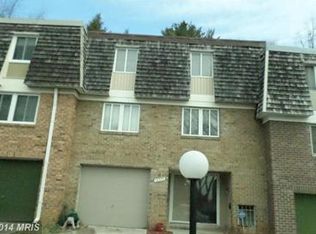
- $415,500-- bd2 ba1.9k sqft10507 Cambridge Ct, Montgomery Village, MD 20886Off Market
- $407,6003 bd2 ba1.5k sqft10517 Cambridge Ct, Gaithersburg, MD 20886Off Market
- $475,0004 bd3 ba1.9k sqft10519 Cambridge Ct, Gaithersburg, MD 20886Sold
- $507,2005 bd4 ba2.7k sqft10535 Cambridge Ct, Gaithersburg, MD 20886Off Market
- $381,8003 bd2 ba1.6k sqft10533 Cambridge Ct, Montgomery Village, MD 20886Off Market
Nearby schools
GreatSchools rating
- 2/10Watkins Mill Elementary SchoolGrades: PK-5Distance: 0.4 mi
- 2/10Montgomery Village Middle SchoolGrades: 6-8Distance: 0.5 mi
- 5/10Watkins Mill High SchoolGrades: 9-12Distance: 0.9 mi
Schools provided by the listing agent
- Elementary: Watkins Mill
- Middle: Montgomery Village
- High: Watkins Mill
- District: Montgomery County Public Schools
Source: Bright MLS. This data may not be complete. We recommend contacting the local school district to confirm school assignments for this home.
Get a cash offer in 3 minutes
Find out how much your home could sell for in as little as 3 minutes with a no-obligation cash offer.
Estimated market value
$419,700
Get a cash offer in 3 minutes
Find out how much your home could sell for in as little as 3 minutes with a no-obligation cash offer.
Estimated market value
$419,700
- Maryland
- Montgomery County
- Montgomery Village
- 20886
- 10511 Cambridge Ct
Nearby cities
Nearby zip codes
Other Montgomery Village Topics
- Apartments for Rent in 20886
- Houses for Sale in 20886
- Houses for Rent in 20886
- 20886 Real Estate
- Montgomery Village Condos
- Houses for Sale in Montgomery Village
- Newest Listings in Montgomery Village
- Montgomery Village Home Values
- Montgomery Village Real Estate Agents
- Montgomery Village Refinance
- Montgomery Village Mortgage Rates
