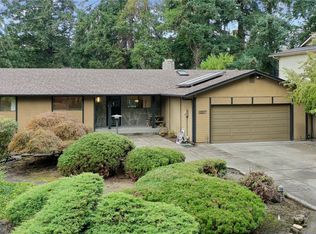
Welcome home to this move-in-ready, beautifully updated four bedroom residence elevated off the road at the end of a private cul-de-sac. The open concept design connects a bright kitchen complete with quality cabinetry, modern appliances, an island, and expansive counter space directly to a living room featuring a stunning stone fireplace and hearth. Designed for space and flexibility, the layout includes two primary suites positioned at opposite ends of the home, each featuring a designer en-suite bathroom. The property features comprehensive structural and cosmetic updates completed in 2024, including a newer roof, updated plumbing, updated electrical wiring to modern fixtures, fresh interior paint, flooring, doors, and trim. LED recessed lighting throughout beautifully enhances the home's abundant natural light. Sliding glass doors lead out to a patio and a large, private backyard, offering an ideal layout for outdoor relaxation. Perfectly situated close to schools, local shopping, and Fort Steilacoom Park and dog park, this turn-key property seamlessly combines extensive updates with a highly desirable, quiet location. Schedule your tour today to see this fully transformed home in person!
Active
Listed by: Redfin • Pamela Davison
Price cut: $20K (8/6)
$630,000
10511 Cedrona Street SW, Lakewood, WA 98498
4beds
1,820sqft
Single Family Residence
Built in 1965
0.26 Acres Lot
$629,200 Zestimate®
$346/sqft
$-- HOA
What's special
- 61 days
- 194
- 17
Zillow last checked:
Listing updated:
Listed by:
Pamela Davison,
Redfin
Source: NWMLS as distributed by MLS GRID,MLS#: 2545965
Facts & features
Interior
Bedrooms & bathrooms
- Bedrooms: 4
- Bathrooms: 3
- Full bathrooms: 1
- 3/4 bathrooms: 2
- Main level bathrooms: 3
- Main level bedrooms: 4
Primary bedroom
- Level: Main
Bedroom
- Level: Main
Bedroom
- Level: Main
Bedroom
- Level: Main
Bathroom three quarter
- Level: Main
Bathroom full
- Level: Main
Bathroom three quarter
- Level: Main
Dining room
- Level: Main
Entry hall
- Level: Main
Kitchen with eating space
- Level: Main
Living room
- Level: Main
Heating
- Forced Air, Electric, Natural Gas
Cooling
- None
Appliances
- Included: Dishwasher, Microwave, Refrigerator, Stove(s)/Range(s), Dishwasher(s), Microwave(s), Refrigerator(s), Water Heater: Gas, Water Heater Location: Bathroom
Features
- Bath Off Primary
- Flooring: Ceramic Tile, Laminate
- Windows: Dbl Pane/Storm Window
- Basement: None
- Has fireplace: No
- Fireplace features: Wood Burning
Interior area
- Total structure area: 1,820
- Total interior livable area: 1,820 sqft
Property
Parking
- Total spaces: 2
- Parking features: Driveway, Attached Garage
- Has attached garage: Yes
- Covered spaces: 2
Features
- Levels: One
- Stories: 1
- Entry location: Main
- Patio & porch: Second Primary Bedroom, Bath Off Primary, Dbl Pane/Storm Window, Water Heater
Lot
- Size: 0.26 Acres
- Features: Cul-De-Sac, Open Lot, Paved, Fenced-Fully, Gas Available, High Speed Internet, Patio
- Topography: Level,Partial Slope
- Residential vegetation: Brush, Garden Space, Wooded
Details
- Parcel number: 5170200470
- Special conditions: Standard
Construction
Type & style
- Home type: SingleFamily
- Architectural style: 1 Story
- Property subtype: Single Family Residence
Materials
- Cement/Concrete, Cement Planked, Wood Siding, Wood Products, Cement Plank
- Foundation: Block
- Roof: Composition
Condition
- Year built: 1965
Utilities & green energy
- Electric: Company: PSE
- Sewer: Sewer Connected, Company: Lakewood Water
- Water: Public, Company: Lakewood Water Company
Community & HOA
Community
- Features: Park, Trail(s)
- Subdivision: Lakewood
Location
- Region: Lakewood
Financial & listing details
- Price per square foot: $346/sqft
- Tax assessed value: $534,200
- Annual tax amount: $5,457
- Date on market: 7/8/2026
- Cumulative days on market: 62 days
- Listing terms: Conventional,FHA,VA Loan
- Inclusions: Dishwasher(s), Microwave(s), Refrigerator(s), Stove(s)/Range(s)
Estimated market value
$629,200
$598,000 - $661,000
$2,865/mo
Price history
| Date | Event | Price |
|---|---|---|
| 8/6/2026 | Price change | $630,000-3.1%$346/sqft |
Source:  NWMLS as distributed by MLS GRID #2545965 Report a problem NWMLS as distributed by MLS GRID #2545965 Report a problem | ||
| 7/9/2026 | Listed for sale | $650,000+15%$357/sqft |
Source: NWMLS as distributed by MLS GRID #2545965 Report a problem | ||
| 5/19/2023 | Sold | $565,000$310/sqft |
Source: NWMLS as distributed by MLS GRID #2041797 Report a problem | ||
| 5/4/2023 | Pending sale | $565,000$310/sqft |
Source: NWMLS as distributed by MLS GRID #NWM2041797 Report a problem | ||
| 4/26/2023 | Listed for sale | $565,000$310/sqft |
Source: NWMLS as distributed by MLS GRID #NWM2041797 Report a problem | ||
| 4/24/2023 | Pending sale | $565,000$310/sqft |
Source: NWMLS as distributed by MLS GRID #NWM2041797 Report a problem | ||
| 4/12/2023 | Price change | $565,000-0.9%$310/sqft |
Source: NWMLS as distributed by MLS GRID #NWM2041797 Report a problem | ||
| 4/3/2023 | Price change | $570,000-0.9%$313/sqft |
Source: NWMLS as distributed by MLS GRID #NWM2041797 Report a problem | ||
| 3/17/2023 | Listed for sale | $575,000$316/sqft |
Source: NWMLS as distributed by MLS GRID #NWM2041797 Report a problem | ||
| 3/15/2023 | Pending sale | $575,000$316/sqft |
Source: NWMLS as distributed by MLS GRID #NWM2041797 Report a problem | ||
| 3/9/2023 | Listed for sale | $575,000+49.4%$316/sqft |
Source: NWMLS as distributed by MLS GRID #NWM2041797 Report a problem | ||
| 10/31/2022 | Sold | $384,900-9.4%$211/sqft |
Source: NWMLS as distributed by MLS GRID #1986236 Report a problem | ||
| 8/27/2022 | Pending sale | $425,000$234/sqft |
Source: NWMLS as distributed by MLS GRID #1986236 Report a problem | ||
| 8/26/2022 | Listed for sale | $425,000$234/sqft |
Source: NWMLS as distributed by MLS GRID #1986236 Report a problem | ||
Public tax history
| Year | Property taxes | Tax assessment |
|---|---|---|
| 2025 | $5,846 +7.1% | $534,200 +4% |
| 2024 | $5,457 +5.6% | $513,600 +7.1% |
| 2023 | $5,170 +7% | $479,400 +2.6% |
| 2022 | $4,834 +831.3% | $467,400 +487.2% |
| 2021 | $519 -9.6% | $79,600 -74.3% |
| 2019 | $574 | $309,200 +9.2% |
| 2018 | -- | $283,200 +11.9% |
| 2017 | $3,162 | $253,100 +21% |
| 2016 | $3,162 | $209,100 +5.1% |
| 2014 | $3,162 +128% | $199,000 +11.4% |
| 2013 | $1,387 | $178,700 +1.6% |
| 2012 | -- | $175,800 -11% |
| 2011 | -- | $197,600 -7% |
| 2010 | -- | $212,500 -5.2% |
| 2009 | -- | $224,100 -8.5% |
| 2008 | -- | $244,900 -1.6% |
| 2007 | $3,009 +45.1% | $248,800 +81.2% |
| 2002 | $2,074 +4.4% | $137,300 |
| 2001 | $1,988 | $137,300 +4.9% |
| 2000 | $1,988 | $130,900 |
Find assessor info on the county website
Monthly payment
Est. payment
Payment breakdown
Explore the cost of this home by adjusting the details. Changes won't be saved.Climate risks
Neighborhood: Lake Louise

Similar homes
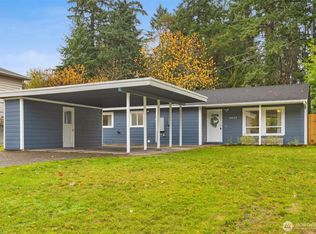
- $650,0004 bd3 ba1.9k sqft10430 90th Avenue SW, Lakewood, WA 98498Active
 MLS ID #2551935, Alexandria Goforth. NWMLS as distributed by MLS GRID
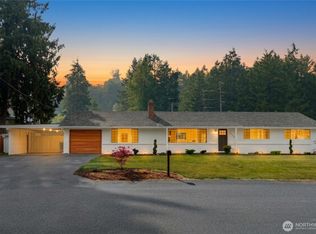
 - $599,9504 bd3 ba1.8k sqft8712 Wildwood Avenue SW, Lakewood, WA 98498Active
 MLS ID #2575812, Svetlana Baranchuk. NWMLS as distributed by MLS GRID
 - $599,9504 bd3 ba1.6k sqft10002 Woodlawn Place SW, Lakewood, WA 98498Active
 MLS ID #2566508, Alexander Bradshaw. NWMLS as distributed by MLS GRID
 - $639,0004 bd3 ba2.1k sqftOakbrook 5th Addition, Lakewood, WA 98498Active
 MLS ID #2569455, Jay Moore. NWMLS as distributed by MLS GRID
