Good bones! Great lot! Lots of house here priced under $200K!! Come make this home your own! Nice floor plan with living areas all on one level. Family room that can be separated by double doors to the home's living room makes for additional living area, cozy with brick fireplace. Partially finished basement with wet bar and another full bath. Attic Fan. Screened Porch (13x12) off dining room. Large fully fenced back yard. 2 car garage. All appliances stay. HVAC 4 years. Easy highway access right off Blue Ridge Boulevard. Bring your decorating ideas!
Sold
Price Unknown
10511 Corrington Ave, Kansas City, MO 64134
3beds
2,176sqft
Single Family Residence
Built in 1957
0.34 Acres Lot
$239,700 Zestimate®
$--/sqft
$1,638 Estimated rent
Home value
$239,700
$223,000 - $259,000
$1,638/mo
Zestimate® history
Owner options
List your home for rent
$1,638/mo
Rent Zestimate®
Find your next renter with Zillow Rental Manager. Plus, with online applications, you can quickly screen prospective tenants – for free.
$1,638/mo
Rent Zestimate®
Refinance and save
Refinancing to a lower rate could help reduce your monthly payments and save thousands over the life of the loan.
Explore your selling options
Work with a Zillow partner agent
Leverage their expertise and Zillow's premium Showcase listings to get your home seen by more buyers.
Get startedList with your own agent
Get your home in front of millions of buyers by listing it on Zillow.
Learn how to do itSell it yourself
Take full control of how buyers see your home on Zillow by listing For Sale by Owner (FSBO).
List your homeWhat's special
Screened porchNice floor planAttic fanEasy highway accessWet bar
Zillow last checked:
Listing updated:
Listed by:
Greg Butell 816-914-7416,
ReeceNichols -The Village
Bought with:
Mikki Armstrong, 2006009323
ReeceNichols - Lees Summit
Source: Heartland MLS as distributed by MLS GRID,MLS#: 2477227
Facts & features
Interior
Bedrooms & bathrooms
- Bedrooms: 3
- Bathrooms: 2
- Full bathrooms: 1
- 1/2 bathrooms: 1
Primary bedroom
- Features: Carpet, Ceiling Fan(s)
- Level: Main
- Dimensions: 15 x 11
Bedroom 2
- Features: Carpet, Ceiling Fan(s)
- Level: Main
- Dimensions: 11 x 11
Bedroom 3
- Features: Carpet, Ceiling Fan(s)
- Level: Main
- Dimensions: 12 x 11
Dining room
- Features: Carpet, Ceiling Fan(s)
- Level: Main
- Dimensions: 11 x 10
Family room
- Features: Carpet, Ceiling Fan(s), Fireplace
- Level: Main
- Dimensions: 19 x 13
Kitchen
- Features: Laminate Counters
- Level: Main
- Dimensions: 13 x 10
Living room
- Features: Carpet
- Level: Main
- Dimensions: 20 x 11
Recreation room
- Features: Fireplace, Vinyl
- Level: Basement
- Dimensions: 21 x 20
Heating
- Forced Air
Cooling
- Electric
Appliances
- Included: Dishwasher, Disposal, Dryer, Refrigerator, Built-In Electric Oven, Washer
- Laundry: In Basement
Features
- Ceiling Fan(s)
- Flooring: Carpet, Vinyl
- Windows: Window Coverings
- Basement: Concrete,Finished,Interior Entry
- Number of fireplaces: 2
- Fireplace features: Basement, Family Room
Interior area
- Total structure area: 2,176
- Total interior livable area: 2,176 sqft
- Finished area above ground: 1,530
- Finished area below ground: 646
Property
Parking
- Total spaces: 2
- Parking features: Attached, Basement, Garage Door Opener, Garage Faces Side
- Attached garage spaces: 2
Features
- Patio & porch: Patio, Screened
- Exterior features: Sat Dish Allowed
Lot
- Size: 0.34 Acres
- Features: City Lot
Details
- Parcel number: 49740070500000000
Construction
Type & style
- Home type: SingleFamily
- Architectural style: Traditional
- Property subtype: Single Family Residence
Materials
- Frame
- Roof: Composition
Condition
- Fixer
- Year built: 1957
Community & HOA
Community
- Security: Smoke Detector(s)
- Subdivision: Stomp Gardens
HOA
- Has HOA: No
Location
- Region: Kansas City
Financial & listing details
- Tax assessed value: $149,440
- Annual tax amount: $2,488
- Date on market: 3/13/2024
- Listing terms: Cash,Conventional
- Ownership: Private
Price history
| Date | Event | Price |
|---|---|---|
| 3/29/2024 | Sold | -- |
Source:  Heartland MLS as distributed by MLS GRID #2477227 Report a problem Heartland MLS as distributed by MLS GRID #2477227 Report a problem | ||
| 3/15/2024 | Pending sale | $160,000$74/sqft |
Source: Heartland MLS as distributed by MLS GRID #2477227 Report a problem | ||
| 3/13/2024 | Listed for sale | $160,000$74/sqft |
Source: Heartland MLS as distributed by MLS GRID #2477227 Report a problem | ||
Public tax history
| Year | Property taxes | Tax assessment |
|---|---|---|
| 2025 | $2,528 +0.5% | $28,394 -2.3% |
| 2024 | $2,516 +1.8% | $29,064 |
| 2023 | $2,471 +16.2% | $29,064 +35.4% |
| 2022 | $2,126 +15.9% | $21,470 |
| 2021 | $1,834 +4.2% | $21,470 +10.3% |
| 2020 | $1,759 +5.7% | $19,471 |
| 2019 | $1,664 | $19,471 +17.4% |
| 2018 | $1,664 -2.3% | $16,587 |
| 2017 | $1,703 +11.5% | $16,587 +2.6% |
| 2016 | $1,527 +5.4% | $16,171 +3% |
| 2014 | $1,449 -1.2% | $15,700 |
| 2013 | $1,466 +0.4% | $15,700 |
| 2012 | $1,460 -7.1% | $15,700 |
| 2011 | $1,572 +0.7% | $15,700 -7.7% |
| 2010 | $1,560 -12.6% | $17,005 |
| 2009 | $1,786 +7.3% | $17,005 -14% |
| 2008 | $1,665 +0.3% | $19,772 |
| 2007 | $1,659 +0% | $19,772 +1% |
| 2006 | $1,659 +22.1% | $19,577 |
| 2005 | $1,359 +0.9% | $19,577 +15% |
| 2004 | $1,346 +19.9% | $17,023 |
| 2003 | $1,122 +0.8% | $17,023 +15% |
| 2002 | $1,114 +7.1% | $14,802 |
| 2001 | $1,040 | $14,802 |
Find assessor info on the county website
Neighborhood: Hickman Mills South
Nearby homes
- $193,3003 bd1 ba1.3k sqft10509 Corrington Ave, Kansas City, MO 64134Off Market
- $161,4003 bd1 ba1.3k sqft10515 Corrington Ave, Kansas City, MO 64134Off Market
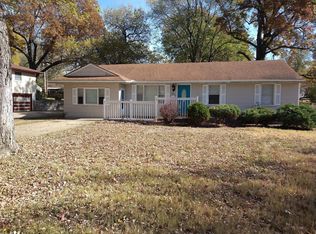
- $178,5003 bd2 ba1.1k sqft10512 Eastern Ave, Kansas City, MO 64134Off Market
- $174,4003 bd1 ba1.4k sqft10505 Corrington Ave, Kansas City, MO 64134Off Market
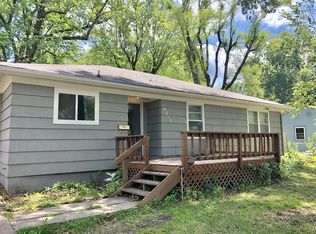
- $225,1004 bd2 ba2.1k sqft10601 Corrington Ave, Kansas City, MO 64134Off Market
- $1,000-- bd-- ba-- sqft10604 Corrington Ave, Kansas City, MO 64134Off Market
- $177,2004 bd2 ba1.3k sqft10508 Eastern Ave, Kansas City, MO 64134Off Market
- $184,0002 bd1 ba1.3k sqft10516 Eastern Ave, Kansas City, MO 64134Off Market
Nearby schools
GreatSchools rating
- 6/10Ervin Early Learning CenterGrades: K-5Distance: 0.9 mi
- 2/10Hickman Mills 8th Grade CenterGrades: 8Distance: 0.9 mi
- 2/10Ruskin High SchoolGrades: 9-12Distance: 0.7 mi
Schools provided by the listing agent
- High: Hickman Mills
Source: Heartland MLS as distributed by MLS GRID. This data may not be complete. We recommend contacting the local school district to confirm school assignments for this home.
Get a cash offer in 3 minutes
Find out how much your home could sell for in as little as 3 minutes with a no-obligation cash offer.
Estimated market value
$239,700
Get a cash offer in 3 minutes
Find out how much your home could sell for in as little as 3 minutes with a no-obligation cash offer.
Estimated market value
$239,700
- Missouri
- Jackson County
- Kansas City
- 64134
- Hickman Mills South
- 10511 Corrington Ave
Nearby cities
Nearby neighborhoods
Nearby zip codes
Other Kansas City Topics
