Custom Mediterranean gem nestled on a corner lot in Troon North. The authentic architecture is showcased with graceful elements & timeless materials that bring warmth & rich character throughout. Experience outdoor living with a complete wrap-around Canterra Stone patio offering a cozy covered patio, wood burning fireplace, grill & wet bar. Thoughtfully designed, the inviting floor plan offers three ensuite bedrooms plus an ensuite study finished with gorgeous plaster walls. The chef's kitchen is located in the heart of the home an offers a large breakfast bar, dining nook & cozy family room. The spacious primary suite lives like a private retreat w sitting area, private patio & view deck capturing city light, mountain & sunset views. living experience.
Sold for $1,930,000
$1,930,000
10511 E SKINNER Drive, Scottsdale, AZ 85262
4beds
4,309sqft
Single Family Residence
Built in 2002
0.62 Acres Lot
$1,933,900 Zestimate®
$448/sqft
$8,255 Estimated rent
Home value
$1,933,900
$1.78M - $2.11M
$8,255/mo
Zestimate® history
Owner options
List your home for rent
$8,255/mo
Rent Zestimate®
Find your next renter with Zillow Rental Manager. Plus, with online applications, you can quickly screen prospective tenants – for free.
$8,255/mo
Rent Zestimate®
Refinance and save
$12,694/mo
Est. payment
Refinancing to a lower rate could help reduce your monthly payments and save thousands over the life of the loan.
$12,694/mo
Est. payment
Explore your selling options
Work with a Zillow partner agent
Leverage their expertise and Zillow's premium Showcase listings to get your home seen by more buyers.
Get startedList with your own agent
Get your home in front of millions of buyers by listing it on Zillow.
Learn how to do itSell it yourself
Take full control of how buyers see your home on Zillow by listing For Sale by Owner (FSBO).
List your homeWhat's special
Wood burning fireplaceInviting floor planDining nookPrivate patioCorner lotLarge breakfast barCozy covered patio
Zillow last checked:
Listing updated:
Listed by:
Cheryl D'Anna 480-319-3800,
Russ Lyon Sotheby's International Realty,
Alan Surges 406-546-6796,
Russ Lyon Sotheby's International Realty
Bought with:
Jeffrey T Raskin, BR520366000
HomeSmart
Source: ARMLS,MLS#: 6955923
Facts & features
Interior
Bedrooms & bathrooms
- Bedrooms: 4
- Bathrooms: 5
- Full bathrooms: 5
Heating
- Electric
Cooling
- Central Air, Ceiling Fan(s)
Appliances
- Included: Dryer, Washer, Water Softener Owned, Refrigerator, Built-in Microwave, Dishwasher, Disposal, Gas Cooktop
- Laundry: Inside
Features
- High Speed Internet, Granite Counters, Double Vanity, Eat-in Kitchen, Breakfast Bar, 9+ Flat Ceilings, Vaulted Ceiling(s), Wet Bar, Kitchen Island, Pantry, Full Bth Master Bdrm, Separate Shwr & Tub
- Flooring: Carpet, Stone
- Has basement: No
- Has fireplace: Yes
- Fireplace features: Exterior Fireplace, Family Room, Living Room, Master Bedroom, Gas
Interior area
- Total structure area: 4,309
- Total interior livable area: 4,309 sqft
Property
Parking
- Total spaces: 4
- Parking features: Circular Driveway
- Garage spaces: 4
Features
- Stories: 1
- Patio & porch: Covered, Patio
- Exterior features: Balcony, Private Street(s), Built-in Barbecue
- Has private pool: Yes
- Pool features: Variable Speed Pump, Heated
- Has spa: Yes
- Spa features: Heated, Private
- Fencing: Wrought Iron
- Has view: Yes
- View description: Mountain(s)
Lot
- Size: 0.62 Acres
- Features: Sprinklers In Rear, Sprinklers In Front, Corner Lot, Desert Back, Desert Front, Auto Timer H2O Front, Auto Timer H2O Back
Details
- Parcel number: 21673496
Construction
Type & style
- Home type: SingleFamily
- Architectural style: Santa Barbara/Tuscan
- Property subtype: Single Family Residence
Materials
- Stucco, Wood Frame, Painted
- Roof: Other,Tile
Condition
- Year built: 2002
Utilities & green energy
- Sewer: Public Sewer
- Water: City Water
Community & HOA
Community
- Features: Golf, Gated, Guarded Entry
- Security: Fire Sprinkler System, Security System Owned, Security Guard
- Subdivision: CANDLEWOOD ESTATES AT TROON NORTH
HOA
- Has HOA: Yes
- Services included: Maintenance Grounds, Street Maint
- HOA fee: $1,600 annually
- HOA name: Candlewood Estates
- HOA phone: 602-443-0331
- Second HOA fee: $300 annually
- Second HOA name: Troon North
- Second HOA phone: 480-551-4300
Location
- Region: Scottsdale
Financial & listing details
- Price per square foot: $448/sqft
- Tax assessed value: $1,767,300
- Annual tax amount: $6,913
- Date on market: 1/8/2026
- Cumulative days on market: 32 days
- Listing terms: Cash,Conventional
- Ownership: Fee Simple
Price history
| Date | Event | Price |
|---|---|---|
| 2/26/2026 | Sold | $1,930,000-3.5%$448/sqft |
Source:  ARMLS #6955923 Report a problem ARMLS #6955923 Report a problem | ||
| 2/9/2026 | Pending sale | $2,000,000$464/sqft |
Source: ARMLS #6955923 Report a problem | ||
| 1/8/2026 | Listed for sale | $2,000,000-14.9%$464/sqft |
Source: ARMLS #6955923 Report a problem | ||
| 9/12/2025 | Listing removed | $2,350,000$545/sqft |
Source: ARMLS #6876901 Report a problem | ||
| 6/6/2025 | Listed for sale | $2,350,000+59.9%$545/sqft |
Source: ARMLS #6876901 Report a problem | ||
| 12/10/2020 | Sold | $1,470,000-2%$341/sqft |
Source: ARMLS #6154807 Report a problem | ||
| 11/30/2020 | Pending sale | $1,499,900$348/sqft |
Source: Walt Danley Christie's International Real Estate #6154807 Report a problem | ||
| 11/1/2020 | Listed for sale | $1,499,900+0.2%$348/sqft |
Source: Walt Danley Christie's International Real Estate #6154807 Report a problem | ||
| 3/13/2020 | Listing removed | $1,497,000$347/sqft |
Source: Russ Lyon Sotheby's International Realty #6023043 Report a problem | ||
| 1/13/2020 | Listed for sale | $1,497,000+4.3%$347/sqft |
Source: Russ Lyon Sotheby's International Realty #6023043 Report a problem | ||
| 1/2/2018 | Listing removed | $1,435,000$333/sqft |
Source: Russ Lyon Sotheby's International Realty #5696812 Report a problem | ||
| 12/9/2017 | Listed for sale | $1,435,000-15.6%$333/sqft |
Source: Russ Lyon Sotheby's International Realty #5696812 Report a problem | ||
| 2/7/2007 | Sold | $1,700,000$395/sqft |
Source: Public Record Report a problem | ||
Public tax history
| Year | Property taxes | Tax assessment |
|---|---|---|
| 2025 | $6,134 -1.8% | $176,730 +1.1% |
| 2024 | $6,248 +1.6% | $174,880 +54.9% |
| 2023 | $6,150 -2.6% | $112,928 +5% |
| 2022 | $6,318 -9.4% | $107,550 +4.4% |
| 2021 | $6,973 +1.8% | $103,060 +2.1% |
| 2020 | $6,847 -0.6% | $100,950 +3.7% |
| 2019 | $6,890 | $97,330 +1.5% |
| 2018 | $6,890 -1.3% | $95,910 -0.2% |
| 2017 | $6,984 +4.5% | $96,130 +3.9% |
| 2016 | $6,681 +5.8% | $92,530 +1.4% |
| 2015 | $6,316 | $91,220 +7.5% |
| 2014 | -- | $84,880 +10.7% |
| 2013 | -- | $76,710 |
| 2012 | -- | $76,710 -0.1% |
| 2011 | -- | $76,780 -15.8% |
| 2010 | -- | $91,230 -23.4% |
| 2009 | -- | $119,050 -6.7% |
| 2008 | -- | $127,600 +10.5% |
| 2007 | -- | $115,450 +41.2% |
| 2006 | -- | $81,750 |
| 2005 | -- | $81,750 -7.3% |
| 2004 | -- | $88,200 +346.4% |
| 2003 | -- | $19,760 |
| 2002 | -- | $19,760 |
Find assessor info on the county website
Neighborhood: Troon North
Nearby homes
- $2,420,0004 bd5 ba4.4k sqft29121 N 105th St, Scottsdale, AZ 85262Sold
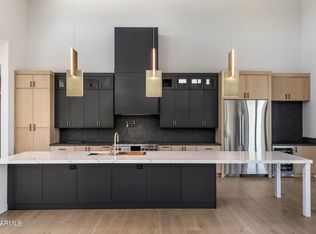
- $2,115,7004 bd5 ba4.6k sqft10516 E Skinner Dr, Scottsdale, AZ 85262Off Market
- $1,975,8003 bd3 ba3.3k sqft10537 E Skinner Dr, Scottsdale, AZ 85262Off Market

- $700,0000.569 Acres10803 E Sutherland Wy, SCOTTSDALE, AZ 85262Sold
- $4,900,0005 bd6 ba5.9k sqft10493 E Skinner Dr #69, Scottsdale, AZ 85262For Sale
- $1,730,0004 bd5 ba4.1k sqft10542 E Skinner Dr, Scottsdale, AZ 85262Sold
- $1,740,8003 bd3 ba3.3k sqft10484 E Skinner Dr, Scottsdale, AZ 85262Off Market
- $1,850,0004 bd4 ba3.9k sqft10482 E Balancing Rock Rd, Scottsdale, AZ 85262Sold
Nearby schools
GreatSchools rating
- 6/10Desert Sun AcademyGrades: PK-6Distance: 5.3 mi
- 4/10Sonoran Trails Middle SchoolGrades: 6-8Distance: 6.3 mi
- 10/10Cactus Shadows High SchoolGrades: 8-12Distance: 6.3 mi
Schools provided by the listing agent
- Elementary: Horseshoe Trails Elementary School
- Middle: Sonoran Trails Middle School
- High: Cactus Shadows High School
- District: Cave Creek Unified District
Source: ARMLS. This data may not be complete. We recommend contacting the local school district to confirm school assignments for this home.
Get a cash offer in 3 minutes
Find out how much your home could sell for in as little as 3 minutes with a no-obligation cash offer.
Estimated market value
$1,933,900
Get a cash offer in 3 minutes
Find out how much your home could sell for in as little as 3 minutes with a no-obligation cash offer.
Estimated market value
$1,933,900
- Arizona
- Maricopa County
- Scottsdale
- 85262
- Troon North
- 10511 E SKINNER Drive
Nearby cities
Nearby neighborhoods
Nearby zip codes
Other Scottsdale Topics
