Skip main navigation
Closed
  • $479,000

    10511 Essex St, Westchester, IL 60154

    4beds
    1,800sqft
    Single Family Residence
    Built in 1980
    -- sqft lot
    $509,800 Zestimate®
    $266/sqft
    $3,292 Estimated rent

    Home value

    $509,800

    Estimated sales range

    Not available

    $3,292/mo

    Zestimate® history
    Loading
    Loading...

    Owner options

    List your home for rent

    $3,292/mo

    Rent Zestimate®

    Find your next renter with Zillow Rental Manager. Plus, with online applications, you can quickly screen prospective tenants – for free.

    Learn more

    $3,292/mo

    Rent Zestimate®

    Refinance and save

    $2,819/mo

    Est. payment

    Refinancing to a lower rate could help reduce your monthly payments and save thousands over the life of the loan.

    See today's rates

    $2,819/mo

    Est. payment

    Explore your selling options

    Work with a Zillow partner agent

    Leverage their expertise and Zillow's premium Showcase listings to get your home seen by more buyers.

    Get started

    List with your own agent

    Get your home in front of millions of buyers by listing it on Zillow.

    Learn how to do it

    Sell it yourself

    Take full control of how buyers see your home on Zillow by listing For Sale by Owner (FSBO).

    List your home

    What's special

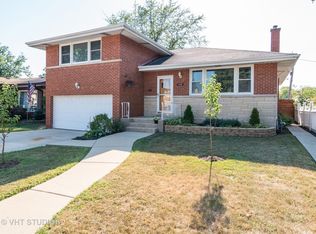
    Brick tri-level homeWood-burning fireplaceBuilt-in surround seatingSpacious primary bedroomOpen floor planUpdated kitchenRenovated bathrooms
    This wonderfully maintained Brick Tri-Level home with a Sub-Basement offers generous space and storage. The open floor plan boasts vaulted ceiling, recessed can lighting, hardwood floors, and many stylish updates throughout. The updated kitchen is thoughtfully designed, featuring rich Cherry Cabinets, granite countertops with matching backsplash, and stainless-steel appliances. Recently renovated bathrooms adds to the home's appeal. The spacious Primary Bedroom includes double closets, while the lower-level family room is warm and inviting with a wood-burning fireplace. A versatile den/office/bedroom space with built-in features offers flexibility for your needs. Step outside into the perfect backyard for entertaining, complete with a large deck featuring built-in surround seating and a pergola, plus an exterior gas line for easy grilling. Additionally, a brick paver patio with a firepit provides the perfect setting for cozy gatherings. Home Generator, Ring wires security cameras and Doorbell. The owners have completed an extensive list of updates, including: Roof (2016), Gutter Guards (2018), Radon Mitigation system and attic reinsulating ( 2017), Brick Paver patio, firepit, new windows in Living Room, Dining Room, and Office (2018), New Washer / Dryer (2019), New concrete driveway, epoxy coated garage floor (with transferable warranty), and "block" style basement windows (2020), Newly renovated Primary Bathroom (2021). Newly renovated Lower-Level bathroom with shower addition, New Refrigerator, and New Sump and Ejector Pump (2022), New Dishwasher and Microwave (2024). Chimney service and cleaned in 2024 as well. This home blends classic charm with modern updates, making it move-in ready and perfect for comfortable living.

    Zillow last checked:

    Listing updated:

    Listed by:

    Michael Loiacono 630-267-0844,

    Royce Group Real Estate Co.

    Bought with:

    Alexander Mathew

    Achieve Real Estate Group Inc

    Source: MRED as distributed by MLS GRID,MLS#: 12356002MLS Logo

    Facts & features

    Interior

    Bedrooms & bathrooms
    • Bedrooms: 4
    • Bathrooms: 3
    • Full bathrooms: 3
    Rooms
    • Room types: Deck, Recreation Room
    Primary bedroom
    • Features: Flooring (Wood Laminate), Bathroom (Full)
    • Level: Second
    • Area: 169 Square Feet
    • Dimensions: 13X13
    Bedroom 2
    • Features: Flooring (Hardwood)
    • Level: Second
    • Area: 132 Square Feet
    • Dimensions: 11X12
    Bedroom 3
    • Features: Flooring (Hardwood)
    • Level: Second
    • Area: 160 Square Feet
    • Dimensions: 16X10
    Bedroom 4
    • Features: Flooring (Hardwood)
    • Level: Main
    • Area: 110 Square Feet
    • Dimensions: 11X10
    Deck
    • Level: Main
    • Area: 850 Square Feet
    • Dimensions: 34X25
    Dining room
    • Features: Flooring (Hardwood)
    • Level: Main
    • Area: 120 Square Feet
    • Dimensions: 12X10
    Family room
    • Features: Flooring (Wood Laminate)
    • Level: Main
    • Area: 240 Square Feet
    • Dimensions: 20X12
    Kitchen
    • Features: Kitchen (Eating Area-Breakfast Bar), Flooring (Hardwood)
    • Level: Main
    • Area: 195 Square Feet
    • Dimensions: 15X13
    Laundry
    • Level: Basement
    • Area: 150 Square Feet
    • Dimensions: 6X25
    Living room
    • Features: Flooring (Hardwood)
    • Level: Main
    • Area: 325 Square Feet
    • Dimensions: 25X13
    Recreation room
    • Level: Basement
    • Area: 437 Square Feet
    • Dimensions: 23X19
    Heating
    • Natural Gas, Forced Air
    Cooling
    • Central Air
    Appliances
    • Included: Range, Microwave, Dishwasher, Refrigerator, Washer, Dryer, Stainless Steel Appliance(s), Humidifier, Gas Water Heater
    Features
    • Cathedral Ceiling(s), 1st Floor Bedroom, Open Floorplan
    • Flooring: Hardwood, Laminate
    • Basement: Partially Finished,Partial
    • Number of fireplaces: 1
    • Fireplace features: Wood Burning, Family Room
    Interior area
    • Total structure area: 0
    • Total interior livable area: 1,800 sqft

    Property

    Parking
    • Total spaces: 2.5
    • Parking features: Concrete, Garage Door Opener, Heated Garage, On Site, Garage Owned, Attached, Garage
    • Attached garage spaces: 2.5
    • Has uncovered spaces: Yes
    Accessibility
    • Accessibility features: No Disability Access
    Features
    • Levels: Tri-Level
    • Has spa: Yes
    • Spa features: Indoor Hot Tub
    • Fencing: Fenced
    Lot
    • Dimensions: 15X49X100X60X120
    Details
    • Parcel number: 15292240090000
    • Special conditions: None
    • Other equipment: Ceiling Fan(s), Sump Pump, Radon Mitigation System, Generator

    Construction

    Type & style
    • Home type: SingleFamily
    • Property subtype: Single Family Residence
    Materials
    • Vinyl Siding, Brick
    • Roof: Asphalt
    Condition
    • New construction: No
    • Year built: 1980

    Utilities & green energy

    • Electric: Circuit Breakers, 100 Amp Service
    • Sewer: Public Sewer
    • Water: Lake Michigan

    Community & HOA

    Community
    • Features: Curbs, Sidewalks, Street Lights, Street Paved
    • Security: Carbon Monoxide Detector(s), Closed Circuit Camera(s)
    HOA
    • Services included: None
    Location
    • Region: Westchester

    Financial & listing details

    • Price per square foot: $266/sqft
    • Tax assessed value: $360,000
    • Annual tax amount: $8,578
    • Date on market: 5/7/2025
    • Listing terms: Cash
    • Ownership: Fee Simple

    Price history

    DateEventPrice
    6/16/2025Sold$479,000$266/sqft
    Source: MRED as distributed by MLS GRID #12356002 Report a problem
    5/12/2025Contingent$479,000$266/sqft
    Source: MRED as distributed by MLS GRID #12356002 Report a problem
    5/7/2025Listed for sale$479,000+51.1%$266/sqft
    Source: MRED as distributed by MLS GRID #12356002 Report a problem
    5/9/2017Sold$317,000-3.6%$176/sqft
    Source: MRED as distributed by MLS GRID #09499166 Report a problem
    3/24/2017Pending sale$329,000$183/sqft
    Source: Coldwell Banker Residential Brokerage - Oakbrook #09499166 Report a problem
    3/16/2017Price change$329,000-1.5%$183/sqft
    Source: Coldwell Banker Residential Brokerage - Oakbrook #09499166 Report a problem
    3/2/2017Price change$334,000-1.5%$186/sqft
    Source: Coldwell Banker Residential Brokerage - Oakbrook #09499166 Report a problem
    2/9/2017Listed for sale$339,000+4.3%$188/sqft
    Source: Coldwell Banker Residential Brokerage - Oakbrook #09499166 Report a problem
    10/30/2016Listing removed$324,900$181/sqft
    Source: Illinois Real Estate Partners Inc #09270212 Report a problem
    9/12/2016Price change$324,900-1.5%$181/sqft
    Source: Illinois Real Estate Partners Inc #09270212 Report a problem
    7/28/2016Price change$329,900-1.5%$183/sqft
    Source: Illinois Real Estate Partners Inc #09270212 Report a problem
    6/27/2016Listed for sale$335,000-39.1%$186/sqft
    Source: Illinois Real Estate Partners Inc #09270212 Report a problem
    7/7/2011Listing removed$550,000$306/sqft
    Source: Rosemary Joyce Real Estate - Westchester #06688425 Report a problem
    2/2/2011Listed for sale$550,000$306/sqft
    Source: Rosemary Joyce Real Estate - Westchester #06688425 Report a problem

    Public tax history

    YearProperty taxesTax assessment
    2024$9,006 +5%$36,000
    2023$8,578 +59.1%$36,000 +70.7%
    2022$5,392 -8.8%$21,093 -9.6%
    2021$5,910 -10%$23,342 -9.8%
    2020$6,570 +19.9%$25,873 +13.4%
    2019$5,478 +1.4%$22,821
    2018$5,405 -19.9%$22,821 -18.6%
    2017$6,746 +34.3%$28,045 +42.2%
    2016$5,024 +2%$19,724
    2015$4,923 +2%$19,724
    2014$4,825 -29.9%$19,724 -28%
    2013$6,888 +3.2%$27,400
    2012$6,676 +5.4%$27,400
    2011$6,334 -8.2%$27,400 -17%
    2010$6,902 -0.3%$33,022
    2009$6,922 +7.1%$33,022 -5%
    2008$6,465 +10.9%$34,759 +13.2%
    2007$5,830 +1.8%$30,717
    2006$5,728 +0.4%$30,717
    2005$5,702 +29.2%$30,717 +36.4%
    2004$4,414 +2.4%$22,525
    2003$4,312 +2.6%$22,525
    2002$4,201 +20.8%$22,525 +9.9%
    2001$3,479 +1.8%$20,499
    2000$3,419 -0.7%$20,499
    1999$3,444 $20,499
    Find assessor info on the county website

    Neighborhood: 60154

    Nearby schools

    GreatSchools rating
    Schools provided by the listing agent
    • Elementary: Westchester Primary School
    • Middle: Westchester Middle School
    • High: Proviso West High School
    • District: 92.5

    Source: MRED as distributed by MLS GRID. This data may not be complete. We recommend contacting the local school district to confirm school assignments for this home.

    Get a cash offer in 3 minutes
    Find out how much your home could sell for in as little as 3 minutes with a no-obligation cash offer.
    Estimated market value
    $509,800
    Get a cash offer in 3 minutes
    Find out how much your home could sell for in as little as 3 minutes with a no-obligation cash offer.
    Estimated market value
    $509,800