AS LOW AS IT'S GOING TO GET, AS IS! Needs new carpet and minor cosmetics. Amazing opportunity to own this beautiful property, navigational lakefront with a huge lot to create your own out-doors paradise. Select the inside colors and the owner will have the house painted before you move in. Nestled behind the 24-hour manned and gated community of Cory Lake Isles, one of the most desirables communities in Tampa. 4 BR 3.0 Baths on a spacious split floor Plan. Set up your Entertainment center, pool table and/or Theater on the large Bonus Room on the Second floor. Perfectly positioned home site with a large paver brick lanai to barbeque, entertain and enjoy nature and breathtaking sunsets. Lots of space to build a dream pool and/or a large playground. The foyer welcomes you to the formal living and dining room, the master suite to the left and 3 bedrooms to the right. You'll revel in the elegant spaces, 8 Ft Doors, white cabinetry/soft touch closing, countertop island for all your cooking prep work and ample sitting area, expanded granite countertops, premium backsplash, stainless-steel appliances, wine cooler and the gas Range. The flow and natural light of this house, upgrades, exquisite décor and design makes the leaving area a daily joyful environment, and an entertaining paradise. You'll fall in love with this Million Dollar View facing the Lake from the moment you step into the house and the glass sliding doors that surround the family room overlooking at the Lanai, your Dock and the Lake, nature at its best. It is a bird’s watching paradise from sunrise to sunset. Relax at the end of the busy day in your private master retreat, walk to the Lanai and enjoy the Sunset and lake views, ample closet storage in two closets with custom cabinetry and a spacious nicely remodeled master bath, take a soothing rain bath in the large modern walk-in European shower or relax at the jacuzzi size tub. Ample space for your toys on a 3 car garage. Natural Gas is a bonus for your Dryer, Range, Water heater, and eventually your Jacuzzi and/or pool heater, natural gas is not available in many homes in Cory Lakes. The Two AC units are 2024-new, and the water heater was recently replaced. The Dock has been restored with Composite wood to last and enjoy your Kayak or take a stroll on your Boat, relax or go fishing around the 80 Acres of lakes. Enjoy the great amenities of the community and surrounding areas and the splendor of our gated community, beach front and resort style Pool with cabanas and huge water slider, tennis, soccer, hockey rink, fitness center, boat ramp, beach volleyball, playgrounds, and a large community center. Enjoy 4 lane paver roads throughout out the community. Easy access to Hwy 75, near the outlet mall and the wiregrass shops, flatwood preserve park, nice biking and hiking trails, great schools private and public, near USF and its awesome hospital systems nearby and a myriad of service providers, shops and restaurants just minutes away. You are within 1-hour scenic drive to some of the best beaches in the USA and close enough for a daytrip to Disney World. Your paradise at home! This home shows so well plus is located in Martinique Isles one of the premier sites in Cory Lakes, it will sell fast, call me to make an appointment, come and see it! ALL FURNITURE IS AVAILABLE and negotiable, but the house is offered AS IS and unfurnished. PLEASE SEE THE 3D SELF GUIDED VIRTUAL TOUR, A MATTERPORT.
Sold for $645,000
$645,000
10511 MARTINIQUE ISLE DRIVE, TAMPA, FL 33647
4beds
2,927sqft
Single Family Residence
Built in 2004
0.28 Acres Lot
$630,400 Zestimate®
$220/sqft
$3,371 Estimated rent
Home value
$630,400
$580,000 - $687,000
$3,371/mo
Zestimate® history
Owner options
List your home for rent
$3,371/mo
Rent Zestimate®
Find your next renter with Zillow Rental Manager. Plus, with online applications, you can quickly screen prospective tenants – for free.
$3,371/mo
Rent Zestimate®
Refinance and save
$4,453/mo
Est. payment
Refinancing to a lower rate could help reduce your monthly payments and save thousands over the life of the loan.
$4,453/mo
Est. payment
Explore your selling options
Work with a Zillow partner agent
Leverage their expertise and Zillow's premium Showcase listings to get your home seen by more buyers.
Get startedList with your own agent
Get your home in front of millions of buyers by listing it on Zillow.
Learn how to do itSell it yourself
Take full control of how buyers see your home on Zillow by listing For Sale by Owner (FSBO).
List your homeWhat's special
Countertop islandNavigational lakefrontBoat rampExpanded granite countertopsTennis soccer hockey rinkLarge bonus roomGas range
Zillow last checked:
Listing updated:
Listed by:
Eduardo Builes 813-812-9090,
ALIGN RIGHT REALTY CARROLLWOOD 813-374-6050
Bought with:
Christian Bennett, 3109890
RE/MAX CHAMPIONS
Source: Stellar MLS,MLS#: TB8324464 Originating MLS: Suncoast Tampa
Originating MLS: Suncoast Tampa
Facts & features
Interior
Bedrooms & bathrooms
- Bedrooms: 4
- Bathrooms: 3
- Full bathrooms: 3
Rooms
- Room types: Bonus Room, Dining Room, Living Room
Primary bedroom
- Features: Walk-In Closet(s)
- Level: First
- Area: 266 Square Feet
- Dimensions: 19x14
Bedroom 2
- Features: Built-in Closet
- Level: First
- Area: 187 Square Feet
- Dimensions: 17x11
Bedroom 3
- Features: Built-in Closet
- Level: First
- Area: 132 Square Feet
- Dimensions: 11x12
Bedroom 4
- Features: Built-in Closet
- Level: First
- Area: 121 Square Feet
- Dimensions: 11x11
Bonus room
- Features: Storage Closet
- Level: Second
- Area: 360 Square Feet
- Dimensions: 18x20
Dinette
- Level: First
- Area: 90 Square Feet
- Dimensions: 10x9
Dining room
- Level: First
- Area: 132 Square Feet
- Dimensions: 12x11
Family room
- Level: First
- Area: 361 Square Feet
- Dimensions: 19x19
Kitchen
- Level: First
- Area: 100 Square Feet
- Dimensions: 10x10
Living room
- Level: First
- Area: 132 Square Feet
- Dimensions: 12x11
Heating
- Central
Cooling
- Central Air
Appliances
- Included: Bar Fridge, Disposal, Electric Water Heater, Microwave, Range, Refrigerator
- Laundry: Inside
Features
- Ceiling Fan(s), Kitchen/Family Room Combo, Primary Bedroom Main Floor, Split Bedroom, Walk-In Closet(s)
- Flooring: Carpet, Porcelain Tile
- Doors: Sliding Doors
- Windows: Blinds, Window Treatments
- Has fireplace: Yes
- Fireplace features: Family Room, Gas
Interior area
- Total structure area: 3,523
- Total interior livable area: 2,927 sqft
Property
Parking
- Total spaces: 3
- Parking features: Garage Door Opener
- Attached garage spaces: 3
Features
- Levels: Two
- Stories: 2
- Patio & porch: Covered, Deck, Patio, Porch, Screened
- Exterior features: Irrigation System
- Has view: Yes
- View description: Trees/Woods, Water, Lake
- Has water view: Yes
- Water view: Water,Lake
- Waterfront features: Lake, Waterfront, Lake Front, Lake Privileges, Skiing Allowed
- Body of water: CORY LAKE
Lot
- Size: 0.28 Acres
- Features: City Lot, In County, Sidewalk
- Residential vegetation: Mature Landscaping
Details
- Parcel number: A1627205XN00000300005.0
- Zoning: PD
- Special conditions: None
Construction
Type & style
- Home type: SingleFamily
- Property subtype: Single Family Residence
Materials
- Block, Stone
- Foundation: Slab
- Roof: Shingle
Condition
- New construction: No
- Year built: 2004
Utilities & green energy
- Sewer: Public Sewer
- Water: Public
- Utilities for property: Cable Available, Electricity Connected, Natural Gas Connected, Public, Street Lights, Underground Utilities
Community & HOA
Community
- Features: Boat Slip, Dock, Fishing, Lake, Water Access, Waterfront, Deed Restrictions, Fitness Center, Gated Community - Guard, Golf Carts OK, Park, Playground, Pool, Sidewalks, Special Community Restrictions, Tennis Court(s), Wheelchair Access
- Security: Gated Community, Security Gate, Smoke Detector(s)
- Pet fee: $0 monthly
- Subdivision: CORY LAKE ISLES PHASE 3 UNIT 1 LOT 5 BLOCK 3
HOA
- Has HOA: Yes
- Amenities included: Fitness Center, Gated, Lobby Key Required, Park, Pickleball Court(s), Playground, Pool, Recreation Facilities, Security, Tennis Court(s), Wheelchair Access
- Services included: 24-Hour Guard, Community Pool, Manager, Pool Maintenance, Security
- HOA fee: $21 monthly
- HOA name: Condominium Associates/Amanda Schewe
- HOA phone: 813-341-0943
Location
- Region: Tampa
Financial & listing details
- Price per square foot: $220/sqft
- Tax assessed value: $658,611
- Annual tax amount: $11,134
- Date on market: 11/24/2024
- Cumulative days on market: 162 days
- Listing terms: Cash,Conventional,FHA,VA Loan
- Ownership: Fee Simple
- Total actual rent: 0
- Electric utility on property: Yes
- Road surface type: Brick
Price history
| Date | Event | Price |
|---|---|---|
| 6/20/2025 | Sold | $645,000-4.4%$220/sqft |
Source:  Stellar MLS #TB8324464 Report a problem Stellar MLS #TB8324464 Report a problem | ||
| 5/7/2025 | Pending sale | $675,000$231/sqft |
Source: Stellar MLS #TB8324464 Report a problem | ||
| 4/25/2025 | Price change | $675,000-6.9%$231/sqft |
Source: Stellar MLS #TB8324464 Report a problem | ||
| 3/30/2025 | Price change | $725,000-8.1%$248/sqft |
Source: Stellar MLS #TB8324464 Report a problem | ||
| 3/13/2025 | Price change | $789,000-7.1%$270/sqft |
Source: Stellar MLS #TB8324464 Report a problem | ||
| 12/31/2024 | Price change | $849,000-3.4%$290/sqft |
Source: Stellar MLS #TB8324464 Report a problem | ||
| 11/25/2024 | Listed for sale | $879,000+98.3%$300/sqft |
Source: Stellar MLS #TB8324464 Report a problem | ||
| 6/29/2022 | Sold | $443,340-0.3%$151/sqft |
Source: Public Record Report a problem | ||
| 3/24/2021 | Listing removed | -- |
Source: Owner Report a problem | ||
| 1/5/2017 | Listing removed | $444,7000%$152/sqft |
Source: Owner Report a problem | ||
| 8/18/2016 | Price change | $444,900+17.4%$152/sqft |
Source: Owner Report a problem | ||
| 8/11/2016 | Price change | $379,000-5%$129/sqft |
Source: WILD REALTY & INV. CO., INC. #T2771338 Report a problem | ||
| 12/9/2015 | Price change | $399,000-2.4%$136/sqft |
Source: WILD REALTY & INV. CO., INC. #T2771338 Report a problem | ||
| 9/22/2015 | Price change | $409,000-4.7%$140/sqft |
Source: WILD REALTY & INV. CO., INC. #T2771338 Report a problem | ||
| 7/31/2015 | Listed for sale | $429,000-2.5%$147/sqft |
Source: WILD REALTY & INV. CO., INC. #T2771338 Report a problem | ||
| 5/1/2008 | Listing removed | $439,900$150/sqft |
Source: Postlets #2274866 Report a problem | ||
| 4/11/2008 | Listed for sale | $439,900+9.6%$150/sqft |
Source: Postlets #2274866 Report a problem | ||
| 3/31/2008 | Sold | $401,400+264.9%$137/sqft |
Source: Stellar MLS #T2274866 Report a problem | ||
| 7/15/2003 | Sold | $110,000$38/sqft |
Source: Public Record Report a problem | ||
Public tax history
| Year | Property taxes | Tax assessment |
|---|---|---|
| 2025 | $15,558 +7.6% | $658,611 +5.1% |
| 2024 | $14,455 +3.4% | $626,754 +3% |
| 2023 | $13,978 +10% | $608,499 +31.5% |
| 2022 | $12,710 +4% | $462,836 +10% |
| 2021 | $12,224 +4.9% | $420,760 +3.2% |
| 2020 | $11,652 +4.2% | $407,589 +3.5% |
| 2019 | $11,183 | $393,676 +7.6% |
| 2018 | $11,183 +2.7% | $365,740 +8.9% |
| 2017 | $10,887 +6.7% | $335,917 +6.4% |
| 2016 | $10,202 +4.8% | $315,660 -1.7% |
| 2015 | $9,738 -1.4% | $320,990 +7.5% |
| 2014 | $9,880 | $298,619 +9.6% |
| 2013 | $9,880 +0.5% | $272,524 +1.8% |
| 2012 | $9,834 +5.8% | $267,730 +10% |
| 2011 | $9,296 -6.2% | $243,391 -10.6% |
| 2010 | $9,908 -2.9% | $272,382 -4.3% |
| 2009 | $10,204 +0.1% | $284,741 -22.5% |
| 2008 | $10,190 +5.5% | $367,618 +16.5% |
| 2007 | $9,658 +12.8% | $315,518 +2.5% |
| 2006 | $8,562 +0.1% | $307,822 +3% |
| 2005 | $8,555 | $298,856 +234% |
| 2004 | -- | $89,469 |
| 2003 | -- | $89,469 +20% |
| 2002 | -- | $74,558 |
Find assessor info on the county website
Neighborhood: Cory Lake Isles
Nearby homes
- $899,3004 bd4 ba3.6k sqft10509 Martinique Isle Dr, Tampa, FL 33647Off Market
- $830,0004 bd3 ba2.7k sqft10513 Martinique Isle Dr, Tampa, FL 33647Sold
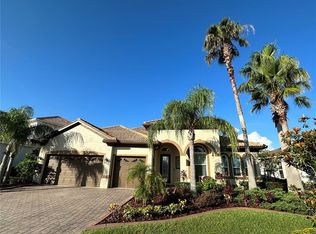
- $658,9004 bd3 ba2.7k sqft10507 Martinique Isle Dr, Tampa, FL 33647Off Market
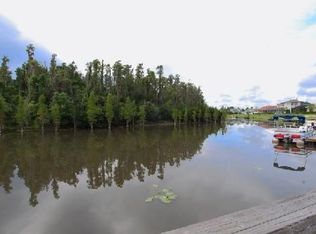
- $1,108,6005 bd5 ba4.7k sqft10515 Martinique Isle Dr, Tampa, FL 33647Off Market
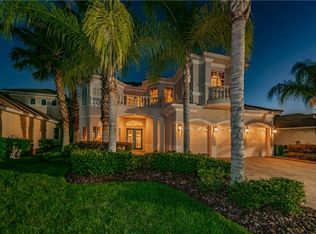
- $742,6005 bd4 ba3.3k sqft10505 Martinique Isle Dr, Tampa, FL 33647Off Market
- $858,6005 bd5 ba3.4k sqft10517 Martinique Isle Dr, Tampa, FL 33647Off Market
- $869,9005 bd3 ba3.4k sqft10510 Martinique Isle Dr, Tampa, FL 33647Off Market
- $1,036,3006 bd7 ba5.4k sqft10516 Martinique Isle Dr, Tampa, FL 33647Off Market
Nearby schools
GreatSchools rating
- 8/10Hunter's Green Elementary SchoolGrades: PK-5Distance: 1.5 mi
- 9/10Benito Middle SchoolGrades: 6-8Distance: 1.1 mi
- 3/10Wharton High SchoolGrades: 9-12Distance: 3.3 mi
Schools provided by the listing agent
- Elementary: Pride-HB
- Middle: Benito-HB
- High: Wharton-HB
Source: Stellar MLS. This data may not be complete. We recommend contacting the local school district to confirm school assignments for this home.
Get a cash offer in 3 minutes
Find out how much your home could sell for in as little as 3 minutes with a no-obligation cash offer.
Estimated market value
$630,400
Get a cash offer in 3 minutes
Find out how much your home could sell for in as little as 3 minutes with a no-obligation cash offer.
Estimated market value
$630,400
- Florida
- Hillsborough County
- Tampa
- 33647
- Cory Lake Isles
- 10511 MARTINIQUE ISLE DRIVE
Nearby cities
Nearby neighborhoods
Nearby zip codes
Other Tampa Topics
