MOTIVATED SELLER: HOUSE BACK ON THE MARKET DUE TO BUYER FINANCING FALLING THROUGH!!!! Welcome to 10511 Mistflower Lane, Tampa, FL 33647—a beautifully refreshed 4 bedroom, 4 bath home designed for true Florida living inside an amenity-rich community. Curb appeal pops with a brand-new roof, new AC, new water heater, fresh paint, and tidy landscaping. Inside, sunshine dances across natural wood flooring throughout the main living areas (carpet only in the bedrooms) for a warm, timeless feel. The layout is both elegant and practical. A dedicated formal dining room sets the tone for gatherings, while the central living area opens to an updated kitchen with 42" cabinetry, granite countertops, stainless steel appliances, and an upgraded backsplash. The kitchen island is a dream for cooking prep and is adjacent to the breakfast bar and sunny breakfast nook that overlooks the lanai. Step through the 8' French doors to your private outdoor retreat: a screened lanai with a sparkling pool and raised hot tub/spa, plus a built-in outdoor kitchen—perfect for weeknight grilling, Saturday game days, and sunset dinners. There’s no backyard fence—just low-maintenance privacy (no rear neighbors) within the screened enclosure. The oversized primary suite is a true sanctuary with dual walk-in closets and a spa-style bath featuring a jetted soaking tub, separate shower, and raised-height double vanity. Secondary bedrooms are roomy and well-placed for privacy and feature easy access to full baths. Upstairs, a generous loft/bonus room adds flexible living space—media room, play space, home gym, or hobby studio—and the projector and screen can convey. Additional touches you’ll love: 5¼" baseboards, thoughtful storage, an interior laundry room, and quick access to top New Tampa schools, shopping, dining, and commuter routes—tucked away yet convenient. If you’ve been hunting for a move-in-ready home that blends thoughtful updates with effortless indoor-outdoor living, 10511 Mistflower Lane delivers. Schedule your private showing today and experience why this K-Bar Ranch gem is the perfect backdrop for your next chapter.
Sold for $605,000
$605,000
10511 Mistflower Ln, Tampa, FL 33647
4beds
3,763sqft
Single Family Residence
Built in 2011
9,750 Square Feet Lot
$604,500 Zestimate®
$161/sqft
$4,797 Estimated rent
Home value
$604,500
Estimated sales range
Not available
$4,797/mo
Zestimate® history
Owner options
List your home for rent
$4,797/mo
Rent Zestimate®
Find your next renter with Zillow Rental Manager. Plus, with online applications, you can quickly screen prospective tenants – for free.
$4,797/mo
Rent Zestimate®
Refinance and save
$4,171/mo
Est. payment
Refinancing to a lower rate could help reduce your monthly payments and save thousands over the life of the loan.
$4,171/mo
Est. payment
Explore your selling options
Work with a Zillow partner agent
Leverage their expertise and Zillow's premium Showcase listings to get your home seen by more buyers.
Get startedList with your own agent
Get your home in front of millions of buyers by listing it on Zillow.
Learn how to do itSell it yourself
Take full control of how buyers see your home on Zillow by listing For Sale by Owner (FSBO).
List your homeWhat's special
Kitchen islandFresh paintBreakfast barGranite countertopsBrand-new roofNew water heaterBuilt-in outdoor kitchen
Zillow last checked:
Listing updated:
Listed by:
Cheesette Cowan 813-591-0404,
KELLER WILLIAMS RLTY NEW TAMPA 813-994-4422
Bought with:
Geisy De La Paz Companioni, 3542841
JPT REALTY LLC
Source: Stellar MLS,MLS#: TB8439553 Originating MLS: Suncoast Tampa
Originating MLS: Suncoast Tampa
Facts & features
Interior
Bedrooms & bathrooms
- Bedrooms: 4
- Bathrooms: 4
- Full bathrooms: 4
Primary bedroom
- Features: Walk-In Closet(s)
- Level: First
Other
- Features: Built-in Closet
- Level: First
Other
- Features: Built-in Closet
- Level: Second
Other
- Features: Built-in Closet
- Level: First
Primary bathroom
- Level: First
Bathroom 2
- Level: First
Bathroom 3
- Level: First
Bathroom 4
- Level: Second
Dining room
- Level: First
Kitchen
- Level: First
Living room
- Level: First
Living room
- Level: First
Heating
- Central
Cooling
- Central Air
Appliances
- Included: Dishwasher, Microwave, Range, Refrigerator
- Laundry: Laundry Room
Features
- Ceiling Fan(s), High Ceilings, Walk-In Closet(s)
- Flooring: Carpet, Tile, Hardwood
- Doors: Outdoor Kitchen, Sliding Doors
- Has fireplace: No
Interior area
- Total structure area: 3,763
- Total interior livable area: 3,763 sqft
Property
Parking
- Total spaces: 3
- Parking features: Garage - Attached
- Attached garage spaces: 3
Features
- Levels: Two
- Stories: 2
- Exterior features: Irrigation System, Outdoor Kitchen, Sidewalk, Storage
- Has private pool: Yes
- Pool features: Heated, In Ground
Lot
- Size: 9,750 Square Feet
- Features: Conservation Area, Sidewalk
Details
- Parcel number: A04272099PC0000000045.0
- Zoning: PD-A
- Special conditions: None
Construction
Type & style
- Home type: SingleFamily
- Property subtype: Single Family Residence
Materials
- Block, Stucco
- Foundation: Slab
- Roof: Shingle
Condition
- New construction: No
- Year built: 2011
Utilities & green energy
- Sewer: Public Sewer
- Water: Public
- Utilities for property: BB/HS Internet Available, Cable Available, Electricity Available, Phone Available, Sewer Available, Water Available
Community & HOA
Community
- Pet fee: $0 monthly
- Subdivision: BASSET CREEK ESTATES PH 1
HOA
- Has HOA: Yes
- HOA fee: $50 monthly
- HOA name: HomeRiver Group / Melinda Morales
- HOA phone: 813-957-6108
Location
- Region: Tampa
Financial & listing details
- Price per square foot: $161/sqft
- Tax assessed value: $615,570
- Annual tax amount: $9,832
- Date on market: 10/23/2025
- Cumulative days on market: 252 days
- Listing terms: Cash,Conventional,VA Loan
- Ownership: Fee Simple
- Total actual rent: 0
- Electric utility on property: Yes
- Road surface type: Paved
Price history
| Date | Event | Price |
|---|---|---|
| 6/15/2026 | Sold | $605,000-5.3%$161/sqft |
Source:  Stellar MLS #TB8439553 Report a problem Stellar MLS #TB8439553 Report a problem | ||
| 5/18/2026 | Pending sale | $639,000$170/sqft |
Source: Stellar MLS #TB8439553 Report a problem | ||
| 4/30/2026 | Listed for sale | $639,000$170/sqft |
Source: Stellar MLS #TB8439553 Report a problem | ||
| 2/26/2026 | Pending sale | $639,000$170/sqft |
Source: Stellar MLS #TB8439553 Report a problem | ||
| 2/19/2026 | Price change | $639,000-0.9%$170/sqft |
Source: Stellar MLS #TB8439553 Report a problem | ||
| 1/22/2026 | Price change | $645,000-0.4%$171/sqft |
Source: Stellar MLS #TB8439553 Report a problem | ||
| 12/11/2025 | Price change | $647,900-0.8%$172/sqft |
Source: Stellar MLS #TB8439553 Report a problem | ||
| 11/28/2025 | Listed for sale | $652,900$174/sqft |
Source: Stellar MLS #TB8439553 Report a problem | ||
| 10/30/2025 | Pending sale | $652,900$174/sqft |
Source: Stellar MLS #TB8439553 Report a problem | ||
| 10/23/2025 | Listed for sale | $652,900-1.1%$174/sqft |
Source: Stellar MLS #TB8439553 Report a problem | ||
| 9/16/2025 | Listing removed | $660,000$175/sqft |
Source: Stellar MLS #TB8379709 Report a problem | ||
| 9/12/2025 | Price change | $660,000-0.8%$175/sqft |
Source: Stellar MLS #TB8379709 Report a problem | ||
| 8/26/2025 | Price change | $665,000-1.5%$177/sqft |
Source: Stellar MLS #TB8379709 Report a problem | ||
| 8/22/2025 | Price change | $674,900-1%$179/sqft |
Source: Stellar MLS #TB8379709 Report a problem | ||
| 8/4/2025 | Price change | $682,000-1.2%$181/sqft |
Source: Stellar MLS #TB8379709 Report a problem | ||
| 7/18/2025 | Price change | $690,000-1.3%$183/sqft |
Source: Stellar MLS #TB8379709 Report a problem | ||
| 7/7/2025 | Price change | $699,000-0.1%$186/sqft |
Source: Stellar MLS #TB8379709 Report a problem | ||
| 6/24/2025 | Price change | $699,900-1.4%$186/sqft |
Source: Stellar MLS #TB8379709 Report a problem | ||
| 6/11/2025 | Price change | $709,900-2.7%$189/sqft |
Source: Stellar MLS #TB8379709 Report a problem | ||
| 5/30/2025 | Price change | $729,900-1.4%$194/sqft |
Source: Stellar MLS #TB8379709 Report a problem | ||
| 5/16/2025 | Price change | $739,900-1.3%$197/sqft |
Source: Stellar MLS #TB8379709 Report a problem | ||
| 4/29/2025 | Listed for sale | $750,000+55.9%$199/sqft |
Source: Stellar MLS #TB8379709 Report a problem | ||
| 12/28/2011 | Sold | $481,200+28%$128/sqft |
Source: Stellar MLS #T2499950 Report a problem | ||
| 8/2/2011 | Listing removed | $375,900$100/sqft |
Source: Mobley Homes Report a problem | ||
| 7/14/2011 | Listed for sale | $375,900$100/sqft |
Source: Mobley Homes Report a problem | ||
Public tax history
| Year | Property taxes | Tax assessment |
|---|---|---|
| 2025 | $10,347 +5.2% | $380,707 +2.9% |
| 2024 | $9,832 +2.1% | $369,978 +3% |
| 2023 | $9,634 +2.7% | $359,202 +3% |
| 2022 | $9,385 +2.4% | $348,740 +3% |
| 2021 | $9,170 +1.3% | $338,583 +1.4% |
| 2020 | $9,056 +1.7% | $333,908 +2.3% |
| 2019 | $8,906 | $326,401 +1.9% |
| 2018 | $8,906 +0.4% | $320,315 -4.2% |
| 2017 | $8,870 +3.6% | $334,351 +8.8% |
| 2016 | $8,563 +4.3% | $307,274 +0.7% |
| 2015 | $8,210 -1.5% | $305,138 +0.8% |
| 2014 | $8,334 | $302,716 -5.8% |
| 2013 | $8,334 -7.5% | $321,308 0% |
| 2012 | $9,011 +171.3% | $321,390 +542.8% |
| 2011 | $3,322 +5.9% | $49,995 |
| 2010 | $3,138 +0.3% | $49,995 |
| 2009 | $3,128 +120% | $49,995 -5.7% |
| 2008 | $1,422 | $53,025 |
Find assessor info on the county website
Neighborhood: New Tampa
Nearby homes
- $682,7004 bd4 ba3.4k sqft10509 Mistflower Ln, Tampa, FL 33647Off Market
- $727,2005 bd4 ba3.9k sqft10513 Mistflower Ln, Tampa, FL 33647Off Market
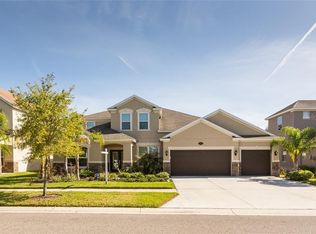
- $765,0004 bd4 ba3.7k sqft10507 Mistflower Ln, Tampa, FL 33647Sold
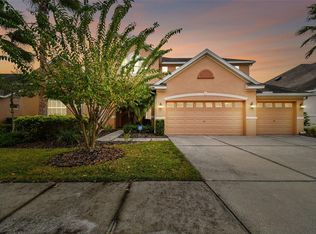
- $670,7005 bd4 ba4.2k sqft10515 Mistflower Ln, Tampa, FL 33647Off Market
- $926,0005 bd5 ba4.5k sqft19101 Climbing Aster Dr, Tampa, FL 33647Off Market
- $588,4004 bd3 ba2.8k sqft10517 Mistflower Ln, Tampa, FL 33647Off Market
- $867,5006 bd5 ba4.7k sqft10505 Mistflower Ln, Tampa, FL 33647Off Market
- $685,5005 bd4 ba4k sqft19103 Climbing Aster Dr, Tampa, FL 33647Off Market
Nearby schools
GreatSchools rating
- 10/10Pride Elementary SchoolGrades: PK-5Distance: 0.6 mi
- 9/10Benito Middle SchoolGrades: 6-8Distance: 1.6 mi
- 3/10Wharton High SchoolGrades: 9-12Distance: 2.8 mi
Schools provided by the listing agent
- Elementary: Pride-HB
- Middle: Benito-HB
- High: Wharton-HB
Source: Stellar MLS. This data may not be complete. We recommend contacting the local school district to confirm school assignments for this home.
Get a cash offer in 3 minutes
Find out how much your home could sell for in as little as 3 minutes with a no-obligation cash offer.
Estimated market value
$604,500
Get a cash offer in 3 minutes
Find out how much your home could sell for in as little as 3 minutes with a no-obligation cash offer.
Estimated market value
$604,500
- Florida
- Hillsborough County
- Tampa
- 33647
- New Tampa
- 10511 Mistflower Ln
Nearby cities
Nearby neighborhoods
Nearby zip codes
Other Tampa Topics
