Beautifully maintained 2-bedroom townhome in the sought-after Aspen Crest community! Enjoy true one-level living with an open, airy layout that features vaulted ceilings, natural woodwork, and an abundance of natural light. The kitchen offers stainless steel appliances, ample storage, and a convenient nook for a small breakfast table. New front-loading washer and dryer included. Spacious living and dining areas flow seamlessly to a nice concrete patio-perfect for relaxing or entertaining. Two comfortable bedrooms, ceiling fans, and an attached garage make this clean, move-in-ready home complete. Fantastic location near parks, walking trails, shopping, and commuter routes. A great opportunity in a quiet, well-kept
neighborhood!
Closed
$275,000
10511 Redwood St NW, Coon Rapids, MN 55433
2beds
1,292sqft
(TH) Side x Side
Built in 1997
3,049 Square Feet Lot
$276,800 Zestimate®
$213/sqft
$1,689 Estimated rent
Home value
$276,800
$255,000 - $299,000
$1,689/mo
Zestimate® history
Owner options
List your home for rent
$1,689/mo
Rent Zestimate®
Find your next renter with Zillow Rental Manager. Plus, with online applications, you can quickly screen prospective tenants – for free.
$1,689/mo
Rent Zestimate®
Refinance and save
$2,006/mo
Est. payment
Refinancing to a lower rate could help reduce your monthly payments and save thousands over the life of the loan.
$2,006/mo
Est. payment
Explore your selling options
Work with a Zillow partner agent
Leverage their expertise and Zillow's premium Showcase listings to get your home seen by more buyers.
Get startedList with your own agent
Get your home in front of millions of buyers by listing it on Zillow.
Learn how to do itSell it yourself
Take full control of how buyers see your home on Zillow by listing For Sale by Owner (FSBO).
List your homeWhat's special
True one-level livingAttached garageVaulted ceilingsAbundance of natural lightCeiling fansTwo comfortable bedroomsNatural woodwork
Zillow last checked:
Listing updated:
Listed by:
David K Johnson 612-889-7793,
Edina Realty, Inc.
Bought with:
Wendie Taylor
Edina Realty, Inc.
Source: NorthstarMLS as distributed by MLS GRID,MLS#: 7011481
Facts & features
Interior
Bedrooms & bathrooms
- Bedrooms: 2
- Bathrooms: 1
- 3/4 bathrooms: 1
Bedroom
- Level: Main
- Area: 202.27 Square Feet
- Dimensions: 17.9x11.3
Bedroom 2
- Level: Main
- Area: 125.58 Square Feet
- Dimensions: 13.8x9.1
Bathroom
- Level: Main
- Area: 74.74 Square Feet
- Dimensions: 10.1x7.4
Dining room
- Level: Main
- Area: 190.43 Square Feet
- Dimensions: 13.9x13.7
Foyer
- Level: Main
- Area: 129.6 Square Feet
- Dimensions: 14.4x9
Kitchen
- Level: Main
- Area: 163.49 Square Feet
- Dimensions: 13.5x12.11
Living room
- Level: Main
- Area: 279.45 Square Feet
- Dimensions: 20.7x13.5
Patio
- Level: Main
- Area: 125.12 Square Feet
- Dimensions: 13.6x9.2
Utility room
- Level: Main
- Area: 67.41 Square Feet
- Dimensions: 9.11x7.4
Heating
- Forced Air
Cooling
- Central Air
Appliances
- Included: Dishwasher, Disposal, Dryer, Gas Water Heater, Microwave, Range, Refrigerator, Stainless Steel Appliance(s), Washer, Water Softener Owned
Features
- Basement: None
- Has fireplace: No
Interior area
- Total structure area: 1,292
- Total interior livable area: 1,292 sqft
- Finished area above ground: 1,292
- Finished area below ground: 0
Property
Parking
- Total spaces: 2
- Parking features: Attached, Asphalt, Garage Door Opener, Guest
- Attached garage spaces: 2
- Has uncovered spaces: Yes
Accessibility
- Accessibility features: Doors 36"+, Customized Wheelchair Accessible, Hallways 42"+, No Stairs Internal, Roll-In Shower, Roll Under Accessibility
Features
- Levels: One
- Stories: 1
- Patio & porch: Patio
Lot
- Size: 3,049 Square Feet
Details
- Foundation area: 1292
- Parcel number: 233124140183
- Zoning description: Residential-Single Family
Construction
Type & style
- Home type: Townhouse
- Property subtype: (TH) Side x Side
- Attached to another structure: Yes
Materials
- Brick, Frame
- Roof: Age 8 Years or Less,Architectural Shingle
Condition
- New construction: No
- Year built: 1997
Utilities & green energy
- Electric: Circuit Breakers
- Gas: Natural Gas
- Sewer: City Sewer - In Street
- Water: City Water - In Street
Community & HOA
Community
- Subdivision: Cic 18 Aspen Crest Add
HOA
- Has HOA: Yes
- Services included: Hazard Insurance, Lawn Care, Maintenance Grounds, Parking, Professional Mgmt, Snow Removal
- HOA fee: $297 monthly
- HOA name: HOA Living MN
- HOA phone: 612-234-6464
Location
- Region: Coon Rapids
Financial & listing details
- Price per square foot: $213/sqft
- Tax assessed value: $254,200
- Annual tax amount: $2,433
- Date on market: 1/21/2026
- Cumulative days on market: 97 days
Price history
| Date | Event | Price |
|---|---|---|
| 3/26/2026 | Sold | $275,000$213/sqft |
Source:  NorthstarMLS as distributed by MLS GRID #7011481 Report a problem NorthstarMLS as distributed by MLS GRID #7011481 Report a problem | ||
| 3/2/2026 | Pending sale | $275,000$213/sqft |
Source: NorthstarMLS as distributed by MLS GRID #7011481 Report a problem | ||
| 2/13/2026 | Price change | $275,000-3.5%$213/sqft |
Source: NorthstarMLS as distributed by MLS GRID #7011481 Report a problem | ||
| 1/21/2026 | Listed for sale | $284,900-0.9%$221/sqft |
Source: NorthstarMLS as distributed by MLS GRID #7011481 Report a problem | ||
| 1/21/2026 | Listing removed | $287,500$223/sqft |
Source: NorthstarMLS as distributed by MLS GRID #6819257 Report a problem | ||
| 11/25/2025 | Listed for sale | $287,500+4.5%$223/sqft |
Source: NorthstarMLS as distributed by MLS GRID #6819257 Report a problem | ||
| 9/19/2024 | Sold | $275,000-3.5%$213/sqft |
Source: NorthstarMLS as distributed by MLS GRID #6552769 Report a problem | ||
| 8/23/2024 | Pending sale | $285,000$221/sqft |
Source: NorthstarMLS as distributed by MLS GRID #6552769 Report a problem | ||
| 8/1/2024 | Listed for sale | $285,000+18.8%$221/sqft |
Source: NorthstarMLS as distributed by MLS GRID #6552769 Report a problem | ||
| 8/27/2021 | Sold | $240,000+120.7%$186/sqft |
Source: NorthstarMLS as distributed by MLS GRID #6008088 Report a problem | ||
| 8/26/1997 | Sold | $108,740$84/sqft |
Source: Public Record Report a problem | ||
Public tax history
| Year | Property taxes | Tax assessment |
|---|---|---|
| 2025 | $2,433 +0.2% | $230,528 -5.3% |
| 2024 | $2,428 +1.9% | $243,400 +2.4% |
| 2023 | $2,382 +15.6% | $237,600 -0.6% |
| 2022 | $2,062 +2.5% | $239,100 +32.7% |
| 2021 | $2,010 -8.8% | $180,215 -8.6% |
| 2019 | $2,204 +23.8% | $197,100 +23.3% |
| 2018 | $1,781 +6.6% | $159,800 +8.4% |
| 2017 | $1,670 +10.3% | $147,400 +11.2% |
| 2016 | $1,514 -0.5% | $132,500 |
| 2015 | $1,522 +11.2% | $132,500 +24.4% |
| 2014 | $1,368 +1.1% | $106,500 |
| 2013 | $1,353 -17.1% | -- |
| 2012 | $1,631 -0.5% | -- |
| 2011 | $1,639 -3.8% | -- |
| 2010 | $1,703 -7.1% | -- |
| 2008 | $1,834 +10% | -- |
| 2007 | $1,666 -1.6% | -- |
| 2006 | $1,694 +8.9% | -- |
| 2005 | $1,555 +11.7% | -- |
| 2004 | $1,392 -0.1% | -- |
| 2003 | $1,393 +27.4% | -- |
| 2002 | $1,094 -10% | -- |
| 2001 | $1,215 | -- |
Find assessor info on the county website
Neighborhood: 55433
Nearby homes
- $284,9002 bd2 ba1.2k sqft10515 Redwood St NW, Coon Rapids, MN 55433Sold

- $280,4002 bd2 ba1.2k sqft10517 Redwood St NW, Coon Rapids, MN 55433Off Market
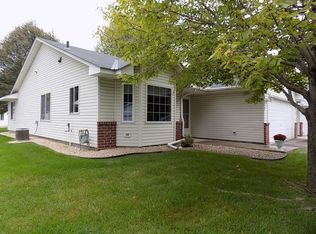
- $271,5002 bd1 ba1.2k sqft10516 Redwood St NW, Coon Rapids, MN 55433Off Market
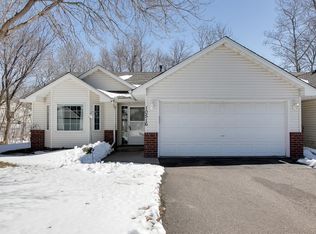
- $292,7002 bd2 ba1.2k sqft842 105th Ln NW, Coon Rapids, MN 55433Off Market
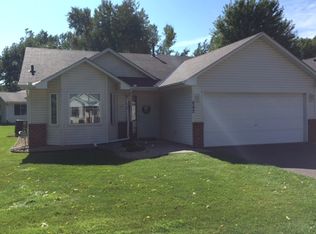
- $264,2002 bd2 ba1.2k sqft842 105th Ln NW #0, Minneapolis, MN 55433Off Market
- $209,5002 bd1 ba1.1k sqft691 105th Ln NW #6, Minneapolis, MN 55448Off Market
- $283,6002 bd2 ba1.2k sqft848 105th Ln NW, Coon Rapids, MN 55433Off Market
- $296,9002 bd1 ba1.2k sqft10510 Redwood St NW, Coon Rapids, MN 55433Off Market
Nearby schools
GreatSchools rating
- 5/10Adams Elementary SchoolGrades: PK-5Distance: 1.9 mi
- 5/10Coon Rapids Middle SchoolGrades: 6-8Distance: 2.2 mi
- 5/10Coon Rapids Senior High SchoolGrades: 9-12Distance: 2.3 mi
Get a cash offer in 3 minutes
Find out how much your home could sell for in as little as 3 minutes with a no-obligation cash offer.
Estimated market value
$276,800
Get a cash offer in 3 minutes
Find out how much your home could sell for in as little as 3 minutes with a no-obligation cash offer.
Estimated market value
$276,800
- Minnesota
- Anoka County
- Coon Rapids
- 55433
- 10511 Redwood St NW
Nearby cities
Nearby zip codes
Other Coon Rapids Topics
