Skip main navigation
Sold for $337,500
  • $337,500

    10511 Rosegate Ct Unit 103, Raleigh, NC 27617

    2beds
    1,418sqft
    Condominium
    Built in 2006
    -- sqft lot
    $332,900 Zestimate®
    $238/sqft
    $1,755 Estimated rent

    Home value

    $332,900

    $316,000 - $350,000

    $1,755/mo

    Zestimate® history
    Loading
    Loading...

    Owner options

    List your home for rent

    $1,755/mo

    Rent Zestimate®

    Find your next renter with Zillow Rental Manager. Plus, with online applications, you can quickly screen prospective tenants – for free.

    Learn more

    $1,755/mo

    Rent Zestimate®

    Refinance and save

    $2,990/mo

    Est. payment

    Refinancing to a lower rate could help reduce your monthly payments and save thousands over the life of the loan.

    See today's rates

    $2,990/mo

    Est. payment

    Explore your selling options

    Work with a Zillow partner agent

    Leverage their expertise and Zillow's premium Showcase listings to get your home seen by more buyers.

    Get started

    List with your own agent

    Get your home in front of millions of buyers by listing it on Zillow.

    Learn how to do it

    Sell it yourself

    Take full control of how buyers see your home on Zillow by listing For Sale by Owner (FSBO).

    List your home

    What's special

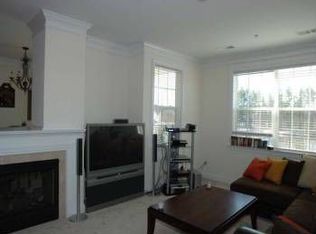
    Double sided fireplaceSeparate showerLarge balconyElegant column featureGranite countertopsPrimary suiteWaterfront views
    Enjoy waterfront views and sunsets from primary living areas in this beautifullly maintained home! Gorgeous engineered harwood floors throughout the home create a wonderful flow. Enter the large balcony from the dining area which shares a double sided fireplace with the living area. The kitchen features granite countertops and stainless steel appiances including brand new dishwasher. The primary suite has an elegant column feature in the bedroom while the primary bath offers a huge soaking tub, large separate shower, double vanity, and 2 closets. This unit includes a private 1 car garage steps from the unit plus a dedicated parking space. Also included is a generously sized storage unit. Prime location in the heart of Brier Creek offers access to Country Club amenities including tennis, golf, pickleball and swimming. Shopping and restaurants are located nearby. Water service is included as part of HOA fees. Refrigerator conveys. Washer, dryer convey with acceptable offer

    Zillow last checked:

    Listing updated:

    Listed by:

    Karena Stipp 919-473-3676,

    Real Broker, LLC

    Bought with:

    Greg Peterson, 306685

    Choice Residential Real Estate

    Source: Doorify MLS,MLS#: 10107569MLS Logo

    Facts & features

    Interior

    Bedrooms & bathrooms
    • Bedrooms: 2
    • Bathrooms: 2
    • Full bathrooms: 2
    Primary bedroom
    • Level: Main
    • Area: 264 Square Feet
    • Dimensions: 22 x 12
    Bedroom 2
    • Level: Main
    • Area: 129.6 Square Feet
    • Dimensions: 10.8 x 12
    Dining room
    • Level: Main
    • Area: 124.8 Square Feet
    • Dimensions: 12 x 10.4
    Other
    • Level: Main
    • Area: 66.4 Square Feet
    • Dimensions: 8 x 8.3
    Kitchen
    • Level: Main
    • Area: 206.72 Square Feet
    • Dimensions: 13.6 x 15.2
    Living room
    • Level: Main
    • Area: 216 Square Feet
    • Dimensions: 18 x 12
    Other
    • Description: storage
    • Level: Main
    • Area: 36 Square Feet
    • Dimensions: 6 x 6
    Other
    • Description: garage
    • Level: Main
    • Area: 269.5 Square Feet
    • Dimensions: 24.5 x 11
    Other
    • Description: balcony
    • Level: Main
    • Area: 90 Square Feet
    • Dimensions: 10 x 9
    Heating
    • Fireplace(s), Forced Air
    Cooling
    • Central Air
    Appliances
    • Included: Disposal, Dishwasher, Gas Range, Microwave, Plumbed For Ice Maker, Refrigerator, Stainless Steel Appliance(s), Water Heater
    • Laundry: Laundry Closet
    Features
    • Ceiling Fan(s), Double Vanity, Entrance Foyer, Granite Counters, His and Hers Closets, High Speed Internet, Soaking Tub, Storage, Separate Shower, Smooth Ceilings
    • Flooring: Hardwood, Tile
    • Windows: Blinds
    • Common walls with other units/homes: End Unit
    Interior area
    • Total structure area: 1,418
    • Total interior livable area: 1,418 sqft
    • Finished area above ground: 1,418
    • Finished area below ground: 0

    Property

    Parking
    • Total spaces: 2
    • Parking features: Additional Parking, Assigned, Garage, Garage Door Opener, Off Street
    • Garage spaces: 1
    • Uncovered spaces: 1
    Accessibility
    • Accessibility features: Accessible Common Area, Accessible Elevator Installed, Accessible Hallway(s), Visitable, Level Flooring
    Features
    • Levels: One
    • Stories: 1
    • Patio & porch: Covered
    • Exterior features: Storage
    • Pool features: Association
    • Spa features: None
    • Fencing: None
    • Has view: Yes
    • View description: Lake
    • Has water view: Yes
    • Water view: Lake
    • Frontage type: Lakefront
    Lot
    • Features: Views, Waterfront
    • Residential vegetation: Cleared
    Details
    • Additional structures: None
    • Parcel number: 0768130511
    • Special conditions: Standard
    • Other equipment: None
    • Horse amenities: None

    Construction

    Type & style
    • Home type: Condo
    • Architectural style: Traditional
    • Property subtype: Condominium
    Materials
    • Brick, Exterior Duct-Work is Insulated
    • Foundation: Slab
    • Roof: Architectural Shingle
    Condition
    • Updated/Remodeled
    • New construction: No
    • Year built: 2006

    Utilities & green energy

    • Sewer: Public Sewer
    • Water: Public
    • Utilities for property: Cable Connected, Electricity Connected, Natural Gas Available, Phone Available, Sewer Connected, Water Connected

    Community & HOA

    Community
    • Features: Curbs, Clubhouse, Fitness Center, Golf, Lake, Pool, Restaurant, Street Lights, Sidewalks, Tennis Court(s)
    • Security: Key Card Entry
    • Subdivision: Brier Creek
    HOA
    • Has HOA: Yes
    • Amenities included: Clubhouse, Fitness Center, Golf Course, Game Room, Landscaping, Pool, Water
    • Services included: Maintenance Grounds, Sewer, Water, Storm Water Maintenance
    • HOA fee: $900 annually
    • HOA name: BCCC-Talis Management
    • HOA phone: 919-878-8787
    • Additional fee info: Second HOA Fee $1483 Quarterly
    Location
    • Region: Raleigh

    Financial & listing details

    • Price per square foot: $238/sqft
    • Tax assessed value: $333,785
    • Annual tax amount: $311,485
    • Date on market: 7/5/2025
    • Listing agreement: Exclusive Right To Sell
    • Listing terms: Cash,Conventional,FHA,VA Loan
    • Road surface type: Asphalt

    Price history

    DateEventPrice
    8/18/2025Sold$337,500-3.6%$238/sqft
    Source: Doorify MLS #10107569 Report a problem
    7/18/2025Pending sale$350,000$247/sqft
    Source: Doorify MLS #10107569 Report a problem
    7/5/2025Listed for sale$350,000+60.6%$247/sqft
    Source: Doorify MLS #10107569 Report a problem
    6/15/2016Sold$218,000+16.6%$154/sqft
    Source: Doorify MLS #2047208 Report a problem
    12/2/2009Sold$187,000-31.7%$132/sqft
    Source: Doorify MLS #1676918 Report a problem
    6/15/2009Sold$273,830-5.7%$193/sqft
    Source: Public Record Report a problem
    11/20/2007Sold$290,500$205/sqft
    Source: Public Record Report a problem

    Public tax history

    YearProperty taxesTax assessment
    2025$2,931 -5.9%$333,785 -6.3%
    2024$3,115 +13.7%$356,345 +42.8%
    2023$2,740 +7.6%$249,514
    2022$2,546 +4%$249,514
    2021$2,448 +1.8%$249,514
    2020$2,403 -7.7%$249,514 +11.9%
    2019$2,605 $223,060
    2018$2,605 +11.3%$223,060
    2017$2,340 +2.1%$223,060
    2016$2,293 -18.7%$223,060 -17.5%
    2015$2,821 +5.4%$270,482
    2014$2,676 $270,482
    2013-- $270,482
    2012-- $270,482
    2011-- $270,482
    2010-- $270,482
    2009-- $270,482
    2008-- --
    Find assessor info on the county website

    Neighborhood: Northwest Raleigh

    Nearby schools

    GreatSchools rating
    Schools provided by the listing agent
    • Elementary: Wake - Brier Creek Elementary
    • Middle: Wake - Pine Hollow Middle School
    • High: Wake - Leesville Road High

    Source: Doorify MLS. This data may not be complete. We recommend contacting the local school district to confirm school assignments for this home.

    Get a cash offer in 3 minutes
    Find out how much your home could sell for in as little as 3 minutes with a no-obligation cash offer.
    Estimated market value
    $332,900
    Get a cash offer in 3 minutes
    Find out how much your home could sell for in as little as 3 minutes with a no-obligation cash offer.
    Estimated market value
    $332,900