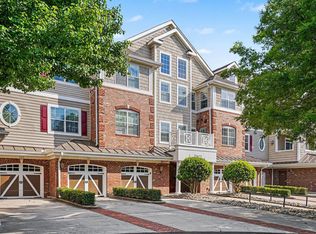
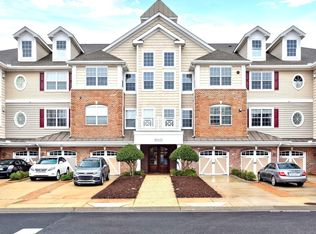
Enjoy waterfront views and sunsets from primary living areas in this beautifullly maintained home! Hardwood floors throughout the home create a wonderful flow. Enter the generously sized balcony from the dining area which shares a double sided fireplace with the living area. The kitchen features granite countertops and stainless steel appiances. The primary suite has an elegant column feature in the bedroom while the primary bath offers a huge soaking tub, large separate shower, double vanity, and 2 closets. This unit includes a private 1 car garage plus a dedicated parking space. Prime location in the heart of Brier Creek offers access to Country Club amenities including tennis, golf, pickleball and swimming. Shopping and restaurants are located nearby. Refrigerator, washer, dryer convey with acceptable offer.
Sold for $345,000
$345,000
10511 Rosegate Ct Unit 203, Raleigh, NC 27617
2beds
1,416sqft
Condominium, Residential, Multi Family
Built in 2006
-- sqft lot
$340,400 Zestimate®
$244/sqft
$1,752 Estimated rent
Home value
$340,400
$323,000 - $357,000
$1,752/mo
Zestimate® history
Owner options
List your home for rent
$1,752/mo
Rent Zestimate®
Find your next renter with Zillow Rental Manager. Plus, with online applications, you can quickly screen prospective tenants – for free.
$1,752/mo
Rent Zestimate®
Refinance and save
$3,500/mo
Est. payment
Refinancing to a lower rate could help reduce your monthly payments and save thousands over the life of the loan.
$3,500/mo
Est. payment
Explore your selling options
Work with a Zillow partner agent
Leverage their expertise and Zillow's premium Showcase listings to get your home seen by more buyers.
Get startedList with your own agent
Get your home in front of millions of buyers by listing it on Zillow.
Learn how to do itSell it yourself
Take full control of how buyers see your home on Zillow by listing For Sale by Owner (FSBO).
List your homeWhat's special
Double sided fireplaceHardwood floorsSeparate showerGenerously sized balconyElegant column featureGranite countertopsWaterfront views
Zillow last checked:
Listing updated:
Listed by:
Karena Stipp 919-473-3676,
Real Broker, LLC
Bought with:
Sarah Morris, 300822
Choice Residential Real Estate
Source: Doorify MLS,MLS#: 10083592
Facts & features
Interior
Bedrooms & bathrooms
- Bedrooms: 2
- Bathrooms: 2
- Full bathrooms: 2
Heating
- Central
Cooling
- Ceiling Fan(s), Central Air
Appliances
- Included: Dishwasher, Disposal, Dryer, Electric Range, Ice Maker, Microwave, Plumbed For Ice Maker, Stainless Steel Appliance(s), Washer
- Laundry: Laundry Closet
Features
- Bathtub/Shower Combination, Breakfast Bar, Ceiling Fan(s), Double Vanity, Dual Closets, Elevator, Entrance Foyer, Granite Counters, Open Floorplan, Pantry, Separate Shower, Smooth Ceilings, Soaking Tub, Walk-In Shower
- Flooring: Hardwood, Tile
- Windows: Insulated Windows
- Common walls with other units/homes: 2+ Common Walls
Interior area
- Total structure area: 1,416
- Total interior livable area: 1,416 sqft
- Finished area above ground: 1,416
- Finished area below ground: 0
Property
Parking
- Total spaces: 2
- Parking features: Additional Parking, Attached, Garage Door Opener, Heated Garage, Inside Entrance
- Attached garage spaces: 1
- Uncovered spaces: 1
Accessibility
- Accessibility features: Accessible Elevator Installed, Accessible Entrance, Aging In Place, Central Living Area, Level Flooring, Reinforced Floors, Visitor Bathroom
Features
- Levels: One
- Stories: 3
- Patio & porch: Covered
- Pool features: Community
- Has view: Yes
- View description: Lake
- Has water view: Yes
- Water view: Lake
Lot
- Features: City Lot
Details
- Parcel number: 0768132596
- Special conditions: Standard
Construction
Type & style
- Home type: Condo
- Architectural style: Traditional
- Property subtype: Condominium, Residential, Multi Family
- Attached to another structure: Yes
Materials
- Brick, Cement Siding
- Foundation: Slab
- Roof: Shingle
Condition
- New construction: No
- Year built: 2006
- Major remodel year: 2006
Utilities & green energy
- Sewer: Public Sewer
- Water: Public
- Utilities for property: Cable Available, Electricity Connected, Natural Gas Available, Phone Available, Sewer Connected, Water Connected
Community & neighborhood
Community
- Community features: Clubhouse, Fitness Center, Golf, Pool, Restaurant, Street Lights, Tennis Court(s)
Location
- Region: Raleigh
- Subdivision: Brier Creek
HOA & financial
HOA
- Has HOA: Yes
- HOA fee: $1,458 quarterly
- Amenities included: Clubhouse, Elevator(s), Fitness Center, Landscaping, Maintenance Grounds, Maintenance Structure, Parking, Pond Year Round, Pool, Recreation Facilities, Tennis Court(s), Trash
- Services included: Maintenance Grounds, Maintenance Structure
Other financial information
- Additional fee information: Second HOA Fee $900 Annually
Other
Other facts
- Road surface type: Asphalt
Price history
| Date | Event | Price |
|---|---|---|
| 5/27/2025 | Sold | $345,000$244/sqft |
Source:  Doorify MLS #10083592 Report a problem Doorify MLS #10083592 Report a problem | ||
| 3/22/2025 | Pending sale | $345,000$244/sqft |
Source: Doorify MLS #10083592 Report a problem | ||
| 3/20/2025 | Listed for sale | $345,000+48.1%$244/sqft |
Source: Doorify MLS #10083592 Report a problem | ||
| 7/16/2020 | Sold | $233,000-2.9%$165/sqft |
Source: Doorify MLS #2319746 Report a problem | ||
| 6/4/2020 | Pending sale | $240,000$169/sqft |
Source: Keller Williams Brier Creek #2319746 Report a problem | ||
| 5/18/2020 | Listed for sale | $240,000+9.1%$169/sqft |
Source: Keller Williams Brier Creek #2319746 Report a problem | ||
| 2/20/2019 | Listing removed | $1,495$1/sqft |
Source: Real Property Management Wake County Report a problem | ||
| 2/5/2019 | Listed for rent | $1,495$1/sqft |
Source: Real Property Management Wake County Report a problem | ||
| 8/6/2015 | Sold | $220,000-20.4%$155/sqft |
Source: Doorify MLS #2012287 Report a problem | ||
| 10/26/2007 | Sold | $276,500$195/sqft |
Source: Public Record Report a problem | ||
Public tax history
| Year | Property taxes | Tax assessment |
|---|---|---|
| 2025 | $2,931 -5.9% | $333,785 -6.3% |
| 2024 | $3,115 +13.7% | $356,345 +42.8% |
| 2023 | $2,740 +7.6% | $249,514 |
| 2022 | $2,546 +4% | $249,514 |
| 2021 | $2,448 | $249,514 |
| 2020 | -- | $249,514 +11.9% |
| 2019 | $2,605 | $223,060 |
| 2018 | $2,605 +11.3% | $223,060 |
| 2017 | $2,340 +2.1% | $223,060 |
| 2016 | $2,293 | $223,060 -18.1% |
| 2015 | -- | $272,501 |
| 2014 | $2,695 | $272,501 |
| 2013 | -- | $272,501 |
| 2012 | -- | $272,501 |
| 2011 | -- | $272,501 |
| 2010 | -- | $272,501 |
| 2009 | -- | $272,501 |
| 2008 | -- | -- |
Find assessor info on the county website
Neighborhood: Northwest Raleigh


Nearby schools
GreatSchools rating
- 4/10Brier Creek ElementaryGrades: PK-5Distance: 0.7 mi
- 9/10Pine Hollow MiddleGrades: 6-8Distance: 3.4 mi
- 8/10Leesville Road HighGrades: 9-12Distance: 4.2 mi
Schools provided by the listing agent
- Elementary: Wake - Brier Creek
- Middle: Wake - Pine Hollow
- High: Wake - Leesville Road
Source: Doorify MLS. This data may not be complete. We recommend contacting the local school district to confirm school assignments for this home.
Get a cash offer in 3 minutes
Find out how much your home could sell for in as little as 3 minutes with a no-obligation cash offer.
Estimated market value
$340,400
Get a cash offer in 3 minutes
Find out how much your home could sell for in as little as 3 minutes with a no-obligation cash offer.
Estimated market value
$340,400
- North Carolina
- Wake County
- Raleigh
- 27617
- Northwest Raleigh
- 10511 Rosegate Ct Unit 203
Nearby cities
Nearby neighborhoods
Nearby zip codes
Other Raleigh Topics
