Skip main navigation
Sold
Street View
  • $447,500

    10511 SE Crystal Lake Ln, Milwaukie, OR 97222

    2beds
    1,907sqft
    Residential, Condominium, Townhouse
    Built in 1975
    -- sqft lot
    $442,500 Zestimate®
    $235/sqft
    $3,545 Estimated rent

    Home value

    $442,500

    $420,000 - $469,000

    $3,545/mo

    Zestimate® history
    Loading
    Loading...

    Owner options

    List your home for rent

    $3,545/mo

    Rent Zestimate®

    Find your next renter with Zillow Rental Manager. Plus, with online applications, you can quickly screen prospective tenants – for free.

    Learn more

    $3,545/mo

    Rent Zestimate®

    Refinance and save

    $2,964/mo

    Est. payment

    Refinancing to a lower rate could help reduce your monthly payments and save thousands over the life of the loan.

    See today's rates

    $2,964/mo

    Est. payment

    Explore your selling options

    Work with a Zillow partner agent

    Leverage their expertise and Zillow's premium Showcase listings to get your home seen by more buyers.

    Get started

    List with your own agent

    Get your home in front of millions of buyers by listing it on Zillow.

    Learn how to do it

    Sell it yourself

    Take full control of how buyers see your home on Zillow by listing For Sale by Owner (FSBO).

    List your home

    What's special

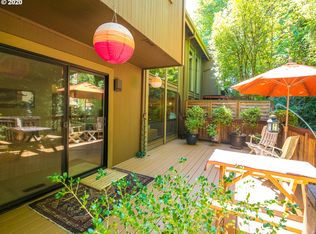
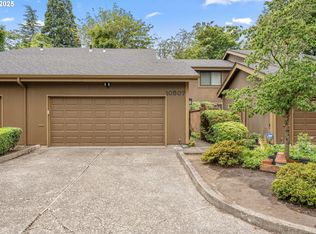
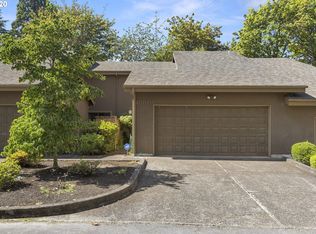
    *New Price* Discover this beautifully maintained 1900+ square-foot contemporary townhome offering a harmonious blend of comfort and style. With two bedrooms, one and a half bathrooms, and a spacious two-car attached garage, this home provides both space and convenience. Step inside to a tranquil entryway that leads to a bright and airy interior filled with natural light. Warm wood accents and berber carpeting create a welcoming atmosphere throughout. The expansive living room features vaulted ceilings with exposed wood beams, a cozy brick fireplace with a contemporary gas insert, and sliding doors to the outdoor oasis. The updated kitchen is a culinary delight, boasting custom cabinetry, elegant quartz countertops, and a stylish backsplash.Stainless steel appliances, a breakfast bar, and a well-appointed pantry complete this functional space. Mudroom/laundry room just off garage, which is perfect for those rainy fall days. Upstairs, a versatile loft offers endless possibilities for relaxation, entertaining, or remote work. The generously sized primary bedroom connects to a beautifully appointed bathroom, featuring a luxurious soaking tub and a walk-in tile shower.Enjoy outdoor living on the private deck, surrounded by lush greenery and equipped with an electronically controlled awning for year-round comfort.This exceptional townhome is ideally located near the heart of Milwaukie, offering easy access to the Milwaukie boat ramp, Waverleigh Golf Club, Clackamas Mall, New Seasons, Ledding Library, Sunday Market shopping, dining, and public transportation. With excellent walk, bike, and transit scores, you can explore the neighborhood with ease. Also, close to multiple parks (Milwaukie Bay Park, Elk Rock Park, Minthorn North Natural Area, and several more), perfect for those who want to enjoy the outdoors within minutes of their front door. This won't last long, so schedule your showing today!

    Zillow last checked:

    Listing updated:

    Listed by:

    Shey Gladstone 503-919-1676,

    Keller Williams Realty Professionals

    Bought with:

    Carrie Struss, 201216056

    Living Room Realty

    Source: RMLS (OR),MLS#: 24379687MLS Logo

    Facts & features

    Interior

    Bedrooms & bathrooms
    • Bedrooms: 2
    • Bathrooms: 2
    • Full bathrooms: 1
    • Partial bathrooms: 1
    • Main level bathrooms: 1
    Rooms
    • Room types: Mud Room, Laundry, Loft, Bedroom 2, Dining Room, Family Room, Kitchen, Living Room, Primary Bedroom
    Primary bedroom
    • Features: Wallto Wall Carpet
    • Level: Upper
    • Area: 204
    • Dimensions: 17 x 12
    Bedroom 2
    • Features: Closet, Wallto Wall Carpet
    • Level: Upper
    • Area: 156
    • Dimensions: 13 x 12
    Primary bathroom
    • Features: Sink, Soaking Tub, Tile Floor
    • Level: Upper
    Dining room
    • Features: Sliding Doors, Laminate Flooring
    • Level: Main
    • Area: 108
    • Dimensions: 12 x 9
    Kitchen
    • Features: Dishwasher, Eat Bar, Microwave, Pantry, Free Standing Range, Free Standing Refrigerator, Granite, Laminate Flooring
    • Level: Main
    • Area: 198
    • Width: 11
    Living room
    • Features: Builtin Features, Fireplace, Laminate Flooring, Vaulted Ceiling
    • Level: Main
    • Area: 300
    • Dimensions: 20 x 15
    Heating
    • Forced Air, Fireplace(s)
    Cooling
    • Central Air
    Appliances
    • Included: Dishwasher, Disposal, Free-Standing Gas Range, Free-Standing Refrigerator, Gas Appliances, Microwave, Stainless Steel Appliance(s), Free-Standing Range, Gas Water Heater
    • Laundry: Laundry Room
    Features
    • High Ceilings, Plumbed For Central Vacuum, Soaking Tub, Vaulted Ceiling(s), Sink, Shower, Closet, Eat Bar, Pantry, Granite, Built-in Features
    • Flooring: Laminate, Tile, Wall to Wall Carpet
    • Doors: Sliding Doors
    • Windows: Aluminum Frames
    • Basement: Crawl Space
    • Number of fireplaces: 1
    • Fireplace features: Gas
    Interior area
    • Total structure area: 1,907
    • Total interior livable area: 1,907 sqft

    Property

    Parking
    • Total spaces: 2
    • Parking features: Driveway, On Street, Garage Door Opener, Condo Garage (Attached), Attached, Oversized
    • Attached garage spaces: 2
    • Has uncovered spaces: Yes
    Accessibility
    • Accessibility features: Garage On Main, Utility Room On Main, Walkin Shower, Accessibility
    Features
    • Levels: Two
    • Stories: 2
    • Patio & porch: Deck
    • Fencing: Fenced
    • Has view: Yes
    • View description: Seasonal, Trees/Woods
    Lot
    • Features: Level, Secluded, Trees, Wooded
    Details
    • Parcel number: 00010669

    Construction

    Type & style
    • Home type: Townhouse
    • Property subtype: Residential, Condominium, Townhouse
    Materials
    • Wood Siding
    • Foundation: Concrete Perimeter
    • Roof: Composition
    Condition
    • Resale
    • New construction: No
    • Year built: 1975

    Utilities & green energy

    • Gas: Gas
    • Sewer: Public Sewer
    • Water: Public

    Community & HOA

    HOA
    • Has HOA: Yes
    • Amenities included: Exterior Maintenance, Insurance, Maintenance Grounds, Management, Road Maintenance
    • HOA fee: $250 monthly
    Location
    • Region: Milwaukie

    Financial & listing details

    • Price per square foot: $235/sqft
    • Tax assessed value: $455,270
    • Annual tax amount: $5,409
    • Date on market: 8/18/2024
    • Cumulative days on market: 39 days
    • Listing terms: Cash,Conventional,FHA,VA Loan
    • Road surface type: Paved

    Price history

    DateEventPrice
    9/27/2024Sold$447,500-0.5%$235/sqft
    Source: RMLS (OR) #24379687 Report a problem
    9/5/2024Pending sale$449,900$236/sqft
    Source: RMLS (OR) #24379687 Report a problem
    8/28/2024Price change$449,900-1.1%$236/sqft
    Source: RMLS (OR) #24379687 Report a problem
    8/18/2024Listed for sale$454,900+59.6%$239/sqft
    Source: RMLS (OR) #24379687 Report a problem
    10/1/2015Sold$285,000+78.1%$149/sqft
    Source: RMLS (OR) #15533869 Report a problem
    6/4/2013Sold$160,000$84/sqft
    Source: RMLS (OR) #13440269 Report a problem

    Public tax history

    YearProperty taxesTax assessment
    2025$5,762 +3.5%$261,869 +3%
    2024$5,565 +2.9%$254,242 +3%
    2023$5,409 +5.3%$246,837 +3%
    2022$5,139 +3.6%$239,648 +3%
    2021$4,959 +3.2%$232,668 +3%
    2020$4,805 +1.5%$225,892 +3%
    2019$4,733 +12.5%$219,313 +3%
    2018$4,209 $212,925 +3%
    2017$4,209 +15.4%$206,723 +11.6%
    2016$3,649 $185,316 +3%
    2015$3,649 +6.5%$179,918 +3%
    2014$3,424 +21.5%$174,678 +9.6%
    2013$2,818 -1.1%$159,330 -1%
    2012$2,851 -7.1%$160,900 -5.1%
    2011$3,070 -1.4%$169,590 +2.9%
    2010$3,112 +0.5%$164,861 +3%
    2009$3,096 +5.7%$160,059 +3%
    2008$2,930 +2.9%$155,397 +3%
    2007$2,847 +12.2%$150,871 +3%
    2006$2,537 +0.6%$146,477 +3%
    2005$2,521 +4.2%$142,211 +3%
    2004$2,419 +2%$138,069 +3%
    2003$2,371 +3%$134,048 +3%
    2002$2,302 +1.8%$130,144 +3%
    2001$2,261 +2.3%$126,353 +3%
    2000$2,210 $122,673
    Find assessor info on the county website

    Neighborhood: Historic Milwaukie

    Nearby schools

    GreatSchools rating
    Schools provided by the listing agent
    • Elementary: Milwaukie
    • Middle: Rowe
    • High: Milwaukie

    Source: RMLS (OR). This data may not be complete. We recommend contacting the local school district to confirm school assignments for this home.

    Get a cash offer in 3 minutes
    Find out how much your home could sell for in as little as 3 minutes with a no-obligation cash offer.
    Estimated market value
    $442,500
    Get a cash offer in 3 minutes
    Find out how much your home could sell for in as little as 3 minutes with a no-obligation cash offer.
    Estimated market value
    $442,500