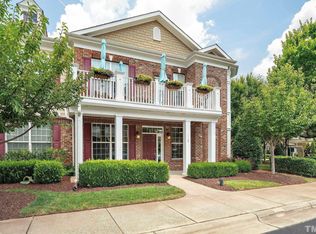
Welcome to low maintenance living, just minutes from RDU and all your favorite restaurants and stores in the Brier Creek shopping district. This bright and beautiful condo offers the utmost in convenience. No stairs into front door or from garage makes walking your dog easy in this pet-friendly neighborhood. Large windows overlook a courtyard sitting area, and you are just steps from a fire pit, pool and shared grilling area. Ample open parking in addition to your garage makes parking easy for guests.
Your front door opens to a spacious, freshly painted living room with beautiful prefinished hardwood floors, a gas fireplace and lots of natural light. The dedicated dining room features wainscoting, a beautiful chandelier and more windows.
Generous custom cabinets with pull out drawers surround a well-appointed kitchen. Stainless steel appliances include a new gas cooktop, refrigerator and double wall ovens. Quartz countertops and backsplash complement the bright space. Counter offers space for stools in addition to room for an eat-in kitchen table.
A large primary bedroom includes a sitting area overlooking a courtyard, ceiling fan with remote, and walk-in closet. The spacious en suite bathroom features a separate shower, jetted tub and double sinks.
Secondary bedroom can flex to be a sitting room, office, guest room or other. Hall bathroom with shower is convenient for guests.
Only 3 minutes to Duke and UNC primary care and urgent/specialty care. Within 25 minutes of Duke University hospitals and UNC hospital systems.
Home is wired for security system, including bedroom panic button.
Sold for $369,000
Zillow last checked:
Listing updated:
Bought with:
Taylore Dalas Leggett, 303550
Compass -- Raleigh
Source: Doorify MLS,MLS#: 10073455
Price history
| Date | Event | Price |
|---|---|---|
| 8/5/2025 | Sold | $369,000-2.6%$238/sqft |
Source:  Doorify MLS #10073455 Report a problem Doorify MLS #10073455 Report a problem | ||
| 7/8/2025 | Pending sale | $379,000$245/sqft |
Source: Doorify MLS #10073455 Report a problem | ||
| 5/13/2025 | Price change | $379,000-5.3%$245/sqft |
Source: Doorify MLS #10073455 Report a problem | ||
| 3/26/2025 | Price change | $400,000-3.6%$258/sqft |
Source: Doorify MLS #10073455 Report a problem | ||
| 1/30/2025 | Listed for sale | $415,000+2.5%$268/sqft |
Source: Doorify MLS #10073455 Report a problem | ||
| 2/16/2024 | Sold | $405,000-1%$261/sqft |
Source: Doorify MLS #10004340 Report a problem | ||
| 1/12/2024 | Contingent | $409,000$264/sqft |
Source: Doorify MLS #10004340 Report a problem | ||
| 1/4/2024 | Listed for sale | $409,000$264/sqft |
Source: Doorify MLS #10004340 Report a problem | ||
| 1/1/2024 | Listing removed | -- |
Source: Doorify MLS #2524253 Report a problem | ||
| 9/27/2023 | Price change | $409,000-2.4%$264/sqft |
Source: Doorify MLS #2524253 Report a problem | ||
| 8/30/2023 | Price change | $419,000-6.7%$270/sqft |
Source: Doorify MLS #2524253 Report a problem | ||
| 8/11/2023 | Price change | $449,000-1.8%$290/sqft |
Source: Doorify MLS #2524253 Report a problem | ||
| 7/29/2023 | Listed for sale | $457,000+80.6%$295/sqft |
Source: Doorify MLS #2524253 Report a problem | ||
| 7/26/2018 | Listing removed | $1,699$1/sqft |
Source: Red Door Company #2189898 Report a problem | ||
| 5/8/2018 | Listed for rent | $1,699$1/sqft |
Source: Red Door Company #2189898 Report a problem | ||
| 9/9/2016 | Sold | $253,000-1.2%$163/sqft |
Source: Public Record Report a problem | ||
| 12/17/2014 | Sold | $256,000-13.7%$165/sqft |
Source: Doorify MLS #1966251 Report a problem | ||
| 3/7/2008 | Sold | $296,500$191/sqft |
Source: Public Record Report a problem | ||
Nearby homes
- $389,9002 bd2 ba1.5k sqft10511 Sablewood Dr, Raleigh, NC 27617Off Market
- $335,0002 bd2 ba1.6k sqft10511 Sablewood Dr UNIT 101, Raleigh, NC 27617Sold

- $421,700-- bd2 ba1.9k sqft10511 Sablewood Dr UNIT 201, Raleigh, NC 27617Off Market
- $363,700-- bd2 ba2k sqft10511 Sablewood Dr UNIT 102, Raleigh, NC 27617Off Market
Get a cash offer in 3 minutes
Find out how much your home could sell for in as little as 3 minutes with a no-obligation cash offer.
Estimated market value
$358,000
