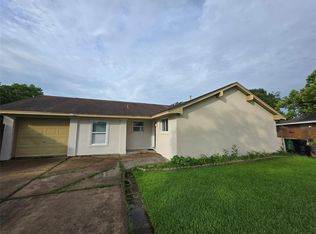
Welcome to 10511 Sagepine Ln, a beautifully updated home nestled in the heart of Houston. This charming four-bedroom, two-and-a-half-bathroom gem offers modern comfort and style. Inside, fresh paint and new Luxury Vinyl Plank flooring create a welcoming ambiance. The spacious layout blends living areas and an open kitchen, ideal for entertaining and family gatherings. The kitchen features new quartz countertops, a built-in cooking range, and new appliances. Enjoy peace of mind with a new HVAC system, roof, and recently repaired foundation, all under warranty. The electrical system is entirely updated with a new panel. Outside, a long driveway provides ample parking, leading to a spacious backyard perfect for creating your own outdoor oasis. Located in a tranquil neighborhood with easy access to Sam Houston Tollway and I-45. The home is near parks, walking trails, sports fields, and playgrounds. Embrace the opportunity to make this stunning property your own in a welcoming community.
For sale
$289,000
10511 Sagepine Ln, Houston, TX 77089
4beds
1,848sqft
Single Family Residence
Built in 1971
7,474 Square Feet Lot
$286,200 Zestimate®
$156/sqft
$42/mo HOA
What's special
Spacious backyardFresh paintBuilt-in cooking rangeNew appliancesNew quartz countertopsOpen kitchenFour-bedroom two-and-a-half-bathroom
- 3 days |
- 284 |
- 32 |
Likely to sell faster than
Zillow last checked:
Listing updated:
Listed by:
Kristin Stevens TREC #0798258 713-416-2169,
Real Properties
Source: HAR,MLS#: 26169322
Facts & features
Interior
Bedrooms & bathrooms
- Bedrooms: 4
- Bathrooms: 3
- Full bathrooms: 2
- 1/2 bathrooms: 1
Rooms
- Room types: Utility Room
Primary bedroom
- Level: First
- Area: 209
- Dimensions: 11x19
Bedroom
- Level: Second
- Area: 289
- Dimensions: 17X17
Bedroom
- Level: Second
- Area: 130
- Dimensions: 10X13
Bedroom
- Level: Second
- Area: 143
- Dimensions: 11X13
Other
- Level: First
- Dimensions: 10×12
Other
- Level: Second
- Area: 77
- Dimensions: 7X11
Dining room
- Level: First
- Area: 81
- Dimensions: 9x9
Kitchen
- Level: First
- Area: 130
- Dimensions: 10x13
Living room
- Level: First
- Dimensions: 24×17
Primary bath
- Level: First
- Area: 110
- Dimensions: 11x10
Heating
- Electric
Cooling
- Ceiling Fan(s), Electric
Appliances
- Included: Disposal, Electric Oven, Electric Cooktop, Dishwasher
Features
- 3 Bedrooms Up, Primary Bed - 1st Floor
- Flooring: Carpet, Vinyl
- Number of fireplaces: 1
Interior area
- Total structure area: 1,848
- Total interior livable area: 1,848 sqft
Property
Parking
- Parking features: No Garage
Features
- Stories: 2
Lot
- Size: 7,474 Square Feet
- Features: Subdivided, 0 Up To 1/4 Acre
Details
- Parcel number: 1030030000030
Construction
Type & style
- Home type: SingleFamily
- Architectural style: Traditional
- Property subtype: Single Family Residence
Materials
- Brick
- Foundation: Slab
- Roof: Composition
Condition
- New construction: No
- Year built: 1971
Utilities & green energy
- Sewer: Public Sewer
- Water: Public
Community & HOA
Community
- Subdivision: Sagemont Park Sec 01
HOA
- Has HOA: Yes
- HOA fee: $500 annually
Location
- Region: Houston
Financial & listing details
- Price per square foot: $156/sqft
- Tax assessed value: $173,817
- Annual tax amount: $4,302
- Date on market: 8/20/2026
- Listing terms: Cash,Conventional
Estimated market value
$286,200
$272,000 - $301,000
$2,035/mo
Price history
| Date | Event | Price |
|---|---|---|
| 8/20/2026 | Listed for sale | $289,000+87.3%$156/sqft |
Source:  HAR #26169322 Report a problem HAR #26169322 Report a problem | ||
| 6/2/2026 | Listing removed | $154,300$83/sqft |
Source: HAR #9162297 Report a problem | ||
| 5/19/2026 | Pending sale | $154,300$83/sqft |
Source: HAR #9162297 Report a problem | ||
| 5/18/2026 | Listed for sale | $154,300$83/sqft |
Source: HAR #9162297 Report a problem | ||
| 5/12/2026 | Pending sale | $154,300$83/sqft |
Source: HAR #9162297 Report a problem | ||
| 4/30/2026 | Price change | $154,300-3%$83/sqft |
Source: HAR #9162297 Report a problem | ||
| 4/16/2026 | Price change | $159,000-3.3%$86/sqft |
Source: HAR #9162297 Report a problem | ||
| 4/7/2026 | Listed for sale | $164,500$89/sqft |
Source: HAR #9162297 Report a problem | ||
| 3/9/2026 | Pending sale | $164,500$89/sqft |
Source: HAR #9162297 Report a problem | ||
| 2/11/2026 | Price change | $164,500-6%$89/sqft |
Source: HAR #9162297 Report a problem | ||
| 1/29/2026 | Listed for sale | $175,000$95/sqft |
Source: HAR #9162297 Report a problem | ||
| 12/17/2025 | Pending sale | $175,000$95/sqft |
Source: HAR #9162297 Report a problem | ||
| 12/12/2025 | Listed for sale | $175,000$95/sqft |
Source: HAR #9162297 Report a problem | ||
| 10/7/2024 | Sold | -- |
Source: Public Record Report a problem | ||
Public tax history
| Year | Property taxes | Tax assessment |
|---|---|---|
| 2025 | $2,264 -5.8% | $173,817 -7.2% |
| 2024 | $2,403 +6.9% | $187,329 |
| 2023 | $2,249 -17.4% | $187,329 -15.7% |
| 2022 | $2,721 | $222,177 +22.5% |
| 2021 | -- | $181,365 -0.3% |
| 2020 | $2,430 +3687.7% | $181,981 +3% |
| 2019 | $64 -88.4% | $176,686 +15.3% |
| 2018 | $554 | $153,190 |
| 2017 | $554 +4.7% | $153,190 +4.2% |
| 2016 | $529 -26.7% | $146,999 +14.3% |
| 2015 | $721 | $128,654 +7% |
| 2014 | $721 | $120,196 +17.1% |
| 2013 | -- | $102,656 |
| 2012 | -- | $102,656 +1.1% |
| 2011 | -- | $101,500 -19.1% |
| 2010 | -- | $125,450 |
| 2009 | -- | $125,450 -4.4% |
| 2008 | -- | $131,240 +0.6% |
| 2007 | -- | $130,434 +3% |
| 2006 | -- | $126,615 +0.4% |
| 2005 | -- | $126,170 +10% |
| 2004 | -- | $114,700 +4.8% |
| 2003 | -- | $109,400 |
| 2002 | -- | $109,400 +7.8% |
| 2001 | -- | $101,500 +7.6% |
| 2000 | -- | $94,300 |
Find assessor info on the county website
Monthly payment
Est. payment
Payment breakdown
Explore the cost of this home by adjusting the details. Changes won't be saved.Climate risks
Neighborhood: South Belt - Ellington
Nearby schools
GreatSchools rating
- 3/10Stuchbery Elementary SchoolGrades: PK-4Distance: 0.6 mi
- 6/10Beverly Hills Intermediate SchoolGrades: 7-8Distance: 0.6 mi
- 5/10Dobie High SchoolGrades: 9-12Distance: 2.2 mi
Schools provided by the listing agent
- Elementary: Stuchbery Elementary School
- Middle: Morris Middle School (Pasadena)
- High: Dobie High School
Source: HAR. This data may not be complete. We recommend contacting the local school district to confirm school assignments for this home.
- $254,4004 bd2 ba2k sqft10515 Sagepine Ln, Houston, TX 77089Off Market
- $299,6004 bd2 ba2.2k sqft10507 Sagepine Ln, Houston, TX 77089Off Market
- $238,3004 bd2 ba1.8k sqft10510 Sagebriar Dr, Houston, TX 77089Off Market
- $227,7003 bd2 ba2k sqft10514 Sagebriar Dr, Houston, TX 77089Off Market
- $261,1004 bd2 ba2k sqft10603 Sagepine Ln, Houston, TX 77089Off Market
- $208,4004 bd2 ba1.9k sqft10506 Sagebriar Dr, Houston, TX 77089Off Market
- $306,8004 bd2 ba1.9k sqft10503 Sagepine Ln, Houston, TX 77089Off Market
- $263,4004 bd2 ba1.9k sqft10518 Sagebriar Dr, Houston, TX 77089Off Market
A local agent can set up tours, give advice and negotiate with sellers.
Similar homes
- $243,0003 bd2 ba1.5k sqft12526 Ravena Ct, Houston, TX 77089For Sale
 MLS ID #15895606, Juanmiguel Villarreal, Reimage Properties & Investments, LLC.. HAR
 - $237,0003 bd2 ba1.4k sqft10415 Sageburrow Dr, Houston, TX 77089For Sale
 MLS ID #79885305, Rigoberto Juarez, Global Investment Realty. HAR
 - $274,9993 bd2 ba1.7k sqft1402 New Orleans St, Deer Park, TX 77536For Sale
 MLS ID #92430100, Celeste Rodriguez, Walzel Properties - League City/Pearland. HAR
 - $284,0003 bd2 ba1.8k sqft13917 Ambrose St, Houston, TX 77045For Sale
 MLS ID #75103801, Lucian Galloway, White Line Realty. HAR
 - $277,5003 bd2 ba1.7k sqft15930 Buccaneer Ln, Houston, TX 77062For SaleMLS ID #71985209, Susan Nelson, Texas United Realty. HAR
- $319,0005 bd2 ba1.7k sqft4214 Gano St, Houston, TX 77009For SaleMLS ID #30801778, Brenda Zambrano, One2Three Realty. HAR
- $255,0004 bd2 ba1.9k sqft4054 Cheena Dr, Houston, TX 77025For SaleMLS ID #57329542, Shea Huser, RE/MAX Cinco Ranch. HAR
- $324,5004 bd3 ba2k sqft14302 Arborcrest St, Houston, TX 77062For SaleMLS ID #54917190, Garrett Mohnke, Evernest Holdings, LLC. HAR
- $279,9994 bd2 ba2.1k sqft426 Shadow Creek Dr, Seabrook, TX 77586For SaleMLS ID #2954646, Tiffany Sommer, Vip Realty. HAR
- $210,9994 bd2 ba2.2k sqft16379 Havenpark Dr, Houston, TX 77059AuctionMLS ID #49654513, Henry Molenaar, Vylla Home. HAR
- $343,0004 bd2 ba2.4k sqft14923 Aspen Hills Dr, Houston, TX 77062For SaleMLS ID #52646272, Praveenkumar Sundaramurthy, Opendoor Brokerage, LLC. HAR
- $295,0004 bd3 ba2.3k sqft7706 Braesview Ln, Houston, TX 77071For SaleMLS ID #98474295, Joe Hart, Keller Williams Realty The Woodlands. HAR
- $330,0004 bd3 ba1.4k sqft8609 Homewood Ln, Houston, TX 77028For SaleMLS ID #56654242, Pauline Clark, Keller Williams Realty Northeast. HAR
- $259,0004 bd4 ba1.6k sqft1424 Park Dr, Channelview, TX 77530For SaleMLS ID #55219509, Brian Pruett, CAMM Group, Inc.. HAR
- $169,9002 bd2 ba1.4k sqft7821 Detroit St, Houston, TX 77017For Sale By Owner
- $209,9003 bd2 ba1.1k sqft2342 Welk St, Houston, TX 77034For SaleMLS ID #43103823, Andy Lui, Jaco Properties. HAR
- $325,0003 bd2 ba1.4k sqft748 County Road 296d, Alvin, TX 77511For SaleMLS ID #80481693, Ana Gonzalez, MetroPlus Realty. HAR
- $330,0004 bd3 ba2.4k sqft11003 Renwick Dr, Houston, TX 77096For SaleMLS ID #57397245, Paulina Medina Oyervidez, Compass RE Texas, LLC - The Heights. HAR
- $210,0003 bd2 ba1.3k sqft4614 27th St, Dickinson, TX 77539For SaleMLS ID #83065421, Maria Vazquez, JLA Realty. HAR
- $145,0003 bd1 ba1.6k sqft6111 Westover St, Houston, TX 77033For SaleMLS ID #27055915, Geovany Santibanez, Century Properties Real Estate. HAR
