Skip main navigation
Off market
Street View
  • $550,400

    10511 San Travaso Dr, Tampa, FL 33647

    4beds
    2,626sqft
    Single Family Residence
    Built in 2001
    7,557 Square Feet Lot
    $550,400 Zestimate®
    $210/sqft
    $3,197 Estimated rent

    Home value

    $550,400

    $523,000 - $578,000

    $3,197/mo

    Zestimate® history
    Loading
    Loading...

    Owner options

    List your home for rent

    $3,197/mo

    Rent Zestimate®

    Find your next renter with Zillow Rental Manager. Plus, with online applications, you can quickly screen prospective tenants – for free.

    Learn more

    $3,197/mo

    Rent Zestimate®

    Refinance and save

    $3,893/mo

    Est. payment

    Refinancing to a lower rate could help reduce your monthly payments and save thousands over the life of the loan.

    See today's rates

    $3,893/mo

    Est. payment

    Explore your selling options

    Work with a Zillow partner agent

    Leverage their expertise and Zillow's premium Showcase listings to get your home seen by more buyers.

    Get started

    List with your own agent

    Get your home in front of millions of buyers by listing it on Zillow.

    Learn how to do it

    Sell it yourself

    Take full control of how buyers see your home on Zillow by listing For Sale by Owner (FSBO).

    List your home

    What's special

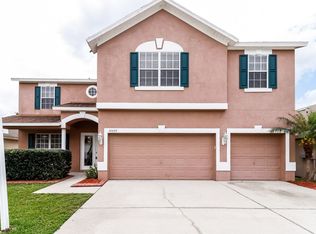
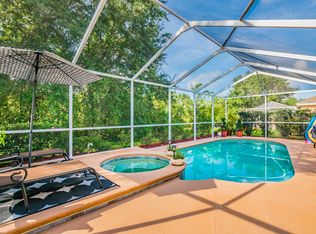
    DON'T LET THE PHOTOS FOOL YOU! Renovated kitchen with Level 2 granite. Nestled in the quiet neighborhood of Magnolia Trace. This one story, 2626 s.f., 4 bedroom + study, 3 bath, 3 car garage home has large pool lanai & conservation views. High ceilings & the floor plan lend themselves to parties by dividing the study & family room from the formal areas w/ French doors. Cuddle up in front of the gas fireplace in the formal living area or serve a gourmet feast in the formal dining room. Preparing meals is a snap w/ the gas range, loads of counter & cabinetry space. Neutral colors throughout w/ splashes of color on accent walls. The family room opens to the pool area and adjoins the kitchen. Custom built in cabinets & architecturally pleasing accents of crown molding add fineness to the entertainment center. Relax in the pool, w/ spill over spa, overlooking the nice conservation area. The owner suite is spacious w/ private lanai exit, large closet, duel sinks, separate shower, along w/ the jetted tub help to sooth your cares away. Split floor plan provides privacy for the owner suite w/ the other bedrooms located on the opposite side of the home. All appliances are included. Near shopping malls, schools, restaurants and major roadways. Video of property is available in Youtube under the same property address: 10511 San Travaso Dr. Tampa FL 33647

    This property is not currently displayed as for sale or rent on Zillow. This may be different from what's on other websites or public sources.

    Originating MLS: Tampa

    Facts & features

    Interior

    Bedrooms & bathrooms
    • Bedrooms: 4
    • Bathrooms: 3
    • Full bathrooms: 3
    Heating
    • Other
    Cooling
    • Central
    Appliances
    • Included: Dishwasher, Dryer, Garbage disposal, Microwave, Refrigerator, Washer
    • Laundry: Laundry Room
    Features
    • Eating Space In Kitchen, Stone Counters, Walk-In Closet(s), Thermostat
    • Flooring: Tile, Hardwood, Laminate
    • Windows: Blinds
    • Has fireplace: Yes
    • Fireplace features: Gas
    Interior area
    • Total interior livable area: 2,626 sqft

    Property

    Parking
    • Total spaces: 3
    • Parking features: Garage - Attached
    Features
    • Levels: One
    • Patio & porch: Patio, Screened, Covered
    • Exterior features: Other, Stucco
    • Pool features: Child Safety Fence, In Ground, Screen Enclosure
    • Has spa: Yes
    • Spa features: In Ground
    • Has view: Yes
    • View description: City
    Lot
    • Size: 7,557 Square Feet
    • Dimensions: 62.46x121
    • Features: Conservation Area
    • Residential vegetation: Fruit Trees
    Details
    • Parcel number: 2027095HN000007000060U
    • Zoning: PD

    Construction

    Type & style
    • Home type: SingleFamily
    • Architectural style: Contemporary
    • Property subtype: Single Family Residence
    Materials
    • masonry
    • Roof: Other
    Condition
    • Year built: 2001

    Utilities & green energy

    • Sewer: Public Sewer
    • Water: Public
    • Utilities for property: Electricity Connected, Natural Gas Connected, Electricity Available, Water Available, Natural Gas Available

    Community & HOA

    Community
    • Security: Smoke Detector(s), Security System
    • Subdivision: CROSS CREEK PRCL M PH 1
    HOA
    • Has HOA: Yes
    • HOA fee: $36 monthly
    Location
    • Region: Tampa

    Financial & listing details

    • Price per square foot: $210/sqft
    • Tax assessed value: $446,622
    • Annual tax amount: $8,109
    • Listing terms: Cash, Conventional, FHA, VA Loan
    • Ownership: Fee Simple

    Price history

    DateEventPrice
    3/22/2021Sold$420,000-6.5%$160/sqft
    Source: Public Record Report a problem
    2/10/2021Pending sale$449,000$171/sqft
    Source: FLAT FEE MLS REALTY #T3288661 Report a problem
    2/10/2021Listed for sale$449,000$171/sqft
    Source: FLAT FEE MLS REALTY #T3288661 Report a problem
    2/10/2021Pending sale$449,000$171/sqft
    Source: Stellar MLS #T3288661 Report a problem
    2/4/2021Listed for sale$449,000+69.4%$171/sqft
    Source: Stellar MLS #T3288661 Report a problem
    12/12/2014Sold$265,000-1.9%$101/sqft
    Source: Public Record Report a problem
    10/29/2014Price change$270,000-3.6%$103/sqft
    Source: Florida Executive Realty #T2711886 Report a problem
    10/4/2014Price change$280,000-3.4%$107/sqft
    Source: Florida Executive Realty #T2711886 Report a problem
    8/16/2014Listed for sale$290,000+34.6%$110/sqft
    Source: Florida Executive Realty #T2711886 Report a problem
    12/5/2002Sold$215,500$82/sqft
    Source: Public Record Report a problem

    Public tax history

    YearProperty taxesTax assessment
    2025$8,109 +6.6%$446,622 +1.2%
    2024$7,605 +1.1%$441,122 +3%
    2023$7,522 +4%$428,274 +3%
    2022$7,231 +103.5%$415,800 +107.8%
    2021$3,553 +2.6%$200,131 +1.4%
    2020$3,463 +3.1%$197,368 +2.3%
    2019$3,358 $192,931 +1.9%
    2018$3,358 +2.9%$189,334 -21.7%
    2017$3,263 +1.4%$241,720 +33.1%
    2016$3,218 +2.1%$181,626 +0.7%
    2015$3,153 -4%$180,363 -2.7%
    2014$3,286 $185,362 +1.5%
    2013$3,286 +0.4%$182,623 +1.7%
    2012$3,274 -2%$179,570 -1.7%
    2011$3,342 -5.4%$182,627 -5.5%
    2010$3,531 -1.2%$193,348 -0.8%
    2009$3,576 -6.3%$194,975 -5.6%
    2008$3,817 -3.3%$206,634 +3%
    2007$3,948 -5.1%$200,616 +2.5%
    2006$4,162 +0%$195,723 +3%
    2005$4,160 $190,022 +3%
    2004-- $184,487 +1.9%
    2003-- $181,047 +2.9%
    2002-- $175,983 +532.4%
    2001-- $27,826
    2000$670 $27,826
    Find assessor info on the county website

    Neighborhood: 33647

    Nearby schools

    GreatSchools rating
    Schools provided by the listing agent
    • Elementary: Pride-HB
    • Middle: Benito-HB
    • High: Wharton-HB

    Source: The MLS. This data may not be complete. We recommend contacting the local school district to confirm school assignments for this home.

    Get a cash offer in 3 minutes
    Find out how much your home could sell for in as little as 3 minutes with a no-obligation cash offer.
    Estimated market value
    $550,400
    Get a cash offer in 3 minutes
    Find out how much your home could sell for in as little as 3 minutes with a no-obligation cash offer.
    Estimated market value
    $550,400