Detached Single-Family Home in the Sausalito Walk community. This rare retreat sits on an oversized lot at the end of a quiet private road, offering unparalleled privacy. The highlight is the private backyard sanctuary featuring a professional In-Ground Endless Pool designed for fitness and wellness.
With 4 bedrooms and 2.5 bathrooms (including a spa-like primary suite, a second full upstairs hallway bath, and a downstairs powder room), this home offers energy-efficient upgrades like premium whole-house insulation, an EV charging station, and a tankless water heater." The large kitchen features granite countertops, stainless steel appliances including the refrigerator, and a kitchen island with a prep sink.
All bedrooms are located upstairs along with a centrally located laundry room. The primary bedroom features a walk-in closet and overlooks the backyard with peaceful views of the open field. The finished 2-car garage includes rubber tile flooring and built-in storage cabinets. Outside, the backyard is an easy-to-maintain oasis with artificial turf surrounding the pool and two storage sheds for your convenience. Ideally located near freeway access, hospitals, shopping, and top-tier Los Alamitos schools."
Sold for $1,245,000
Listed by: Akita Realty • David Yi • Contact: 562-926-0232
Bought with: Hamilton Pacific Real Estate
$1,245,000
10511 Sausalito Ct, Los Alamitos, CA 90720
4beds
1,938sqft
Condominium
Built in 2013
-- sqft lot
$1,245,500 Zestimate®
$642/sqft
$5,286 Estimated rent
Home value
$1,245,500
$1.16M - $1.35M
$5,286/mo
Zestimate® history
Owner options
List your home for rent
$5,286/mo
Rent Zestimate®
Find your next renter with Zillow Rental Manager. Plus, with online applications, you can quickly screen prospective tenants – for free.
$5,286/mo
Rent Zestimate®
Refinance and save
$8,119/mo
Est. payment
Refinancing to a lower rate could help reduce your monthly payments and save thousands over the life of the loan.
$8,119/mo
Est. payment
Explore your selling options
Work with a Zillow partner agent
Leverage their expertise and Zillow's premium Showcase listings to get your home seen by more buyers.
Get startedList with your own agent
Get your home in front of millions of buyers by listing it on Zillow.
Learn how to do itSell it yourself
Take full control of how buyers see your home on Zillow by listing For Sale by Owner (FSBO).
List your homeWhat's special
Private backyard sanctuaryOversized lotSpa-like primary suiteEnergy-efficient upgradesStainless steel appliancesPremium whole-house insulationGranite countertops
Zillow last checked:
Listing updated:
Listed by:
David Yi DRE #01123776 562-237-6159,
Akita Realty
Bought with:
Darren Hamilton, DRE #01226720
Hamilton Pacific Real Estate
Source: CRMLS,MLS#: PW26105963 Originating MLS: California Regional MLS
Originating MLS: California Regional MLSFacts & features
Interior
Bedrooms & bathrooms
- Bedrooms: 4
- Bathrooms: 3
- Full bathrooms: 2
- 1/2 bathrooms: 1
- Main level bathrooms: 1
Rooms
- Room types: Bedroom, Den, Entry/Foyer, Family Room, Foyer, Kitchen, Laundry, Living Room, Primary Bedroom, Other
Primary bedroom
- Features: Primary Suite
Bedroom
- Features: All Bedrooms Up
Bathroom
- Features: Bathroom Exhaust Fan, Bathtub, Dual Sinks, Enclosed Toilet, Linen Closet, Quartz Counters, Soaking Tub, Separate Shower, Tub Shower, Walk-In Shower
Kitchen
- Features: Granite Counters, Kitchen Island, Kitchen/Family Room Combo
Other
- Features: Walk-In Closet(s)
Heating
- Central, Forced Air, Natural Gas
Cooling
- Central Air
Appliances
- Included: Dishwasher, Free-Standing Range, Disposal, Gas Oven, Gas Range, Microwave, Refrigerator, Range Hood, Tankless Water Heater, Vented Exhaust Fan, Dryer, Washer
- Laundry: Electric Dryer Hookup, Inside, Laundry Room, Upper Level
Features
- Breakfast Bar, Block Walls, Ceiling Fan(s), Eat-in Kitchen, Granite Counters, Open Floorplan, Recessed Lighting, Storage, All Bedrooms Up, Entrance Foyer, Primary Suite, Walk-In Closet(s)
- Flooring: Carpet, Tile, Vinyl
- Doors: Sliding Doors
- Windows: Blinds, Double Pane Windows, Screens
- Has fireplace: No
- Fireplace features: None
- Common walls with other units/homes: End Unit,No Common Walls
Interior area
- Total interior livable area: 1,938 sqft
Property
Parking
- Total spaces: 2
- Parking features: Concrete, Door-Multi, Direct Access, Driveway Level, Driveway, Electric Vehicle Charging Station(s), Garage Faces Front, Garage, Garage Door Opener, One Space, On Street
- Attached garage spaces: 2
Accessibility
- Accessibility features: Parking, Accessible Doors
Features
- Levels: Two
- Stories: 2
- Entry location: front
- Patio & porch: Front Porch, Porch
- Exterior features: Lighting
- Has private pool: Yes
- Pool features: Electric Heat, Heated, In Ground, Lap, Pool Cover, Permits, Private, Waterfall
- Has spa: Yes
- Spa features: Fiberglass, Heated, In Ground, Permits, Private
- Fencing: Block,Wood
- Has view: Yes
- View description: Pool
Lot
- Size: 3,702 Square Feet
- Features: Back Yard, Sprinklers In Front, Landscaped, Sprinklers Timer, Sprinkler System, Yard
Details
- Additional structures: Shed(s), Storage
- Parcel number: 93959210
- Special conditions: Standard
Construction
Type & style
- Home type: Condo
- Architectural style: Contemporary
- Property subtype: Condominium
Materials
- Drywall, Concrete, Stucco, Copper Plumbing
- Foundation: Slab
- Roof: Tile
Condition
- Updated/Remodeled,Turnkey
- New construction: No
- Year built: 2013
Utilities & green energy
- Electric: Electricity - On Property, 220 Volts in Garage
- Sewer: Public Sewer, Sewer Tap Paid
- Water: Public
- Utilities for property: Electricity Available, Electricity Connected, Natural Gas Available, Natural Gas Connected, Phone Available, Sewer Available, Sewer Connected, Water Available, Water Connected
Community & HOA
Community
- Features: Street Lights
- Security: Smoke Detector(s)
- Subdivision: Sausalito Walk
HOA
- Has HOA: Yes
- Amenities included: Management, Maintenance Front Yard, Other
- HOA fee: $243 monthly
- HOA name: Sausalito Walk
- HOA phone: 714-279-2821
Location
- Region: Los Alamitos
Financial & listing details
- Price per square foot: $642/sqft
- Tax assessed value: $904,607
- Annual tax amount: $10,520
- Date on market: 5/14/2026
- Cumulative days on market: 44 days
- Listing terms: Cash,Cash to New Loan
- Road surface type: Paved
Price history
| Date | Event | Price |
|---|---|---|
| 7/14/2026 | Sold | $1,245,000-4.2%$642/sqft |
Source:  CRMLS #PW26105963 Report a problem CRMLS #PW26105963 Report a problem | ||
| 7/14/2026 | Pending sale | $1,300,000$671/sqft |
Source: CRMLS #PW26105963 Report a problem | ||
| 6/27/2026 | Contingent | $1,300,000$671/sqft |
Source: CRMLS #PW26105963 Report a problem | ||
| 5/15/2026 | Listed for sale | $1,300,000+76.2%$671/sqft |
Source: CRMLS #PW26105963 Report a problem | ||
| 11/7/2013 | Sold | $738,000$381/sqft |
Source: Public Record Report a problem | ||
Public tax history
| Year | Property taxes | Tax assessment |
|---|---|---|
| 2025 | $10,520 +2% | $904,607 +2% |
| 2024 | $10,310 +2.3% | $886,870 +2% |
| 2023 | $10,077 +0.4% | $869,481 +2% |
| 2022 | $10,040 +2.2% | $852,433 +2% |
| 2021 | $9,822 -0.4% | $835,719 +1% |
| 2020 | $9,857 | $827,150 +2% |
| 2019 | $9,857 +3.8% | $810,932 +2% |
| 2018 | $9,496 +7% | $795,032 +2% |
| 2017 | $8,875 | $779,444 +2% |
| 2016 | $8,875 +2% | $764,161 +1.5% |
| 2015 | $8,704 +4.8% | $752,683 +2% |
| 2014 | $8,306 | $737,939 |
Find assessor info on the county website
Neighborhood: 90720
Nearby homes
- $1,232,9004 bd2 ba1.9k sqft3251 Harmona Pl, Los Alamitos, CA 90720Off Market
- $1,140,5003 bd3 ba1.7k sqft10541 Sausalito Ct, Los Alamitos, CA 90720Off Market

- $1,139,3003 bd3 ba1.7k sqft10559 Sausalito Ct, Los Alamitos, CA 90720Off Market
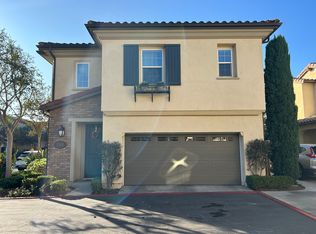
- $1,124,5003 bd3 ba1.7k sqft3241 Harmona Pl, Los Alamitos, CA 90720Off Market

- $1,215,6004 bd2 ba1.9k sqft10532 Sausalito Ct, Los Alamitos, CA 90720Off Market
- $1,277,6004 bd2 ba1.9k sqft3252 Harmona Pl, Los Alamitos, CA 90720Off Market
- $1,379,8004 bd3 ba1.9k sqft10555 Sausalito Ct, Los Alamitos, CA 90720Off Market
- $1,138,0003 bd3 ba1.8k sqft10582 Sausalito Ct, Los Alamitos, CA 90720Off Market
Nearby schools
GreatSchools rating
- 10/10Richard Henry Lee Elementary SchoolGrades: K-5Distance: 1 mi
- 8/10Oak Middle SchoolGrades: 6-8Distance: 0.3 mi
- 10/10Los Alamitos High SchoolGrades: 9-12Distance: 0.2 mi
Schools provided by the listing agent
- Elementary: Lee
- Middle: Oak
- High: Los Alamitos
Source: CRMLS. This data may not be complete. We recommend contacting the local school district to confirm school assignments for this home.
Get a cash offer in 3 minutes
Find out how much your home could sell for in as little as 3 minutes with a no-obligation cash offer.
Estimated market value
$1,245,500
Get a cash offer in 3 minutes
Find out how much your home could sell for in as little as 3 minutes with a no-obligation cash offer.
Estimated market value
$1,245,500
- California
- Orange County
- Los Alamitos
- 90720
- 10511 Sausalito Ct
Nearby cities
Nearby zip codes
Other Los Alamitos Topics
