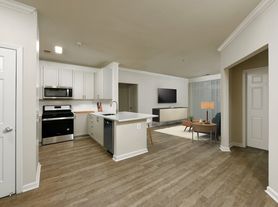

Welcome to your brand-new home at Ravel and Royale, where every detail reflects the quality and craftsmanship of 2024 construction. This stunning studio apartment offers 469 square feet of thoughtfully designed living space that has never been lived in before, featuring an open floor plan that maximizes every inch while maintaining an airy, sophisticated feel. Step into your gourmet kitchen where upgraded countertops provide the perfect workspace for your morning coffee ritual or evening meal preparation. The stainless steel appliances create a cohesive, modern aesthetic while delivering professional-grade performance. Your dishwasher, disposal, and ice maker handle the cleanup, while the self-cleaning oven, range hood, microwave, refrigerator, and stove ensure you have everything needed for culinary adventures. The open layout flows seamlessly from kitchen to living area, where beautiful wood floors stretch throughout the space and ceiling fans provide gentle circulation. Your walk-in closet offers generous storage in this efficiently designed home, while the in-unit washer and dryer mean laundry day happens on your schedule. The entry level bedroom area provides a comfortable retreat within the open floor plan. Beyond your front door, Ravel and Royale elevates daily living with resort-style amenities. Start your morning with a workout in the fitness center, then take advantage of the jogging path for outdoor cardio. The gated community provides peace of mind while the concierge service adds a touch of luxury to your routine. Your furry companions will love the dedicated dog park, and you can unwind in the game room or meeting room when you need a change of scenery. Evening entertainment reaches new heights on the roof deck, where you can watch the sunset while enjoying the views. The picnic area and pool create perfect spaces for weekend relaxation, while garage parking keeps your vehicle secure. The elevator system ensures easy access throughout the building, and comprehensive security features provide additional peace of mind. North Bethesda's vibrant dining and shopping corridor puts you steps away from an eclectic mix of establishments. From cozy neighborhood cafes perfect for weekend brunching to contemporary eateries offering diverse cuisines, the walkable streetscape invites exploration. The blend of longtime local favorites and exciting new additions creates a dynamic food scene right outside your door. This brand-new studio is available now for immediate occupancy, offering you the chance to be among the first residents to call Ravel and Royale home. The combination of never-before-lived-in quality, premium amenities, and prime location creates an exceptional rental opportunity. Pricing and availability subject to change on a daily basis. Photos are of model units. Parking may be available subject to availability and may be an additional fee.
Apartment for rent
$2,086/moFees may apply
10511 Strathmore Hall St, # 401-B-3B, Rockville, MD 20852
Studio
469sqft
Price may not include required fees and charges. Learn more|
Apartment
Available now
Cats, small dogs OK
Air conditioner, central air
Dryer in unit laundry
1 Parking space parking
Central, natural gas, other, wood
What's special
Dedicated dog parkStainless steel appliancesIn-unit washer and dryerGourmet kitchenUpgraded countertops
- 26 days |
- -- |
- -- |
Zillow last checked:
Listing updated:
Travel times

Let’s turn your rent into credit progress
Build credit history with every on-time payment and get credit for the payment you’re already making.
Facts & features
Interior
Bedrooms & bathrooms
- Bedrooms: 0
- Bathrooms: 1
- Full bathrooms: 1
Heating
- Central, Natural Gas, Other, Wood
Cooling
- Air Conditioner, Central Air
Appliances
- Included: Dishwasher, Dryer, Energy Efficient Appliances, Exhaust Fan, Freezer, Garbage Disposal, Ice Maker, Microwave Oven, Other Water Heater, Oven/Range - Gas, Refrigerator, Stainless Steel Appliance(s), Washer
- Laundry: Dryer In Unit, Has Laundry, In Unit, Main Level, Washer In Unit
Features
- Breakfast Area, Built-in Features, Combination Dining/Living, Combination Kitchen/Dining, Combination Kitchen/Living, Dining Area, Elevator, Entry Level Bedroom, Exhaust Fan, Flat, Floor Plan - Traditional, Kitchen - Gourmet, Kitchen Island, Open Floorplan, Other, Pantry, Pantry, Upgraded Countertops, Walk In Closet, Walk-In Closet(s)
- Flooring: Wood
Interior area
- Total interior livable area: 469 sqft
Property
Parking
- Total spaces: 1
- Parking features: Off Street, Permit Required
- Details: Contact manager
Features
- Patio & porch: Other
- Exterior features: Barbecue, Lighting, Other, Playground
- Pool features: Community, Pool
Lot
- Features: Level, Other
Details
- Additional structures: Other
- Other equipment: Other
Construction
Type & style
- Home type: Apartment
- Architectural style: Traditional
- Property subtype: Apartment
Condition
- Year built: 2024
Building
Management
- Pets allowed: Yes
Community & HOA
Community
- Features: Clubhouse, Fitness Center, Gated, Other, Playground, Pool, Sidewalks, Street Lights
- Security: Gated Community, Other
HOA
- Amenities included: Barbecue, Clubhouse, Concierge, Fitness Center, Gated, Hot Tub, Meeting Room, Other, Parking, Party Room, Picnic Area, Playground, Pool, Recreation Facilities, Security
Location
- Region: Rockville
Financial & listing details
- Lease term: Contact For Details
Nearby apartments for rent


Price history
| Date | Event | Price |
|---|---|---|
| 7/29/2026 | Price change | $2,086-2%$4/sqft |
Source: Bright MLS #MDMC2226074 Report a problem | ||
| 7/14/2026 | Listed for rent | $2,128$5/sqft |
Source: Bright MLS #MDMC2226074 Report a problem | ||
Neighborhood: 20852
Nearby schools
GreatSchools rating
- 7/10Garrett Park Elementary SchoolGrades: K-5Distance: 0.4 mi
- 8/10Tilden Middle SchoolGrades: 6-8Distance: 1.8 mi
- 9/10Walter Johnson High SchoolGrades: 9-12Distance: 1.5 mi
Similar homes for rent


There are 26 available units in this apartment building