Skip main navigation
Sold
  • Price Unknown

    10511 W 49th Pl, Shawnee, KS 66203

    3beds
    3,608sqft
    Single Family Residence
    Built in 2005
    9,021 Square Feet Lot
    $559,300 Zestimate®
    $--/sqft
    $3,120 Estimated rent

    Home value

    $559,300

    $531,000 - $587,000

    $3,120/mo

    Zestimate® history
    Loading
    Loading...

    Owner options

    List your home for rent

    $3,120/mo

    Rent Zestimate®

    Find your next renter with Zillow Rental Manager. Plus, with online applications, you can quickly screen prospective tenants – for free.

    Learn more

    $3,120/mo

    Rent Zestimate®

    Refinance and save

    Refinancing to a lower rate could help reduce your monthly payments and save thousands over the life of the loan.

    See today's rates

    Explore your selling options

    Work with a Zillow partner agent

    Leverage their expertise and Zillow's premium Showcase listings to get your home seen by more buyers.

    Get started

    List with your own agent

    Get your home in front of millions of buyers by listing it on Zillow.

    Learn how to do it

    Sell it yourself

    Take full control of how buyers see your home on Zillow by listing For Sale by Owner (FSBO).

    List your home

    What's special

    Low maintenancePrivate en-suite bathroomsDouble vanitiesMature treesBeautiful warm oak floorsCustom cabinet lightingNaturally lit
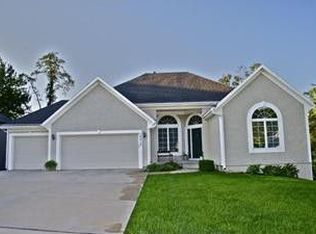
    Love Living Local in this centrally located Shawnee home! Beautiful warm oak floors and fireplace complement the living room, naturally lit by multiple windows overlooking mature trees - Incredible first impression! The kitchen includes stainless steel range/microwave, custom cabinet lighting, ample cooking surface, and cabinetry/walk-in pantry. The kitchen walks out to an expanded wrap-around composite deck, low maintenance, perfect for grilling and enjoying summer nights. The main-floor en-suite bathroom features double vanities and a large walk-in closet. Additionally, both secondary bedrooms include private en-suite bathrooms, while its walk-out basement is the ultimate entertaining space to host friends and family! The backyard is a true oasis, complete with a in-ground sprinkler system. Bonus is the heated three-car garage, laundry on the main level, and location just minutes from downtown Shawnee shopping, dining, and entertainment ... minutes from highway systems to downtown or other main attractions. Home Theatre Stays: Bose Surround System and Curved Smart TV.

    Zillow last checked:

    Listing updated:

    Listing Provided by:

    Justin Rufus 816-365-7271,

    KW KANSAS CITY METRO,

    Katie Ryan,

    KW KANSAS CITY METRO

    Bought with:

    Rebecca Geracie, 2018000545

    Compass Realty Group

    Source: Heartland MLS as distributed by MLS GRID,MLS#: 2435164MLS Logo

    Facts & features

    Interior

    Bedrooms & bathrooms
    • Bedrooms: 3
    • Bathrooms: 3
    • Full bathrooms: 3
    Dining room
    • Description: Formal
    Heating
    • Natural Gas
    Cooling
    • Electric
    Appliances
    • Included: Disposal, Microwave, Built-In Electric Oven, Stainless Steel Appliance(s)
    • Laundry: Off The Kitchen
    Features
    • Ceiling Fan(s), Kitchen Island, Pantry, Vaulted Ceiling(s), Walk-In Closet(s)
    • Flooring: Carpet, Wood
    • Windows: Thermal Windows
    • Basement: Basement BR,Concrete,Finished,Walk-Out Access
    • Number of fireplaces: 1
    • Fireplace features: Living Room
    Interior area
    • Total structure area: 3,608
    • Total interior livable area: 3,608 sqft
    • Finished area above ground: 1,804
    • Finished area below ground: 1,804

    Property

    Parking
    • Total spaces: 3
    • Parking features: Attached, Garage Faces Front
    • Attached garage spaces: 3
    Features
    • Patio & porch: Deck, Patio, Porch
    • Spa features: Bath
    Lot
    • Size: 9,021 sqft
    • Features: City Lot
    Details
    • Parcel number: QP447300000015

    Construction

    Type & style
    • Home type: SingleFamily
    • Architectural style: Traditional
    • Property subtype: Single Family Residence
    Materials
    • Brick Trim, Stucco & Frame
    • Roof: Composition
    Condition
    • Year built: 2005
    Details
    • Builder name: Eagle Construction

    Utilities & green energy

    • Sewer: Public Sewer
    • Water: Public

    Community & neighborhood

    Location
    • Region: Shawnee
    • Subdivision: Mills Woods

    HOA & financial

    HOA
    • Has HOA: No

    Other

    Other facts
    • Listing terms: Cash,Conventional,FHA,VA Loan
    • Ownership: Private

    Price history

    DateEventPrice
    8/29/2023Sold--
    Source: Heartland MLS as distributed by MLS GRID #2435164 Report a problem
    8/14/2023Pending sale$535,000$148/sqft
    Source: Heartland MLS as distributed by MLS GRID #2435164 Report a problem
    7/24/2023Price change$535,000-0.7%$148/sqft
    Source: Heartland MLS as distributed by MLS GRID #2435164 Report a problem
    7/22/2023Price change$539,000-0.6%$149/sqft
    Source: Heartland MLS as distributed by MLS GRID #2435164 Report a problem
    7/10/2023Price change$542,000-1.2%$150/sqft
    Source: Heartland MLS as distributed by MLS GRID #2435164 Report a problem
    6/30/2023Pending sale$548,500$152/sqft
    Source: Heartland MLS as distributed by MLS GRID #2435164 Report a problem
    6/28/2023Price change$548,500-0.9%$152/sqft
    Source: Heartland MLS as distributed by MLS GRID #2435164 Report a problem
    6/17/2023Price change$553,500-2%$153/sqft
    Source: Heartland MLS as distributed by MLS GRID #2435164 Report a problem
    6/4/2023Price change$565,000-0.6%$157/sqft
    Source: Heartland MLS as distributed by MLS GRID #2435164 Report a problem
    6/1/2023Price change$568,500-2.8%$158/sqft
    Source: Heartland MLS as distributed by MLS GRID #2435164 Report a problem
    5/17/2023Listed for sale$585,000$162/sqft
    Source: Heartland MLS as distributed by MLS GRID #2435164 Report a problem

    Public tax history

    YearProperty taxesTax assessment
    2025$6,195 +3.2%$58,478 +3.8%
    2024$6,004 -1.3%$56,350 -0.5%
    2023$6,082 +25.3%$56,615 +25.6%
    2022$4,855 $45,069 +11.6%
    2021-- $40,400 +0.3%
    2020$4,671 $40,273 +1.4%
    2019-- $39,733 +6.5%
    2018-- $37,306 +0.8%
    2017$4,379 -1.3%$37,007
    2016$4,435 +7.8%$37,007 +4.2%
    2015$4,115 +7.3%$35,512 +7.2%
    2013$3,835 +0.4%$33,132
    2012$3,820 -1%$33,132 -2%
    2010$3,860 +1.7%$33,810
    2009$3,794 -1.2%$33,810
    2008$3,842 +1.7%$33,810 +1%
    2007$3,779 +3.7%$33,477 +0%
    2006$3,642 $33,476 +359.1%
    2005-- $7,291

    Find assessor info on the county website

    Neighborhood: 66203

    Nearby schools

    GreatSchools rating
    Schools provided by the listing agent
    • Middle: Hocker Grove

    Source: Heartland MLS as distributed by MLS GRID. This data may not be complete. We recommend contacting the local school district to confirm school assignments for this home.

    Get a cash offer in 3 minutes
    Find out how much your home could sell for in as little as 3 minutes with a no-obligation cash offer.
    Estimated market value
    $559,300
    Get a cash offer in 3 minutes
    Find out how much your home could sell for in as little as 3 minutes with a no-obligation cash offer.
    Estimated market value
    $559,300