Skip main navigation
Closed
  • $619,700

    10511 W Bernice Dr, Palos Park, IL 60464

    4beds
    2,552sqft
    Single Family Residence
    Built in 1998
    0.46 Acres Lot
    $619,700 Zestimate®
    $243/sqft
    $4,221 Estimated rent

    Home value

    $619,700

    $570,000 - $675,000

    $4,221/mo

    Zestimate® history
    Loading
    Loading...

    Owner options

    List your home for rent

    $4,221/mo

    Rent Zestimate®

    Find your next renter with Zillow Rental Manager. Plus, with online applications, you can quickly screen prospective tenants – for free.

    Learn more

    $4,221/mo

    Rent Zestimate®

    Refinance and save

    $4,373/mo

    Est. payment

    Refinancing to a lower rate could help reduce your monthly payments and save thousands over the life of the loan.

    See today's rates

    $4,373/mo

    Est. payment

    Explore your selling options

    Work with a Zillow partner agent

    Leverage their expertise and Zillow's premium Showcase listings to get your home seen by more buyers.

    Get started

    List with your own agent

    Get your home in front of millions of buyers by listing it on Zillow.

    Learn how to do it

    Sell it yourself

    Take full control of how buyers see your home on Zillow by listing For Sale by Owner (FSBO).

    List your home

    What's special

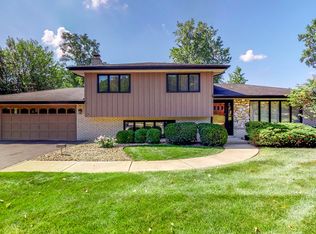
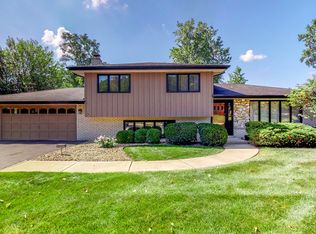
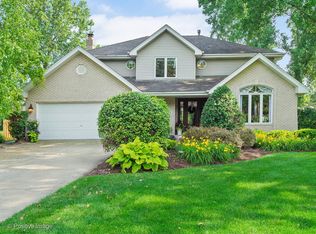
    THIS 4 BEDROOM, 2 1/2 BATH, 2 STORY WITH A FULLY FINISHED BASEMENT SITS ON A DEAD END STREET, TUCKED AWAY IN UNINCORPORATED PALOS PARK. LOW TAXES AND HIGHLY RATED SCHOOLS. BEAUTIFULLY REMODELED EAT-IN KITCHEN WITH AN ABUNDANCE OF CABINETS, CONCRETE COUNTERTOPS, COMPLETE WITH ANTIQUE BRONZE APPLIANCES. MAIN LEVEL FAMILY ROOM WITH GAS STARTER FIREPLACE, LIVING ROOM, AND DINING ROOM. CEMENT PATIO WITH PATIO DOORS FOR EASY ACCESS FROM BOTH FAMILY ROOM & KITCHEN. IDEAL FOR SUMMER ENTERTAINING. RECREATION ROOM IN FINISHED BASEMENT PLUS CEDAR CLOSET, OFFICE, WORKOUT AREA, PLAYROOM AREA, AND AN EXTRA STORAGE ROOM. NEARLY 1/2 ACRE LOT WITH HUGE BACK YARD FULLY ENCLOSED WITH NEW CEDAR FENCING, FLAGSTONE PATIO, FLAGSTONE FIREPIT AREA, PLAYSET AREA, AND A 30 FOOT POOL WITH DECK. THE PERFECT SUMMER RESORT! OTHER RECENT UPDATES INCLUDE NEW FURNACE, ROOF, HWH, A/C, WATER FILTRATION SYSTEM, INTERIOR DOORS, LIGHTING, AND LANDSCAPING IN BOTH FRONT AND BACK. NOTHING TO DO BUT MOVE-IN SO SCHEDULE YOUR PRIVATE VIEWING BEFORE THIS BEAUTY IS GONE! ***AGENT RELATED*** THERE ARE MULTIPLE OFFERS. HIGHEST AND BEST NEEDED BY MONDAY AT NOON.

    This property is off market, which means it's not currently listed for sale or rent on Zillow. This may be different from what's available on other websites or public sources.
    Zillow last checked:

    Listing updated:

    Listed by:

    Jennifer Cashman 708-945-6839,

    Baird & Warner

    Bought with:

    Matthew Ohlsen

    Jameson Sotheby's Intl Realty

    Source: MRED as distributed by MLS GRID,MLS#: 11023227MLS Logo

    Facts & features

    Interior

    Bedrooms & bathrooms
    • Bedrooms: 4
    • Bathrooms: 3
    • Full bathrooms: 2
    • 1/2 bathrooms: 1
    Rooms
    • Room types: Recreation Room, Office, Other Room, Bonus Room
    Primary bedroom
    • Features: Flooring (Carpet), Window Treatments (Curtains/Drapes), Bathroom (Full, Double Sink, Whirlpool & Sep Shwr)
    • Level: Second
    • Area: 266 Square Feet
    • Dimensions: 14X19
    Bedroom 2
    • Features: Flooring (Carpet)
    • Level: Second
    • Area: 210 Square Feet
    • Dimensions: 15X14
    Bedroom 3
    • Features: Flooring (Carpet)
    • Level: Second
    • Area: 169 Square Feet
    • Dimensions: 13X13
    Bedroom 4
    • Features: Flooring (Carpet)
    • Level: Second
    • Area: 144 Square Feet
    • Dimensions: 12X12
    Bonus room
    • Features: Flooring (Vinyl)
    • Level: Basement
    • Area: 247 Square Feet
    • Dimensions: 13X19
    Dining room
    • Features: Flooring (Hardwood)
    • Level: Main
    • Area: 156 Square Feet
    • Dimensions: 13X12
    Family room
    • Features: Flooring (Hardwood)
    • Level: Main
    • Area: 315 Square Feet
    • Dimensions: 15X21
    Kitchen
    • Features: Kitchen (Eating Area-Table Space, Island), Flooring (Ceramic Tile), Window Treatments (Blinds)
    • Level: Main
    • Area: 273 Square Feet
    • Dimensions: 13X21
    Laundry
    • Features: Flooring (Ceramic Tile), Window Treatments (Blinds)
    • Level: Main
    • Area: 49 Square Feet
    • Dimensions: 7X7
    Living room
    • Features: Flooring (Hardwood)
    • Level: Main
    • Area: 221 Square Feet
    • Dimensions: 13X17
    Office
    • Features: Flooring (Vinyl)
    • Level: Basement
    • Area: 209 Square Feet
    • Dimensions: 11X19
    Other
    • Features: Flooring (Vinyl)
    • Level: Basement
    • Area: 90 Square Feet
    • Dimensions: 9X10
    Recreation room
    • Features: Flooring (Vinyl)
    • Level: Basement
    • Area: 247 Square Feet
    • Dimensions: 13X19
    Heating
    • Natural Gas, Forced Air
    Cooling
    • Central Air
    Appliances
    • Included: Double Oven, Range, Microwave, Dishwasher, Refrigerator, Washer, Dryer, Disposal, Cooktop, Oven
    • Laundry: Main Level, Gas Dryer Hookup, Sink
    Features
    • Cathedral Ceiling(s), Walk-In Closet(s), Open Floorplan
    • Flooring: Hardwood, Laminate
    • Windows: Skylight(s)
    • Basement: Finished,Full
    • Number of fireplaces: 1
    • Fireplace features: Gas Log, Gas Starter, Family Room
    Interior area
    • Total structure area: 0
    • Total interior livable area: 2,552 sqft

    Property

    Parking
    • Total spaces: 2
    • Parking features: On Site, Garage Owned, Attached, Garage
    • Attached garage spaces: 2
    Accessibility
    • Accessibility features: No Disability Access
    Features
    • Stories: 2
    Lot
    • Size: 0.46 Acres
    • Dimensions: 100X200
    Details
    • Parcel number: 23324050050000
    • Special conditions: None

    Construction

    Type & style
    • Home type: SingleFamily
    • Property subtype: Single Family Residence
    Materials
    • Vinyl Siding, Brick
    Condition
    • New construction: No
    • Year built: 1998
    • Major remodel year: 2018

    Utilities & green energy

    • Sewer: Septic-Mechanical
    • Water: Well

    Community & HOA

    HOA
    • Services included: None
    Location
    • Region: Palos Park

    Financial & listing details

    • Price per square foot: $243/sqft
    • Annual tax amount: $7,631
    • Date on market: 11/13/2021
    • Listing terms: Conventional
    • Ownership: Fee Simple

    Price history

    DateEventPrice
    5/14/2021Sold$514,000+20.9%$201/sqft
    Source: MRED as distributed by MLS GRID #11023227 Report a problem
    10/11/2019Sold$425,000$167/sqft
    Source: MRED as distributed by MLS GRID #10479838 Report a problem

    Public tax history

    Tax history is unavailable.

    Neighborhood: 60464

    Nearby schools

    GreatSchools rating
    Schools provided by the listing agent
    • District: 118

    Source: MRED as distributed by MLS GRID. This data may not be complete. We recommend contacting the local school district to confirm school assignments for this home.

    Get a cash offer in 3 minutes
    Find out how much your home could sell for in as little as 3 minutes with a no-obligation cash offer.
    Estimated market value
    $619,700
    Get a cash offer in 3 minutes
    Find out how much your home could sell for in as little as 3 minutes with a no-obligation cash offer.
    Estimated market value
    $619,700