Bring your family, this home is ready to move into now!! Discover Cherished Estates, Star’s newest luxury home community! If you’ve been searching for a beautifully crafted home with the high-end upgrades and finishes you expect, this is one you won’t want to miss. Step into this stunning 5-bedroom, 3.5-bath, 3,209 sq. ft. home, thoughtfully designed with comfort and style in mind. From the fully textured, painted, and insulated 2-car garage plus RV bay to the spacious, open-concept layout, every detail has been considered. The Serenity is ideal for entertaining, featuring expansive living spaces that flow seamlessly together. A dedicated downstairs office provides a perfect work/play space. The main-level primary suite is a true retreat, complete with a luxurious bathroom featuring a soaking tub, oversized walk-in shower, and a generous walk-in closet. In the heart of the home, the gourmet kitchen shines with a massive quartz island, built-in double ovens, stainless steel appliances, beautifully crafted soft-close cabinetry, and a large walk-in pantry. Need extra space? The oversized garage and RV bay provide plenty of room for storage. Enjoy the convenience of a fully landscaped front and back yard, complete with sprinklers and fencing. Visit our models 10516 Cloudburst St. Home advisors available daily. Actual photos of home. Ask about NEW buildable plans.
Sold
Price Unknown
10511 W Mizzle Dr, Star, ID 83669
5beds
4baths
3,209sqft
Single Family Residence
Built in 2026
9,496 Square Feet Lot
$853,400 Zestimate®
$--/sqft
$3,778 Estimated rent
Home value
$853,400
$802,000 - $905,000
$3,778/mo
Zestimate® history
Owner options
List your home for rent
$3,778/mo
Rent Zestimate®
Find your next renter with Zillow Rental Manager. Plus, with online applications, you can quickly screen prospective tenants – for free.
$3,778/mo
Rent Zestimate®
Refinance and save
$300/mo
Est. payment
Refinancing to a lower rate could help reduce your monthly payments and save thousands over the life of the loan.
$300/mo
Est. payment
Explore your selling options
Work with a Zillow partner agent
Leverage their expertise and Zillow's premium Showcase listings to get your home seen by more buyers.
Get startedList with your own agent
Get your home in front of millions of buyers by listing it on Zillow.
Learn how to do itSell it yourself
Take full control of how buyers see your home on Zillow by listing For Sale by Owner (FSBO).
List your homeWhat's special
Oversized garageSpacious open-concept layoutBeautifully crafted soft-close cabinetryDedicated downstairs officeRv bayGourmet kitchenStainless steel appliances
Zillow last checked:
Listing updated:
Listed by:
Chris Schneider Main:208-999-0156,
Starwood Realty Inc
Bought with:
Theresa Laird
Coldwell Banker Tomlinson
Source: IMLS,MLS#: 98979993
Facts & features
Interior
Bedrooms & bathrooms
- Bedrooms: 5
- Bathrooms: 4
- Main level bathrooms: 1
- Main level bedrooms: 1
Primary bedroom
- Level: Main
Bedroom 2
- Level: Upper
Bedroom 3
- Level: Upper
Bedroom 4
- Level: Upper
Bedroom 5
- Level: Upper
Kitchen
- Level: Main
Heating
- Forced Air, Natural Gas
Cooling
- Central Air
Appliances
- Included: Gas Water Heater, ENERGY STAR Qualified Water Heater, Tank Water Heater, Dishwasher, Disposal, Double Oven, Microwave, Oven/Range Built-In, Gas Oven, Gas Range
Features
- Bath-Master, Bed-Master Main Level, Den/Office, Great Room, Double Vanity, Central Vacuum Plumbed, Walk-In Closet(s), Loft, Breakfast Bar, Pantry, Kitchen Island, Quartz Counters, Number of Baths Main Level: 1, Number of Baths Upper Level: 2.5
- Flooring: Carpet, Engineered Vinyl Plank, Laminate
- Has basement: No
- Number of fireplaces: 1
- Fireplace features: One, Gas, Insert
Interior area
- Total structure area: 3,209
- Total interior livable area: 3,209 sqft
- Finished area above ground: 3,209
- Finished area below ground: 0
Property
Parking
- Total spaces: 4
- Parking features: Attached, RV Access/Parking, Driveway
- Attached garage spaces: 4
- Has uncovered spaces: Yes
Features
- Levels: Two
- Patio & porch: Covered Patio/Deck
- Fencing: Full,Vinyl
- Waterfront features: Pond Community
Lot
- Size: 9,496 Square Feet
- Dimensions: 100 x 95
- Features: Standard Lot 6000-9999 SF, Garden, Sidewalks, Auto Sprinkler System, Drip Sprinkler System, Full Sprinkler System, Pressurized Irrigation Sprinkler System
Details
- Parcel number: R1387370400
- Zoning: R-3-DA
Construction
Type & style
- Home type: SingleFamily
- Property subtype: Single Family Residence
Materials
- Frame, Stone, Stucco, HardiPlank Type
- Foundation: Crawl Space
- Roof: Composition
Condition
- New Construction
- New construction: Yes
- Year built: 2026
Details
- Builder name: Sterling Homes
Utilities & green energy
- Water: Public
- Utilities for property: Sewer Connected, Broadband Internet
Community & HOA
Community
- Subdivision: Cherished Estates
HOA
- Has HOA: Yes
- HOA fee: $300 quarterly
Location
- Region: Star
Financial & listing details
- Tax assessed value: $172,500
- Date on market: 3/30/2026
- Listing terms: Cash,Conventional,1031 Exchange,VA Loan
- Ownership: Fee Simple
Price history
Price history is unavailable.
Public tax history
| Year | Property taxes | Tax assessment |
|---|---|---|
| 2026 | -- | $172,500 |
| 2025 | -- | -- |
Find assessor info on the county website
Neighborhood: 83669
Nearby homes
- $787,4003 bd3 ba2.6k sqft1563 Glen Aspen Pl, Star, ID 83669Off Market
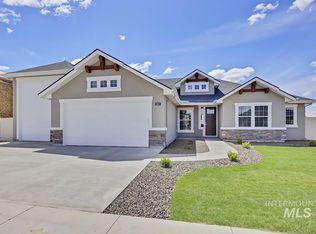
- $674,9004 bd3 ba2.2k sqft10543 W Mizzle Dr, Star, ID 83669New Construction
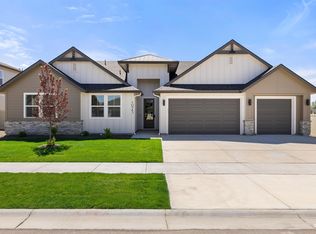
- $--4 bd3 ba2.6k sqft10489 W Mizzle Dr, Star, ID 83669Sold
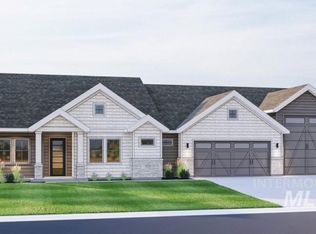
- $--4 bd3 ba2.6k sqft10492 W Shumard Dr, Star, ID 83669Sold
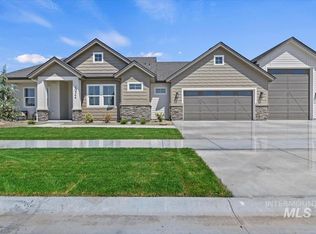
- $--4 bd3 ba2.2k sqft10466 W Shumard Dr, Star, ID 83669Sold
- $--3 bd3 ba2k sqft10540 W Mizzle Dr, Star, ID 83669Sold
- $--4 bd3 ba2.6k sqft10516 W Mizzle Dr, Star, ID 83669Sold
- $--3 bd3 ba2k sqft10520 W Shumard Dr, Star, ID 83669Sold
Nearby schools
GreatSchools rating
- 7/10Star Elementary SchoolGrades: PK-5Distance: 0.6 mi
- 10/10Eagle Middle SchoolGrades: 6-8Distance: 6 mi
- 10/10Eagle High SchoolGrades: 9-12Distance: 4.2 mi
Schools provided by the listing agent
- Elementary: Star
- Middle: Star
- High: Owyhee
- District: West Ada School District
Source: IMLS. This data may not be complete. We recommend contacting the local school district to confirm school assignments for this home.
Get a cash offer in 3 minutes
Find out how much your home could sell for in as little as 3 minutes with a no-obligation cash offer.
Estimated market value
$853,400
Get a cash offer in 3 minutes
Find out how much your home could sell for in as little as 3 minutes with a no-obligation cash offer.
Estimated market value
$853,400
- Idaho
- Ada County
- Star
- 83669
- 10511 W Mizzle Dr
