Completely remodeled with quality upgrades galore. NOT a FLIP! Entertainer's delight open concept. Kitchen has custom granite, stainless appliances, high end cabinets, walk-in pantry and wine/coffee bar! HUGE Great Room with 20'' tile floors and recessed lighting. Bathroom vanities w/granite and master has dual sinks and custom tile shower. All new windows/sliders. Oversized laundry w/incredible storage, sink, owned water softener and crafts/office area. Rear covered patio and front courtyard boast 900 sq ft of pavers. Roof and sewer lines replaced in 2019. Two car garage w/cabinets and addl length fitting most pickups. HOA is financially strong and incls landscaping/exterior paint/water/sewer/garbage/pest control. Too many features/upgrades to list. MUST SEE! Full home remodel with attention to detail. High end all wood kitchen cabinets with deep lower drawers. Bathrooms with custom vanities and shower/tub surrounds. Solid core interior doors. Kitchen appliances, water softener, washer/dryer and Jenn-Aire wine cooler convey. Windows, sliders, skylight and solatubes are high end energy efficient. Heated/cooled laundry room not included in posted square footage. Some furniture negotiable. Pets permitted up to 40 lbs. No rentals permitted.
Sold for $339,900
$339,900
10511 W TROPICANA Circle, Sun City, AZ 85351
2beds
2baths
1,683sqft
Single Family Residence
Built in 1969
-- sqft lot
$334,100 Zestimate®
$202/sqft
$1,693 Estimated rent
Home value
$334,100
$304,000 - $368,000
$1,693/mo
Zestimate® history
Owner options
List your home for rent
$1,693/mo
Rent Zestimate®
Find your next renter with Zillow Rental Manager. Plus, with online applications, you can quickly screen prospective tenants – for free.
$1,693/mo
Rent Zestimate®
Refinance and save
$2,223/mo
Est. payment
Refinancing to a lower rate could help reduce your monthly payments and save thousands over the life of the loan.
$2,223/mo
Est. payment
Explore your selling options
Work with a Zillow partner agent
Leverage their expertise and Zillow's premium Showcase listings to get your home seen by more buyers.
Get startedList with your own agent
Get your home in front of millions of buyers by listing it on Zillow.
Learn how to do itSell it yourself
Take full control of how buyers see your home on Zillow by listing For Sale by Owner (FSBO).
List your homeWhat's special
Two car garageFront courtyardOwned water softenerRecessed lightingWalk-in pantryDeep lower drawersCustom granite
Zillow last checked:
Listing updated:
Listed by:
Jonathan Minerick 888-400-2513,
HomeCoin.com
Bought with:
Non-MLS Agent
Non-MLS Office
Source: ARMLS,MLS#: 6804663
Facts & features
Interior
Bedrooms & bathrooms
- Bedrooms: 2
- Bathrooms: 2
Heating
- Natural Gas
Cooling
- Central Air, Ceiling Fan(s), Programmable Thmstat
Appliances
- Laundry: Other
Features
- High Speed Internet
- Has basement: No
- Common walls with other units/homes: 1 Common Wall
Interior area
- Total structure area: 1,683
- Total interior livable area: 1,683 sqft
Property
Parking
- Total spaces: 4
- Parking features: Garage Door Opener, Extended Length Garage, Direct Access, Attch'd Gar Cabinets
- Garage spaces: 2
- Uncovered spaces: 2
Features
- Stories: 1
- Patio & porch: Covered, Patio
- Exterior features: Private Yard
- Pool features: None
- Spa features: None
- Fencing: Block,Wrought Iron
Lot
- Size: 364 Square Feet
- Features: Grass Front, Grass Back, Auto Timer H2O Front, Auto Timer H2O Back
Details
- Parcel number: 20091123
- Special conditions: Age Restricted (See Remarks)
Construction
Type & style
- Home type: MultiFamily
- Property subtype: Single Family Residence
- Attached to another structure: Yes
Materials
- Brick Veneer, ICAT Recessed Lighting, Wood Frame, Painted, Block
- Roof: Composition
Condition
- Year built: 1969
Details
- Builder name: Del Webb
Utilities & green energy
- Sewer: Private Sewer
- Water: Pvt Water Company
Green energy
- Energy efficient items: Solar Tubes
Community & HOA
Community
- Subdivision: SUN CITY UNIT 12
HOA
- Has HOA: Yes
- Services included: Sewer, Pest Control, Maintenance Grounds, Trash, Water, Maintenance Exterior
- HOA fee: $255 monthly
- HOA name: Saracana Condominium
- HOA phone: 623-977-3860
Location
- Region: Sun City
Financial & listing details
- Price per square foot: $202/sqft
- Tax assessed value: $229,500
- Annual tax amount: $993
- Date on market: 11/1/2025
- Cumulative days on market: 25 days
- Listing terms: Cash,Conventional
- Ownership: Fee Simple
Price history
| Date | Event | Price |
|---|---|---|
| 3/3/2025 | Sold | $339,900$202/sqft |
Source:  ARMLS #6804663 Report a problem ARMLS #6804663 Report a problem | ||
| 2/8/2025 | Pending sale | $339,900$202/sqft |
Source: ARMLS #6804663 Report a problem | ||
| 1/14/2025 | Listed for sale | $339,900+112.4%$202/sqft |
Source: ARMLS #6804663 Report a problem | ||
| 12/10/2018 | Sold | $160,000-3%$95/sqft |
Source: ARMLS #5831400 Report a problem | ||
| 11/27/2018 | Pending sale | $165,000$98/sqft |
Source: Allen Blanchard & Associates #5831400 Report a problem | ||
| 11/12/2018 | Price change | $165,000-4.9%$98/sqft |
Source: Allen Blanchard & Associates #5831400 Report a problem | ||
| 10/10/2018 | Listed for sale | $173,500$103/sqft |
Source: Allen Blanchard & Associates #5831400 Report a problem | ||
Public tax history
| Year | Property taxes | Tax assessment |
|---|---|---|
| 2025 | $360 +4.9% | $22,950 -9% |
| 2024 | $343 +1.7% | $25,220 +121.8% |
| 2023 | $337 -61.3% | $11,371 -37.3% |
| 2022 | $871 -0.3% | $18,150 +10.6% |
| 2021 | $873 +0.3% | $16,410 +15.6% |
| 2020 | $870 +3.4% | $14,200 +15.4% |
| 2019 | $841 | $12,310 +14.5% |
| 2018 | $841 +4.2% | $10,750 +0.3% |
| 2017 | $808 +12.3% | $10,720 +20.4% |
| 2016 | $719 +2.9% | $8,900 +0.8% |
| 2015 | $699 | $8,830 +20.5% |
| 2014 | -- | $7,330 +4% |
| 2013 | -- | $7,050 -11.3% |
| 2012 | -- | $7,950 -10.7% |
| 2011 | -- | $8,900 -13.2% |
| 2010 | -- | $10,250 -27.6% |
| 2009 | -- | $14,150 -13.5% |
| 2008 | -- | $16,350 +16.8% |
| 2007 | -- | $14,000 +81.8% |
| 2006 | -- | $7,700 |
| 2005 | -- | $7,700 +4.8% |
| 2004 | -- | $7,350 |
| 2003 | -- | $7,350 +1.4% |
| 2002 | -- | $7,250 |
Find assessor info on the county website
Neighborhood: 85351
Nearby homes
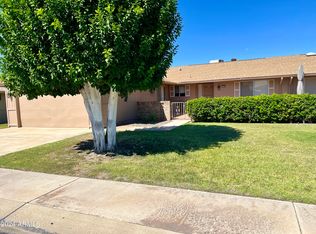
- $224,0002 bd2 ba1.6k sqft10509 W Tropicana Cir, Sun City, AZ 85351Sold
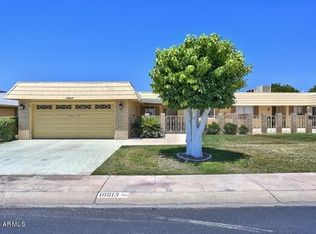
- $246,9002 bd1 ba1.6k sqft10513 W Tropicana Cir, Sun City, AZ 85351Off Market
- $226,600-- bd2 ba1.5k sqft10506 W Saratoga Cir, Sun City, AZ 85351Off Market
- $265,0003 bd2 ba1.5k sqft10508 W Saratoga Cir, Sun City, AZ 85351Sold

- $269,800-- bd2 ba1.7k sqft10515 W Tropicana Cir, Sun City, AZ 85351Off Market
- $244,200-- bd2 ba1.6k sqft10505 W Tropicana Cir, Sun City, AZ 85351Off Market
- $189,0002 bd1 ba1k sqft10504 W Saratoga Cir, Sun City, AZ 85351Sold
- $252,6002 bd1 ba1.6k sqft10510 W Saratoga Cir, Sun City, AZ 85351Off Market
Nearby schools
GreatSchools rating
- 3/10Discover UGrades: K-6Distance: 1.3 mi
- 9/10Explore Academy - PeoriaGrades: 6-10Distance: 2.7 mi
- 4/10Thompson Ranch Elementary SchoolGrades: PK-8Distance: 1.5 mi
Schools provided by the listing agent
- Elementary: Dysart Middle School
- Middle: Dysart High School
- High: Dysart High School
- District: Dysart Unified District
Source: ARMLS. This data may not be complete. We recommend contacting the local school district to confirm school assignments for this home.
Get a cash offer in 3 minutes
Find out how much your home could sell for in as little as 3 minutes with a no-obligation cash offer.
Estimated market value
$334,100
Get a cash offer in 3 minutes
Find out how much your home could sell for in as little as 3 minutes with a no-obligation cash offer.
Estimated market value
$334,100
- Arizona
- Maricopa County
- Sun City
- 85351
- 10511 W TROPICANA Circle
Nearby cities
Nearby neighborhoods
Nearby zip codes
Other Sun City Topics
