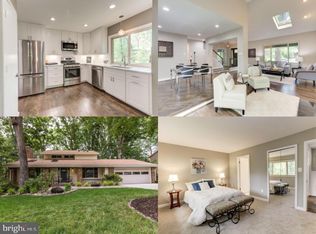
***Largest model in the highly sought-after Bonnie Brae community! This meticulously remodeled home offers a perfect blend of sophisticated contemporary design and everyday functionality. With over $250K in renovations, every space has been thoughtfully redesigned—an exceptional opportunity rarely available. ***Step inside to vaulted ceilings and gleaming hardwood floors that lead to a dramatic two-story family room featuring a striking modern fireplace and sun-filled sitting area. The open-concept layout seamlessly connects the family room, dining area, and kitchen—ideal for entertaining. ***Stunning modern kitchen offers dual oversized custom islands with quartz countertops, stainless steel appliances, and two refrigerators. Adjacent is a fully equipped second kitchen—a true chef’s dream and a rare, one-of-a-kind feature. ***Upstairs, the luxurious primary suite boasts a versatile sitting area perfect for a nursery, office, or reading nook, along with a fully renovated spa-like bath. The primary bedroom also features a private balcony and loft-style overlook, offering endless possibilities. ***A unique two-story in-law or guest suite includes a private entrance and separate HVAC, setting this home apart from typical colonials. The fully finished lower level provides additional flexible living space—ideal for a home office, theater, gym, or recreation room. ***Enjoy a peaceful, wooded setting with mature trees and distant neighbors. Relax on the walk-out balcony off the primary suite or entertain on the ground-level deck just outside the oversized sliding doors—perfect for gatherings and cookouts. Despite the tranquil setting, the home is conveniently located away from major road noise. ***Just blocks from Bonnie Brae Elementary and Woodglen Lake, and less than two miles to Walmart, Target, and the VRE. Easy access to Fairfax County Parkway, I-66, I-95, the Beltway, Tysons, the Pentagon, and Fort Belvoir. ***This move-in-ready home is packed with value and truly one of a kind. Schedule your private showing today—this is one you don’t want to miss.
Sold for $1,305,900
$1,305,900
10512 Arrowood St, Fairfax, VA 22032
4beds
3,609sqft
Single Family Residence
Built in 1972
0.36 Acres Lot
$1,315,400 Zestimate®
$362/sqft
$4,800 Estimated rent
Home value
$1,315,400
$1.24M - $1.39M
$4,800/mo
Zestimate® history
Owner options
List your home for rent
$4,800/mo
Rent Zestimate®
Find your next renter with Zillow Rental Manager. Plus, with online applications, you can quickly screen prospective tenants – for free.
$4,800/mo
Rent Zestimate®
Refinance and save
$8,135/mo
Est. payment
Refinancing to a lower rate could help reduce your monthly payments and save thousands over the life of the loan.
$8,135/mo
Est. payment
Explore your selling options
Work with a Zillow partner agent
Leverage their expertise and Zillow's premium Showcase listings to get your home seen by more buyers.
Get startedList with your own agent
Get your home in front of millions of buyers by listing it on Zillow.
Learn how to do itSell it yourself
Take full control of how buyers see your home on Zillow by listing For Sale by Owner (FSBO).
List your homeWhat's special
Sun-filled sitting areaOpen-concept layoutLoft-style overlookFully renovated spa-like bathTwo refrigeratorsFully equipped second kitchenVaulted ceilings
Zillow last checked:
Listing updated:
Listed by:
Ellen Youn 703-220-9461,
Samson Properties,
Listing Team: Simon Homes
Bought with:
Daan De Raedt, 0225177150
Property Collective
Source: Bright MLS,MLS#: VAFX2287372
Facts & features
Interior
Bedrooms & bathrooms
- Bedrooms: 4
- Bathrooms: 5
- Full bathrooms: 4
- 1/2 bathrooms: 1
- Main level bathrooms: 1
Rooms
- Room types: Living Room, Dining Room, Sitting Room, Bedroom 2, Bedroom 3, Kitchen, Family Room, Breakfast Room, Bedroom 1, In-Law/auPair/Suite, Office, Recreation Room, Full Bath
Bedroom 1
- Features: Attic - Pull-Down Stairs, Balcony Access, Primary Bedroom - Sitting Area, Walk-In Closet(s), Soaking Tub, Bathroom - Walk-In Shower, Flooring - HardWood, Recessed Lighting
- Level: Upper
Bedroom 2
- Level: Upper
Bedroom 3
- Level: Upper
Breakfast room
- Features: Breakfast Nook
- Level: Main
Dining room
- Level: Main
Family room
- Level: Main
Other
- Level: Lower
Other
- Features: Bathroom - Tub Shower, Attached Bathroom, Flooring - Luxury Vinyl Plank, Recessed Lighting
- Level: Upper
Kitchen
- Features: Breakfast Nook, Dining Area, Flooring - HardWood, Kitchen - Gas Cooking, Countertop(s) - Quartz, Recessed Lighting, Lighting - Pendants, Kitchen Island
- Level: Main
Living room
- Level: Main
Office
- Level: Main
Recreation room
- Features: Flooring - Engineered Wood, Basement - Finished, Countertop(s) - Quartz, Recessed Lighting
- Level: Lower
Sitting room
- Level: Main
Heating
- Forced Air, Natural Gas
Cooling
- Attic Fan, Ceiling Fan(s), Central Air, Electric
Appliances
- Included: Dishwasher, Disposal, ENERGY STAR Qualified Dishwasher, ENERGY STAR Qualified Refrigerator, Exhaust Fan, Extra Refrigerator/Freezer, Stainless Steel Appliance(s), Water Heater, Microwave, Dryer, Oven/Range - Gas, Washer, Washer/Dryer Stacked, Gas Water Heater
Features
- 2nd Kitchen, Attic, Bar, Ceiling Fan(s), Breakfast Area, Combination Dining/Living, Combination Kitchen/Dining, Dining Area, Family Room Off Kitchen, Open Floorplan, Kitchen Island, Recessed Lighting, Upgraded Countertops, Dry Wall, High Ceilings, Vaulted Ceiling(s)
- Flooring: Hardwood
- Doors: Sliding Glass, French Doors
- Basement: Finished,Exterior Entry,Walk-Out Access,Rear Entrance
- Number of fireplaces: 1
- Fireplace features: Brick, Screen, Glass Doors, Wood Burning
Interior area
- Total structure area: 4,014
- Total interior livable area: 3,609 sqft
- Finished area above ground: 2,909
- Finished area below ground: 700
Property
Parking
- Total spaces: 2
- Parking features: Garage Faces Front, Garage Door Opener, Inside Entrance, Concrete, Detached, Driveway, Off Street
- Garage spaces: 2
- Has uncovered spaces: Yes
Accessibility
- Accessibility features: None
Features
- Levels: Three
- Stories: 3
- Patio & porch: Patio, Brick, Deck, Porch
- Exterior features: Rain Gutters, Balcony
- Pool features: None
- Fencing: Wood,Full
- Has view: Yes
- View description: Trees/Woods
Lot
- Size: 0.36 Acres
Details
- Additional structures: Above Grade, Below Grade
- Parcel number: 0684 07 0092
- Zoning: 121
- Special conditions: Standard
Construction
Type & style
- Home type: SingleFamily
- Architectural style: Contemporary,Mid-Century Modern
- Property subtype: Single Family Residence
Materials
- Brick
- Foundation: Slab
- Roof: Shingle
Condition
- Excellent
- New construction: No
- Year built: 1972
- Major remodel year: 2022
Utilities & green energy
- Sewer: Private Sewer
- Water: Public
Community & HOA
Community
- Subdivision: Bonnie Brae
HOA
- Has HOA: No
Location
- Region: Fairfax
Financial & listing details
- Price per square foot: $362/sqft
- Tax assessed value: $1,024,480
- Annual tax amount: $11,843
- Date on market: 2/5/2026
- Listing agreement: Exclusive Right To Sell
- Listing terms: Cash,Conventional,FHA,VA Loan
- Ownership: Fee Simple
Price history
| Date | Event | Price |
|---|---|---|
| 3/9/2026 | Sold | $1,305,900+2%$362/sqft |
Source:  Bright MLS #VAFX2287372 Report a problem Bright MLS #VAFX2287372 Report a problem | ||
| 2/9/2026 | Pending sale | $1,279,900$355/sqft |
Source: Bright MLS #VAFX2287372 Report a problem | ||
| 2/5/2026 | Listed for sale | $1,279,900+21.9%$355/sqft |
Source: Bright MLS #VAFX2287372 Report a problem | ||
| 5/31/2022 | Sold | $1,050,000+11.1%$291/sqft |
Source: Bright MLS #VAFX2065220 Report a problem | ||
| 4/29/2022 | Pending sale | $945,000$262/sqft |
Source: Bright MLS #VAFX2065220 Report a problem | ||
| 4/27/2022 | Listed for sale | $945,000+47.7%$262/sqft |
Source: Bright MLS #VAFX2065220 Report a problem | ||
| 8/3/2010 | Sold | $640,000-1.5%$177/sqft |
Source: Public Record Report a problem | ||
| 7/12/2010 | Listed for sale | $649,900+4.8%$180/sqft |
Source: RE/MAX Choice #FX7385483 Report a problem | ||
| 9/4/2007 | Sold | $620,000+55.1%$172/sqft |
Source: Public Record Report a problem | ||
| 3/5/2001 | Sold | $399,750$111/sqft |
Source: Public Record Report a problem | ||
Public tax history
| Year | Property taxes | Tax assessment |
|---|---|---|
| 2025 | $11,843 +4.1% | $1,024,480 +4.3% |
| 2024 | $11,377 +7.7% | $982,070 +4.9% |
| 2023 | $10,564 +6.9% | $936,140 +8.3% |
| 2022 | $9,881 | $864,110 +12.8% |
| 2021 | -- | $765,800 +9.5% |
| 2020 | $8,277 +1.9% | $699,380 +1.9% |
| 2019 | $8,123 +2.7% | $686,330 +2.7% |
| 2018 | $7,910 -2.7% | $668,330 -4.6% |
| 2017 | $8,133 +10.1% | $700,510 +9.8% |
| 2016 | $7,388 +3.8% | $637,740 |
| 2015 | $7,117 +2.9% | $637,740 +2.7% |
| 2014 | $6,915 | $620,990 +6.1% |
| 2013 | -- | $585,180 |
| 2012 | -- | $585,180 |
| 2011 | -- | $585,180 +13.7% |
| 2010 | -- | $514,790 -1.5% |
| 2009 | -- | $522,790 -13.3% |
| 2008 | -- | $603,100 -9.1% |
| 2007 | -- | $663,750 +62.6% |
| 2003 | -- | $408,115 +14.3% |
| 2002 | -- | $357,155 +22.9% |
| 2001 | -- | $290,590 |
Find assessor info on the county website
Neighborhood: 22032
Nearby homes
- $1,041,9004 bd4 ba2.8k sqft10514 Arrowood St, Fairfax, VA 22032Off Market
- $1,007,1004 bd3 ba2.7k sqft10510 Arrowood St, Fairfax, VA 22032Off Market
- $939,4004 bd2 ba2.2k sqft5350 Black Oak Dr, Fairfax, VA 22032Off Market
- $1,005,0005 bd3 ba2.7k sqft5348 Black Oak Dr, Fairfax, VA 22032Sold

- $1,036,8004 bd4 ba2.2k sqft10516 Arrowood St, Fairfax, VA 22032Off Market
- $1,076,5004 bd5 ba3.5k sqft10513 Arrowood St, Fairfax, VA 22032Off Market
- $906,2004 bd3 ba2.1k sqft10511 Arrowood St, Fairfax, VA 22032Off Market
- $1,104,7005 bd3 ba4k sqft5331 Southport Ln, Fairfax, VA 22032Off Market
Nearby schools
GreatSchools rating
- 8/10Bonnie Brae Elementary SchoolGrades: PK-6Distance: 0.3 mi
- 8/10Robinson SecondaryGrades: 7-12Distance: 0.8 mi
Schools provided by the listing agent
- Elementary: Bonnie Brae
- Middle: Robinson Secondary School
- High: Robinson Secondary School
- District: Fairfax County Public Schools
Source: Bright MLS. This data may not be complete. We recommend contacting the local school district to confirm school assignments for this home.
Get a cash offer in 3 minutes
Find out how much your home could sell for in as little as 3 minutes with a no-obligation cash offer.
Estimated market value
$1,315,400
Get a cash offer in 3 minutes
Find out how much your home could sell for in as little as 3 minutes with a no-obligation cash offer.
Estimated market value
$1,315,400
- Virginia
- Fairfax County
- Fairfax
- 22032
- 10512 Arrowood St
Nearby cities
Nearby neighborhoods
Nearby zip codes
Other Fairfax Topics
