Join us at our Market Debut Open House on Friday, July 10th from 5pm-630pm! Welcome to 10512 Catharpin Road, where peaceful country living meets everyday convenience in the heart of Spotsylvania County. Situated on nearly 1.5 acres, this spacious home offers over 3,600 square feet of living space with 5 bedrooms and 3 full baths, providing plenty of room to spread out both inside and out. Inside, you'll find inviting living spaces designed for everyday living and entertaining, including a dramatic two-story family room filled with natural light, two pellet stoves that add warmth and charm throughout the cooler months, and a sunlit dining room just off the kitchen that creates the perfect setting for family dinners, holiday gatherings, or enjoying your morning coffee with views of the property. The outdoor space is designed for both relaxation and entertaining. Enjoy summer days by the swimming pool, gather with friends around the tiki bar and expansive deck, or unwind on the screened-in porch featuring an oversized swing that's perfect for morning coffee or quiet evenings overlooking the property. The detached carport has been converted into a private gym, creating additional flex space for fitness enthusiasts, hobbies, a workshop, or studio. Prefer covered parking? The space can easily be converted back to a traditional carport if desired. One of the home's flex spaces is currently being used as an office but could easily serve as a fifth bedroom depending on your needs. Recent improvements include the replacement of the well pump and hot water heater, giving buyers added peace of mind and helping reduce some of the larger maintenance expenses that come with homeownership. You'll appreciate the privacy and tranquility of country living while being closer to town than you might expect—far enough away from the hustle and bustle to feel like an escape, yet just minutes from shopping, dining, schools, and everyday conveniences. Please note that while the home offers five rooms that can function as bedrooms, the property is served by a septic system permitted for three bedrooms. More photos coming soon! Join us for an Open House: Friday, July 10th from 5:00 PM to 6:30 PM Saturday, July 11th from 11:00 AM to 1:00 PM Come see for yourself everything this unique Spotsylvania property has to offer.
Under contract
$489,000
10512 Catharpin Rd, Spotsylvania, VA 22551
5beds
3,664sqft
:
Get pre-qualified$2,932/mo
Single Family Residence
Built in 1981
1.47 Acres Lot
$491,700 Zestimate®
$133/sqft
$-- HOA
What's special
Swimming pool
- 36 days |
- 217 |
- 3 |
Likely to sell faster than
Zillow last checked:
Listing updated:
Listed by:
Kati Sweeney Bock 571-213-4936,
Berkshire Hathaway HomeServices PenFed Realty 5403717653
Source: Bright MLS,MLS#: VASP2043446
Facts & features
Interior
Bedrooms & bathrooms
- Bedrooms: 5
- Bathrooms: 3
- Full bathrooms: 3
- Main level bathrooms: 2
- Main level bedrooms: 3
Rooms
- Room types: Living Room, Dining Room, Primary Bedroom, Bedroom 2, Bedroom 3, Bedroom 4, Bedroom 5, Kitchen, Office, Utility Room, Bathroom 2, Primary Bathroom
Primary bedroom
- Features: Flooring - Luxury Vinyl Plank
- Level: Main
Bedroom 2
- Features: Flooring - Luxury Vinyl Plank
- Level: Main
Bedroom 3
- Features: Flooring - Luxury Vinyl Plank
- Level: Main
Bedroom 4
- Features: Flooring - Ceramic Tile
- Level: Lower
Bedroom 5
- Features: Flooring - Ceramic Tile
- Level: Lower
Primary bathroom
- Features: Flooring - Ceramic Tile
- Level: Main
Bathroom 2
- Features: Flooring - Ceramic Tile
- Level: Main
Dining room
- Features: Flooring - Ceramic Tile
- Level: Main
Kitchen
- Features: Flooring - Ceramic Tile
- Level: Main
Living room
- Features: Flooring - Ceramic Tile
- Level: Lower
Office
- Features: Flooring - Carpet
- Level: Lower
Screened porch
- Level: Lower
Utility room
- Level: Lower
Heating
- Heat Pump, Electric, Other
Cooling
- Ceiling Fan(s), Central Air, Heat Pump, Electric
Appliances
- Included: Microwave, Built-In Range, Dishwasher, Dryer, Exhaust Fan, Ice Maker, Self Cleaning Oven, Oven/Range - Electric, Refrigerator, Washer, Water Conditioner - Owned, Water Heater, Electric Water Heater
- Laundry: Main Level
Features
- Breakfast Area, Ceiling Fan(s), Open Floorplan, Kitchen - Country, Eat-in Kitchen, Recessed Lighting, Spiral Staircase, 2 Story Ceilings, 9'+ Ceilings, Cathedral Ceiling(s)
- Flooring: Carpet, Ceramic Tile, Laminate
- Windows: Double Hung, Double Pane Windows, Insulated Windows, Skylight(s)
- Has basement: No
- Number of fireplaces: 2
Interior area
- Total structure area: 3,664
- Total interior livable area: 3,664 sqft
- Finished area above ground: 3,664
Property
Parking
- Total spaces: 2
- Parking features: Driveway, Detached Carport
- Carport spaces: 2
- Has uncovered spaces: Yes
Accessibility
- Accessibility features: None
Features
- Levels: Two
- Stories: 2
- Patio & porch: Deck, Patio, Porch, Screened Porch
- Exterior features: Flood Lights
- Has private pool: Yes
- Pool features: Private
Lot
- Size: 1.47 Acres
- Features: Backs to Trees, Cleared, Front Yard, Interior Lot, Landscaped, Not In Development, Wooded, Private, Rear Yard, Secluded, Sloped
Details
- Additional structures: Above Grade, Outbuilding
- Parcel number: 31C36A
- Zoning: A3
- Special conditions: Standard
Construction
Type & style
- Home type: SingleFamily
- Architectural style: Raised Ranch/Rambler,Ranch/Rambler
- Property subtype: Single Family Residence
Materials
- Stone, Vinyl Siding, Wood Siding
- Foundation: Slab, Pillar/Post/Pier, Permanent
- Roof: Asphalt
Condition
- Very Good
- New construction: No
- Year built: 1981
Utilities & green energy
- Electric: Generator
- Sewer: On Site Septic
- Water: Well
Community & HOA
Community
- Subdivision: Canwick Estates
HOA
- Has HOA: No
Location
- Region: Spotsylvania
Financial & listing details
- Price per square foot: $133/sqft
- Tax assessed value: $300,200
- Annual tax amount: $2,213
- Date on market: 7/8/2026
- Listing agreement: Exclusive Right To Sell
- Inclusions: Swimming Pool, Equipment, Out Buildings, Pellet Stoves (2), Generator
- Ownership: Fee Simple
Estimated market value
$491,700
$467,000 - $516,000
$3,224/mo
Price history
| Date | Event | Price |
|---|---|---|
| 7/15/2026 | Contingent | $489,000$133/sqft |
Source: BHHS broker feed #VASP2043446 Report a problem | ||
| 7/15/2026 | Pending sale | $489,000$133/sqft |
Source: BHHS broker feed #VASP2043446 Report a problem | ||
| 7/13/2026 | Contingent | $489,000$133/sqft |
Source:  Bright MLS #VASP2043446 Report a problem Bright MLS #VASP2043446 Report a problem | ||
| 7/8/2026 | Listed for sale | $489,000+15.1%$133/sqft |
Source: Bright MLS #VASP2043446 Report a problem | ||
| 1/10/2022 | Sold | $425,000$116/sqft |
Source: Bright MLS #VASP2003758 Report a problem | ||
| 12/6/2021 | Pending sale | $425,000+9.3%$116/sqft |
Source: Bright MLS #VASP2003758 Report a problem | ||
| 11/29/2021 | Listed for sale | $389,000+910.4%$106/sqft |
Source: Bright MLS #VASP2003758 Report a problem | ||
| 12/11/2017 | Sold | $38,500$11/sqft |
Source: Public Record Report a problem | ||
Public tax history
| Year | Property taxes | Tax assessment |
|---|---|---|
| 2025 | $2,095 | $285,300 |
| 2024 | $2,095 +10.5% | $285,300 +16.1% |
| 2023 | $1,896 +4.6% | $245,700 |
| 2022 | $1,813 +2.1% | $245,700 +12% |
| 2021 | $1,776 | $219,400 |
| 2020 | $1,776 -2.8% | $219,400 +1.8% |
| 2019 | $1,826 +1.7% | $215,500 |
| 2018 | $1,795 -5.3% | $215,500 -3.4% |
| 2017 | $1,896 | $223,100 |
| 2016 | -- | $223,100 -1.2% |
| 2015 | -- | $225,700 |
| 2014 | -- | $225,700 +3.9% |
| 2013 | -- | $217,300 |
| 2012 | -- | $217,300 +23.2% |
| 2011 | -- | $176,400 |
| 2010 | -- | $176,400 -37.7% |
| 2009 | -- | $283,200 +22.5% |
| 2007 | $1,433 | $231,200 |
| 2006 | $1,433 -16.9% | $231,200 +19.3% |
| 2005 | $1,725 +3.5% | $193,800 |
| 2004 | $1,667 +40.8% | $193,800 +65.4% |
| 2003 | $1,184 +1.7% | $117,200 +1.7% |
| 2002 | $1,164 -0.1% | $115,200 +5.9% |
| 2001 | $1,164 | $108,800 |
Find assessor info on the county website
Monthly payment
Est. payment
Payment breakdown
Explore the cost of this home by adjusting the details. Changes won't be saved.Climate risks
Neighborhood: 22551
Nearby schools
GreatSchools rating
- 8/10Brock Road Elementary SchoolGrades: PK-5Distance: 2.6 mi
- 4/10Spotsylvania High SchoolGrades: PK-12Distance: 6 mi
- 3/10Post Oak Middle SchoolGrades: 6-8Distance: 6 mi
Schools provided by the listing agent
- Elementary: Brock Road
- Middle: Post Oak
- High: Spotsylvania
- District: Spotsylvania County Public Schools
Source: Bright MLS. This data may not be complete. We recommend contacting the local school district to confirm school assignments for this home.
- $356,8003 bd2 ba1.5k sqft10510 Catharpin Rd, Spotsylvania, VA 22551Off Market
- $359,5004 bd3 ba1.8k sqft10508 Catharpin Rd, Spotsylvania, VA 22551Off Market
- $372,6003 bd2 ba1.5k sqft10506 Catharpin Rd, Spotsylvania, VA 22551Off Market
- $30,30050 acres10518 Catharpin Rd, Spotsylvania, VA 22551Off Market
- $575,1004 bd3 ba2.2k sqft10004 Lantern Ln, Spotsylvania, VA 22551Off Market
- $275,0002 bd1 ba1.1k sqft10504 Catharpin Rd, Spotsylvania, VA 22551Sold
- $341,7002 bd1 ba1k sqft10517 Catharpin Rd, Spotsylvania, VA 22551Off Market
- $423,0001 acre10503 Carriage Rd, Spotsylvania, VA 22551Off Market
A local agent can set up tours, give advice and negotiate with sellers.
Similar homes
- $540,0003 bd2 ba1.9k sqft10325 Mill Pond Rd, Spotsylvania, VA 22551For Sale

 MLS ID #VASP2043584, Kim Guilder, Century 21 Redwood Realty. Bright MLS
 - $520,0005 bd2 ba2.2k sqft8908 Jennings Ln, Spotsylvania, VA 22551For Sale
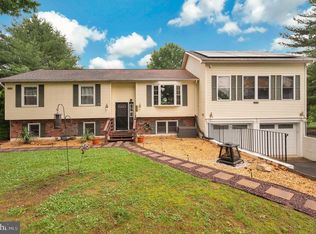 MLS ID #VASP2042190, Carmella Tritt, Berkshire Hathaway HomeServices PenFed Realty. Bright MLS
 - $490,0003 bd3 ba2.3k sqft12406 Wilderness Park Dr, Spotsylvania, VA 22551For Sale
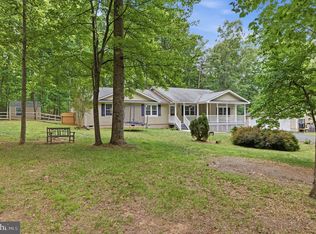 MLS ID #VASP2041744, Jason Mero, Fathom Realty. Bright MLS
 - $565,0004 bd4 ba3.3k sqft10702 Legion Ct, Spotsylvania, VA 22553For Sale
 MLS ID #VASP2044686, Marc Harbour, Samson Properties. Bright MLS
 - $515,0005 bd4 ba3.2k sqft7422 Laura Ln, Fredericksburg, VA 22407For SaleMLS ID #VASP2043124, Deb Pederson, Belcher Real Estate, LLC.. Bright MLS
- $545,7005 bd3 ba2.2k sqft11707 Wilderness Park Dr, Spotsylvania, VA 22551For SaleMLS ID #VASP2041330, Phillip Scott, Lee Sherbeyn Real Estate Services & Referrals. Bright MLS
- $415,0004 bd3 ba2k sqft7002 Aspen Ln, Spotsylvania, VA 22551For SaleMLS ID #VASP2042070, Maritania Torres, Realty ONE Group Capital. Bright MLS
- $495,0004 bd2 ba2.1k sqft7730 Stockwell Dr, Fredericksburg, VA 22407For SaleMLS ID #VASP2043450, Jenny Farnsworth, Berkshire Hathaway HomeServices PenFed Realty. Bright MLS
- $530,0005 bd3 ba2.9k sqft408 Westover Pkwy, Locust Grove, VA 22508For SaleMLS ID #VAOR2014726, Debbie Jett, Real Broker, LLC. Bright MLS
- $499,9905 bd4 ba2.6k sqftBreezewood, Fredericksburg, VA 22407For SaleMLS ID #VASP2043846, Trisha McFadden, Samson Properties. Bright MLS
- $410,0004 bd3 ba2k sqft12804 Plantation Dr, Spotsylvania, VA 22551For SaleMLS ID #VASP2040674, Allen Johnson, EXP Realty, LLC. Bright MLS
- $645,0004 bd4 ba2.7k sqft12815 Lake Wilderness Ln, Spotsylvania, VA 22551For SaleMLS ID #VASP2043814, Rachel Miller, Redfin Corporation. Bright MLS
- $489,9005 bd4 ba3k sqft135 Washington St, Locust Grove, VA 22508For SaleMLS ID #VAOR2014070, LeighAnn Moore, Keller Williams Capital Properties. Bright MLS
- $475,0004 bd3 ba1.9k sqft110 Crystal Ct, Locust Grove, VA 22508For SaleMLS ID #VAOR2014956, Marc Harbour, Samson Properties. Bright MLS
- $525,0005 bd2 ba3k sqft15214 Spotswood Furnace Rd, Fredericksburg, VA 22407For SaleMLS ID #VASP2043084, Amy Cherry Taylor, Porch & Stable Realty, LLC. Bright MLS
- $615,0004 bd4 ba3.2k sqft6001 Fox Point Rd, Fredericksburg, VA 22407For SaleMLS ID #VASP2044648, Jen Cook, Berkshire Hathaway HomeServices PenFed Realty. Bright MLS
- $435,0004 bd2 ba2k sqft5706 E Point Cir, Spotsylvania, VA 22551For SaleMLS ID #VASP2044318, Jenn Williams- Shaffer Burton, Nest Realty Fredericksburg. Bright MLS
- $525,0004 bd2 ba3.4k sqft25373 Jabo Ln, Rhoadesville, VA 22542For SaleMLS ID #VAOR2014734, Dianna Banks, RE/MAX Gateway. Bright MLS
- $469,9004 bd2 ba1.9k sqft7511 Daughtry Dr, Fredericksburg, VA 22407For SaleMLS ID #VASP2044448, Amanda Elrod, Coldwell Banker Elite. Bright MLS
- $725,0005 bd4 ba3.4k sqft12001 Best Way, Spotsylvania, VA 22551For SaleMLS ID #VASP2043138, Amy Cherry Taylor, Porch & Stable Realty, LLC. Bright MLS
