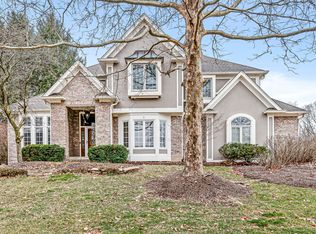
WHY IS THIS ONE OF THE BEST VALUES IN FISHERS TODAY? #1). It's located in Fishers most popular neighborhood, Hamilton Proper - home to the Hawthorns Golf & Country Club. #2). It offers a fantastic floorplan w/4 bedrooms (all w/access to a full bathroom), a gigantic kitchen w/island, WI pantry, miles of counter space + wet bar & a FINISHED FULL BASEMENT. It also has a GIANT WI ATTIC! #3). The homes sits on a huge homesite w/matures trees & plenty of space for a pool (heck, it could fit 4 pools!). #4). The big ticket home improvements - the owners have replaced the roof, HVAC, water heater & windows during their ownership. #5). The condition. Yes, many will want to complete cosmetic updates, however, you won't find another home on the market today in this condition. Two words to best describe this home - OBSESSIVELY MAINTAINED. #6). The street. Chestnut Hill is comprised of 35 custom homes, large homesites, mature trees & it's the perfect size to feel connected to your neighbors! I know because my family lived across the street for several years. WE LOVED CALLING CHESTNUT HILL HOME! #7). "The Club." The Hawthorn's is literally a walk away from this home. We loved riding our bikes to the club, swimming & the kids loved ordering Paula's world-famous chicken fingers from the Arbor Grill. #8). The location. Hamilton Proper is located in the prized far east corridor of Fishers - close to literally everything! #9). The price. Compare this CUSTOM HOME to any others on the market today & then review reasons 1-8 again. This is your opportunity to own an incredible home, to live in a premier Fishers neighborhood, all at a great value, leaving plenty of room for cosmetic updates! The home is the perfect size, not too big & not too small, offers plenty of storage space, an expansive full basement, has incredible curb appeal & features a gorgeous stamped concrete patio, shaded by a huge birch tree & overlooking the sprawling treelined backyard.
Sold
Zillow last checked:
Listing updated:
Bought with:
Corey Keele
Berkshire Hathaway Home
Source: MIBOR as distributed by MLS GRID,MLS#: 22118438
Price history
| Date | Event | Price |
|---|---|---|
| 9/15/2026 | Sold | $760,000+4.8%$164/sqft |
Source:  MIBOR as distributed by MLS GRID #22118438 Report a problem MIBOR as distributed by MLS GRID #22118438 Report a problem | ||
| 8/10/2026 | Pending sale | $725,000$156/sqft |
Source: MIBOR as distributed by MLS GRID #22118438 Report a problem | ||
| 8/7/2026 | Listed for sale | $725,000$156/sqft |
Source: MIBOR as distributed by MLS GRID #22118438 Report a problem | ||
Nearby homes
Get a cash offer in 3 minutes
Find out how much your home could sell for in as little as 3 minutes with a no-obligation cash offer.
Estimated market value
$760,100
